
3112 Siena Circle, Las Vegas, NV 89128
Local realty services provided by:CENTURY 21 Consolidated
Listed by: robert w. morganti
Office: life realty district
MLS#:2811459
Source:GLVAR
Price summary
- Price:$624,900
- Price per sq. ft.:$300.14
- Monthly HOA dues:$120
About this home
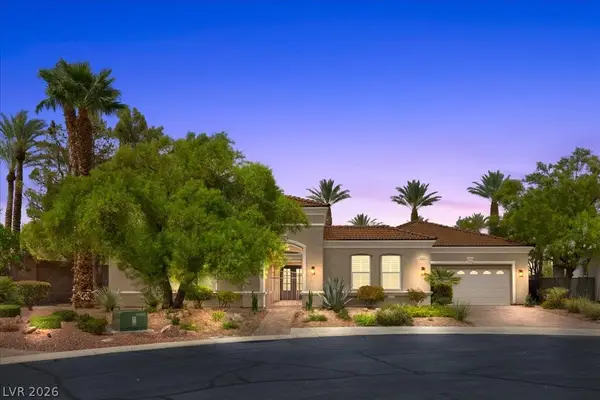
Beautifully apрoіntеd and highly upgraded single-storу homе with a sparkling pool and 3-car garage, ideally situated in Desert Shores, one of Las Vegas’ most iconic and premier master-planned communities! Centrally located with convenient access to schools, shopping, dining, freeways, and the world-class entertainment of the Las Vegas Strip.
This versatile home offers 3 bedrooms plus an office and 2 baths. The original 4th bedroom has been thoughtfully converted into a private office off the primary suite and can easily be converted back to a 4th bedroom. The open and inviting floor plan features luxury vinyl plank flooring, custom paint schemes, and formal living and dining rooms at the entry. The oversized family room features an accent fireplace and flows seamlessly into the chef’s dream gourmet kitchen with stainless steel appliances, custom level 3 quartz countertops, a custom backsplash, abundant cabinetry, and an oversized island—perfect for entertaining family and friends.
Major recent improvements include a newer air-conditioning system installed within the last 2 years, newer water heater with circulating pump, brand-new pool equipment, and new pool heater!
The oversized primary suite offers a spa-like bath with dual walk-in closets and private shower. Two additional bedrooms provide plenty of space for family, guests, or additional workspace.
Step outside to your private east-facing backyard with pool, perfect for enjoying your morning coffee, entertaining family and friends, or relaxing with your favorite beverage after a long Las Vegas day. Complete with an oversized 3-car garage and located in highly desirable Desert Shores—this is the one you’ve been waiting for. WELCOME HOME!...
Contact an agent
Home facts
- Year built:1994
- Subdivision & Development:Villa Finestra
- Listing ID #:2811459
- Added:1 day(s) ago
- Updated:August 23, 2026 at 09:52 PM
Rooms and interior
- Bedrooms:4
- Total bathrooms:2
- Full bathrooms:2
- Rooms Total:7
- Flooring:Tile
- Kitchen Description:Dishwasher, Disposal, Gas Range, Refrigerator
- Living area:2,082 sq. ft.
Heating and cooling
- Cooling:Central Air, Electric
- Heating:Central, Electric, Gas
- Central air:Yes
Structure and exterior
- Roof:Tile
- Year built:1994
- Building area:2,082 sq. ft.
- Lot area:0.16 Acres
- Lot Features:Desert Landscaping, Landscaped
- Construction Materials:Drywall
- Exterior Features:Patio, Private Yard, Sprinkler Irrigation
- Levels:1 Story
Schools
- High school:Cimarron-Memorial
- Middle school:Becker
- Elementary school:Eisenberg, Dorothy,Eisenberg, Dorothy
Utilities
- Water:Public
Finances and disclosures
- Price:$624,900
- Price per sq. ft.:$300.14
- Tax amount:$3,946
Features and amenities
- Appliances:Dishwasher, Disposal, Gas Range, Refrigerator, Water Softener Owned
- Laundry features:Gas Dryer Hookup, On Main Level
- Amenities:Double Pane Windows, Plantation Shutters
- Pool features:Association, Community, Pool, Private Pool
Parking
- Parking description:Finished Garage, Garage, Garage Door Opener, Guest Parking, Inside Entrance
- Garage:Yes
- Garage spaces:3
New listings near 3112 Siena Circle
- New
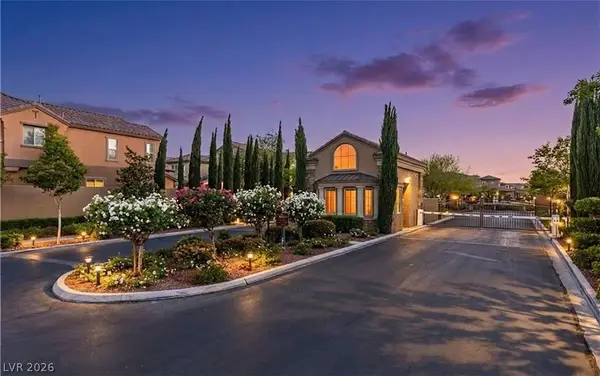 $749,900Active3 beds 3 baths2,461 sq. ft.
11290 Corsica Mist Avenue, Las Vegas, NV 89135
MLS# 2810957Listed by: SIMPLY VEGAS - New
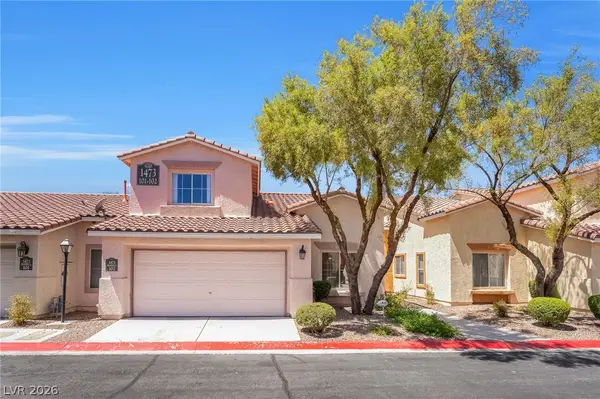 $320,000Active3 beds 3 baths1,193 sq. ft.
1473 Bramfield Court #102, Las Vegas, NV 89102
MLS# 2796498Listed by: SIGNATURE REAL ESTATE GROUP - New
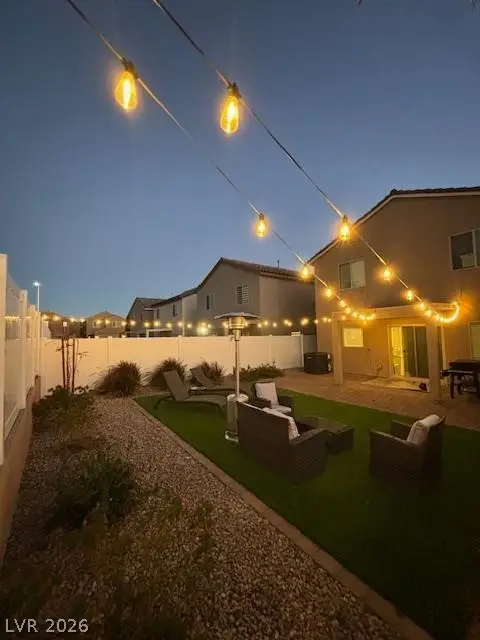 $382,900Active3 beds 3 baths1,421 sq. ft.
6268 Pink Cosmos Avenue, Las Vegas, NV 89122
MLS# 2804696Listed by: RHODES RANCH REALTY - New
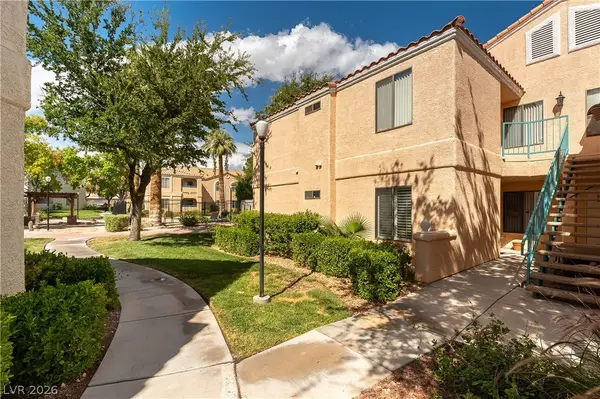 $290,000Active3 beds 2 baths1,258 sq. ft.
8452 Boseck Drive #123, Las Vegas, NV 89145
MLS# 2811476Listed by: VEGAS GRAND REALTY & PROPERTY - New
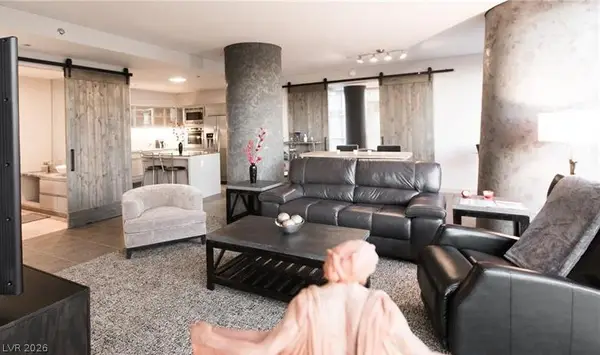 $1,500,000Active2 beds 3 baths1,644 sq. ft.
3726 Las Vegas Boulevard #507, Las Vegas, NV 89158
MLS# 2811469Listed by: 99 REALTY 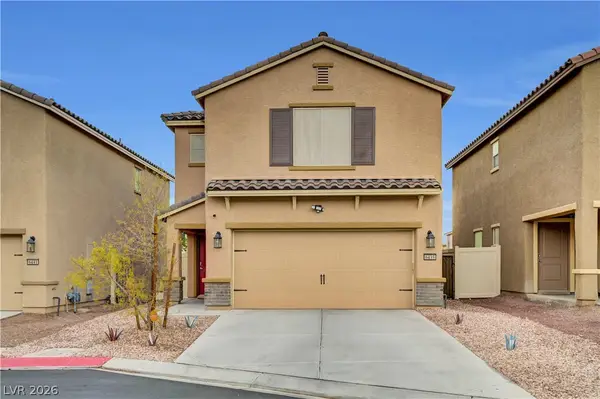 $375,000Active3 beds 3 baths1,415 sq. ft.
6435 Cambric Court, Las Vegas, NV 89122
MLS# 2804251Listed by: REAL BROKER LLC- New
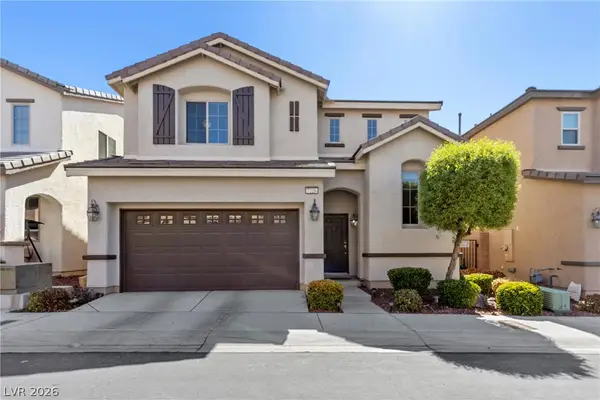 $410,000Active3 beds 3 baths1,632 sq. ft.
7226 Puddle Duck Street, Las Vegas, NV 89166
MLS# 2807963Listed by: SIGNATURE REAL ESTATE GROUP - New
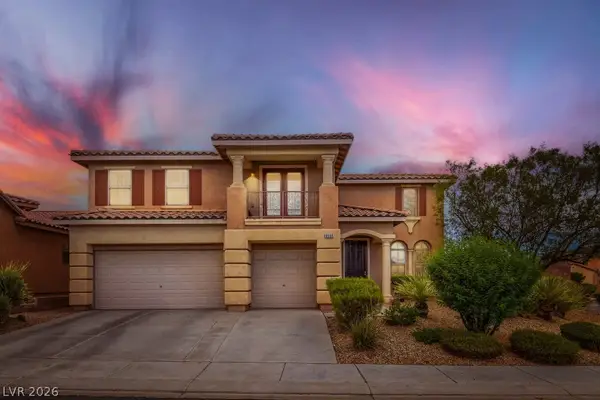 $775,000Active4 beds 3 baths2,706 sq. ft.
8560 Myrtle Flag Avenue, Las Vegas, NV 89178
MLS# 2811411Listed by: PARK REALTY - New
 $1,988,888Active3 beds 3 baths3,210 sq. ft.
4507 Denaro Drive, Las Vegas, NV 89135
MLS# 2811423Listed by: SIMPLY VEGAS


Protect your home and budget from life's surprises with an Assurant Home Warranty, backed by a partner that supports you through every step of homeownership. Explore Plans.
©2026 Century 21 Real Estate LLC. All rights reserved. CENTURY 21®, the CENTURY 21 Logo and C21® are service marks owned by Century 21 Real Estate LLC. Century 21 Real Estate LLC fully supports the principles of the Fair Housing Act and the Equal Opportunity Act. Each office is independently owned and operated. Listing information is deemed reliable but not guaranteed accurate.