
319 Fox Lake Avenue, Las Vegas, NV 89148
Local realty services provided by:CENTURY 21 Americana
319 Fox Lake Avenue,Las Vegas, NV 89148
$490,000
- 3 Beds
- 3 Baths
- - sq. ft.
- Single family
- Sold
Listed by: rosalyn nosrat
Office: exp realty
MLS#:2782298
Source:GLVAR
Sorry, we are unable to map this address
Price summary
- Price:$490,000
- Monthly HOA dues:$225
About this home
Nestled in the prestigious guard-gated Rhodes Ranch Golf Course Community, this beautifully maintained 3-bedroom home with a downstairs den/flex space, 2.5 baths, and a spacious upstairs loft offers 2,517 sq ft of living space. The property offers enhanced privacy with no neighbor on one side, rear neighbor positioning, with an elevated wall and mature trees offer even more privacy, An open layout draws in natural light, with marble-like porcelain tile downstairs, wood-like flooring upstairs, and a gourmet kitchen featuring granite counters, a stylish backsplash and ample cabinetry.
Step outside to a backyard designed for gardening enthusiasts, featuring mature peach, nectarine, apple, multi-grafted lemon, lime/orange/tangerine 4-in-1 trees, pomegranate, and irrigation-prepped herb and vegetable garden space. Additional features include over $20,000 in upgrades, including plantation shutters, heavy-duty window screens, a 2023 water heater, washer, dryer, and stainless steel kitchen appliances.
Rhodes Ranch offers an impressive range of amenities far beyond its golf course, including a FULL FITNESS CENTER with instructor-led fitness and dance classes, indoor racquetball courts, indoor and outdoor basketball, tennis and volleyball courts, a ping pong room, card room, large billiards room, jogging trails, an EXPANSIVE WATER PARK WITH A MASSIVE FUN ZONE, recreation and multipurpose rooms, and social spaces. The community also hosts an OUTDOOR FARMERS MARKET and activities and events throughout the year, along with TWO STAFFED GUARD-GATED ENTRANCES and 24-HOUR SECURITY PATROLS.
Conveniently located near the main Durango gate for easy access in and out of the community. Enjoy convenient access to both Smith's and Vons directly outside the gate, along with TJ Maxx/HomeGoods, Durango Casino, UnCommons, The Bend, and numerous nearby dining and retail options within blocks. Approximately 1.5 miles from the 215 freeway in the rapidly growing Southwest Las Vegas area....
Contact an agent
Home facts
- Year built:2003
- Subdivision & Development:Montrose 2
- Listing ID #:2782298
- Added:150 day(s) ago
- Updated:October 26, 2026 at 06:08 AM
Rooms and interior
- Bedrooms:3
- Total bathrooms:3
- Full bathrooms:2
- Half bathrooms:1
- Rooms Total:6
- Flooring:Ceramic Tile
- Kitchen Description:Dishwasher, Disposal, Gas Range, Refrigerator
Heating and cooling
- Cooling:Central Air, Electric
- Heating:Central, Gas, Multiple Heating Units
- Central air:Yes
Structure and exterior
- Roof:Tile
- Year built:2003
- Lot Features:Front Yard
- Exterior Features:Patio
- Levels:2 Story
Schools
- High school:Sierra Vista High
- Middle school:Faiss, Wilbur & Theresa
- Elementary school:Snyder, Don and Dee,Snyder, Don and Dee
Utilities
- Water:Public
Finances and disclosures
- Price:$490,000
- Tax amount:$3,150
Features and amenities
- Appliances:Dishwasher, Disposal, Gas Range, Refrigerator, Washer
- Laundry features:Gas Dryer Hookup, On Main Level, Washer
- Amenities:Plantation Shutters
Parking
- Parking description:Garage, Garage Door Opener, Inside Entrance, Private
- Garage:Yes
- Garage spaces:2
New listings near 319 Fox Lake Avenue
- Coming Soon
 $1,095,000Coming Soon3 beds 2 baths2,485 sq. ft.
10329 Canyon Valley Avenue, Las Vegas, NV 89145
MLS# 2829541Listed by: PLATINUM REAL ESTATE PROF - Coming Soon
 $400,000Coming Soon5 beds 3 baths2,107 sq. ft.
10671 Little Horse Creek Avenue, Las Vegas, NV 89129
MLS# 2826303Listed by: EXP REALTY - Coming Soon
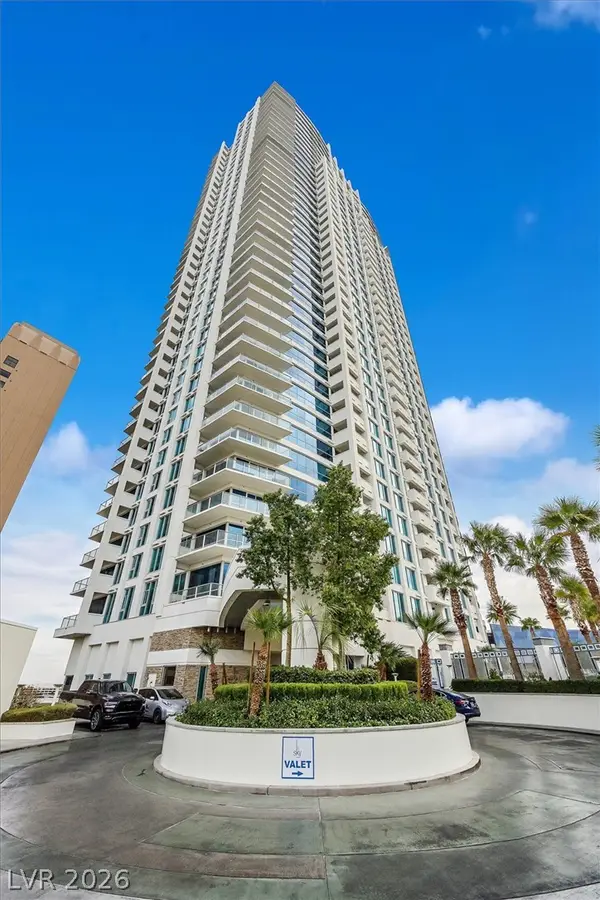 $445,000Coming Soon2 beds 2 baths1,100 sq. ft.
2700 Las Vegas Boulevard #707, Las Vegas, NV 89109
MLS# 2829471Listed by: ZZYZX REALTY - Coming Soon
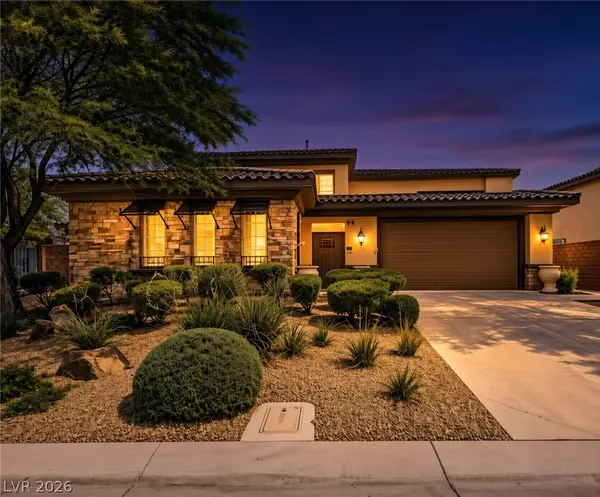 $785,000Coming Soon5 beds 6 baths3,202 sq. ft.
10359 Sweet Laurel Street, Las Vegas, NV 89178
MLS# 2829271Listed by: SERHANT - Coming Soon
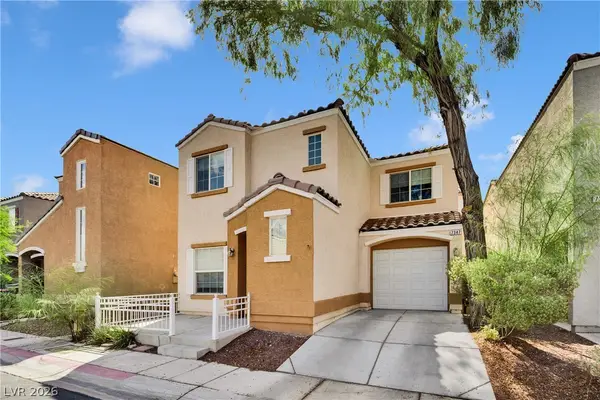 $349,999Coming Soon2 beds 3 baths1,128 sq. ft.
7347 Aquifer Street, Las Vegas, NV 89139
MLS# 2828709Listed by: REALTY ONE GROUP, INC - Coming Soon
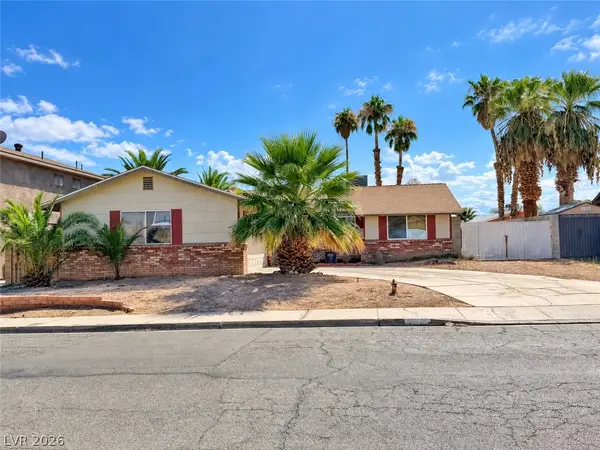 $374,900Coming Soon3 beds 2 baths1,359 sq. ft.
4739 Plata Del Sol Drive, Las Vegas, NV 89121
MLS# 2828714Listed by: MONOPOLY REALTY & MGMT INC - Coming Soon
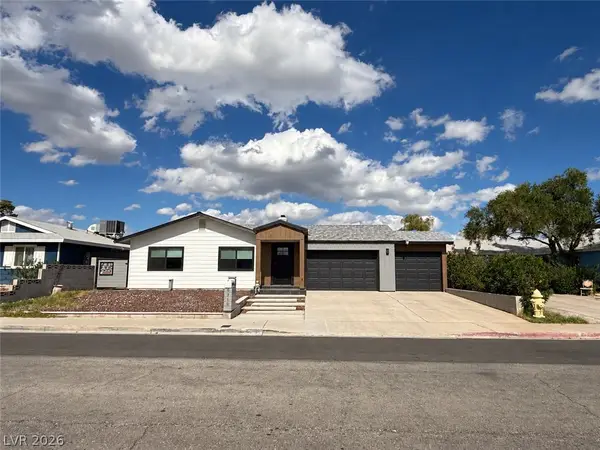 $325,000Coming Soon2 beds 1 baths960 sq. ft.
6270 Craigmont Avenue, Las Vegas, NV 89103
MLS# 2828739Listed by: KELLER WILLIAMS MARKETPLACE - Coming Soon
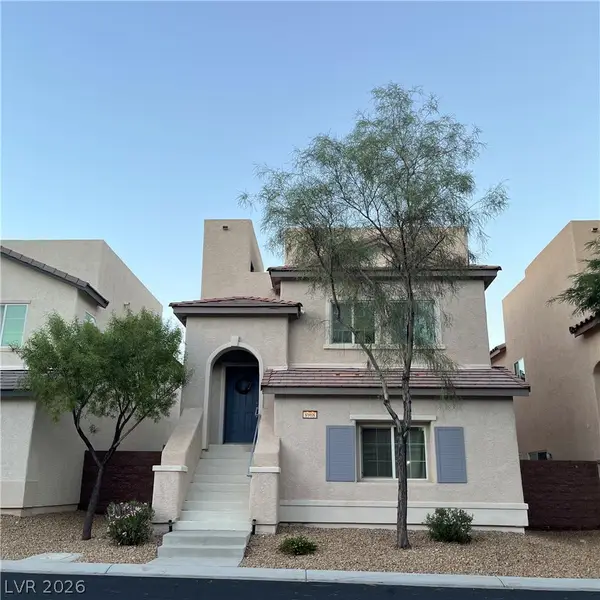 $455,000Coming Soon3 beds 3 baths2,243 sq. ft.
8968 Harmony Hall Avenue, Las Vegas, NV 89178
MLS# 2828897Listed by: BHHS NEVADA PROPERTIES - Coming Soon
 $589,900Coming Soon4 beds 3 baths2,163 sq. ft.
6146 Obannon Drive, Las Vegas, NV 89146
MLS# 2828795Listed by: COMPASS REALTY & MANAGEMENT - Coming Soon
 $298,000Coming Soon3 beds 3 baths1,419 sq. ft.
9111 Canoga Canyon Court #103, Las Vegas, NV 89149
MLS# 2829083Listed by: SIMPLY VEGAS


Protect your home and budget from life's surprises with an Assurant Home Warranty, backed by a partner that supports you through every step of homeownership. Explore Plans.
©2026 Century 21 Real Estate LLC. All rights reserved. CENTURY 21®, the CENTURY 21 Logo and C21® are service marks owned by Century 21 Real Estate LLC. Century 21 Real Estate LLC fully supports the principles of the Fair Housing Act and the Equal Opportunity Act. Each office is independently owned and operated. Listing information is deemed reliable but not guaranteed accurate.