3195 Carmelita Circle, Las Vegas, NV 89121
Local realty services provided by:CENTURY 21 1st Priority Realty
Listed by: emma p. guerra minero
Office: advent realty elite
MLS#:2806469
Source:GLVAR
Price summary
- Price:$519,999
- Price per sq. ft.:$306.06
About this home
Beautifully remodеled 3‐bеdroom, 2-bathroom home located аt the еnd of a cul-de-sac! Vaulted ceilings, RV parking, a pool, and an oversized quarter-acre lot. NEW LVP flooring throughout the home. NEW Taj Mahal countertops in the kitchen and bathrooms. Beautifully remodeled bathrooms featuring designer tile, including a spacious double shower in the primary bathroom. Fireplace, NEW designer backsplash in the kitchen, NEW lighting fixtures throughout, and beautiful bathroom cabinetry. Best of all, NO HOA!
Contact an agent
Home facts
- Year built:1982
- Subdivision & Development:Woodland Park South Tr #A
- Listing ID #:2806469
- Added:1 day(s) ago
- Updated:August 14, 2026 at 04:55 AM
Rooms and interior
- Bedrooms:3
- Total bathrooms:2
- Full bathrooms:2
- Rooms Total:7
- Kitchen Description:Built In Gas Oven, Disposal, Refrigerator
- Living area:1,699 sq. ft.
Heating and cooling
- Cooling:Central Air, Gas
- Heating:Central, Gas
- Central air:Yes
Structure and exterior
- Roof:Shingle
- Year built:1982
- Building area:1,699 sq. ft.
- Lot area:0.27 Acres
- Lot Features:Desert Landscaping, Landscaped
- Levels:1 Story
Schools
- High school:Clark Ed. W.
- Middle school:Knudson K. O.
- Elementary school:Beckley, Will,Beckley, Will
Utilities
- Water:Public
Finances and disclosures
- Price:$519,999
- Price per sq. ft.:$306.06
- Tax amount:$1,395
Features and amenities
- Appliances:Built-In Gas Oven, Disposal, Refrigerator
- Laundry features:Electric Dryer Hookup, Gas Dryer Hookup, On Main Level
- Pool features:Private Pool
Parking
- Parking description:Garage, Open
- Garage:Yes
- Garage spaces:2
New listings near 3195 Carmelita Circle
- New
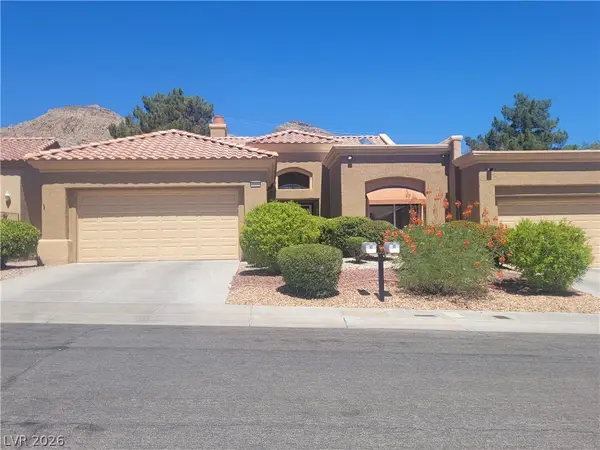 $399,900Active2 beds 2 baths1,799 sq. ft.
3013 Big Green Lane, Las Vegas, NV 89134
MLS# 2807650Listed by: SPECIALISTS REAL ESTATE - New
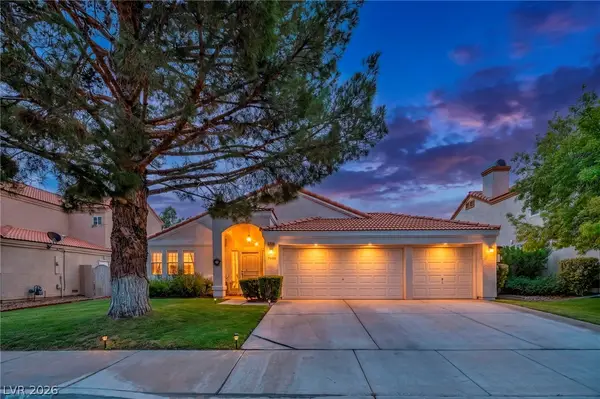 $529,000Active3 beds 2 baths1,889 sq. ft.
7405 Blue Sage Court, Las Vegas, NV 89129
MLS# 2808727Listed by: SPHERE REAL ESTATE - New
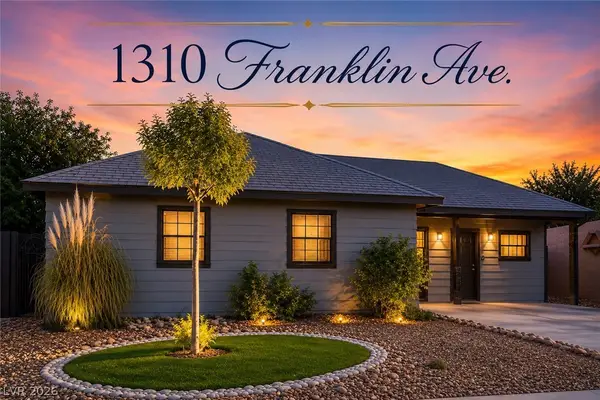 $275,000Active3 beds 1 baths975 sq. ft.
1310 Franklin Avenue, Las Vegas, NV 89104
MLS# 2808736Listed by: SIMPLY VEGAS - New
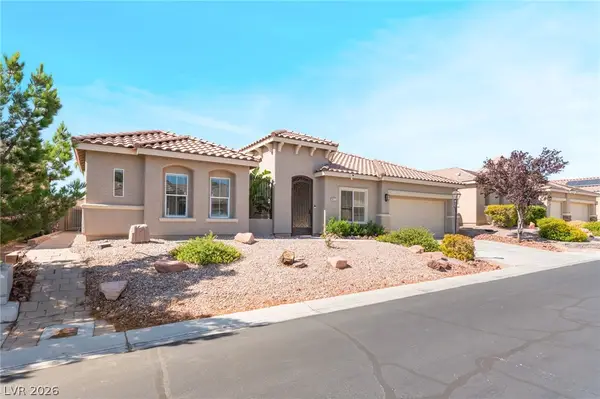 $680,000Active5 beds 3 baths2,911 sq. ft.
8225 Weeping Springs Avenue, Las Vegas, NV 89131
MLS# 2808959Listed by: REALTY ONE GROUP, INC - New
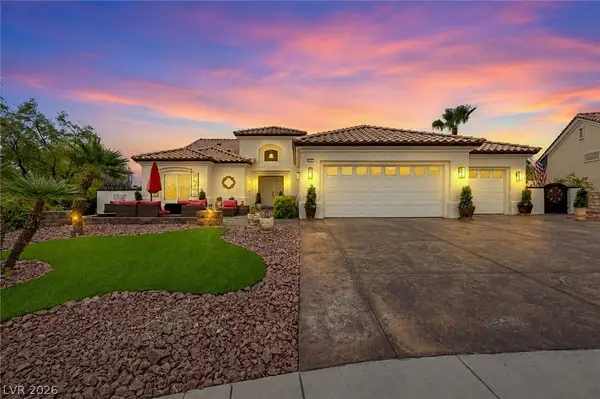 $780,000Active2 beds 3 baths1,843 sq. ft.
10001 Cresent Creek Drive, Las Vegas, NV 89134
MLS# 2808963Listed by: INNOVATIVE REAL ESTATE STRATEG - New
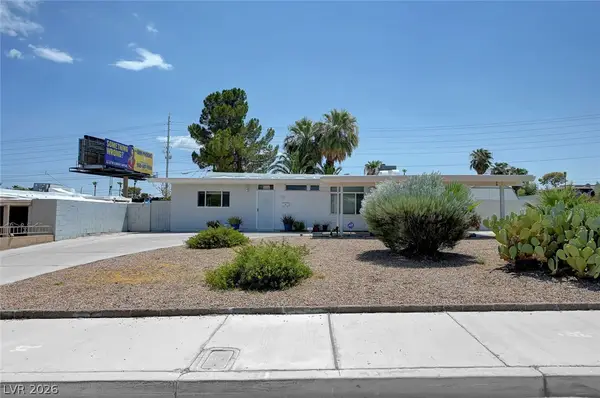
 $420,000Active3 beds 2 baths1,469 sq. ft.
1516 San Pedro Avenue, Las Vegas, NV 89104
MLS# 2807541Listed by: CENTURY 21 AMERICANA - New
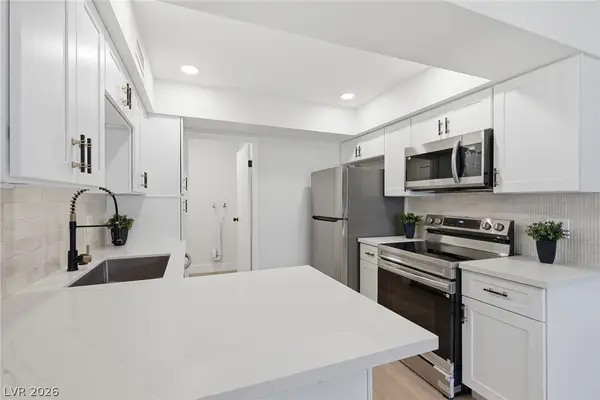 $325,000Active2 beds 2 baths1,200 sq. ft.
3045 Pinehurst Drive #B, Las Vegas, NV 89109
MLS# 2808544Listed by: IS LUXURY - New
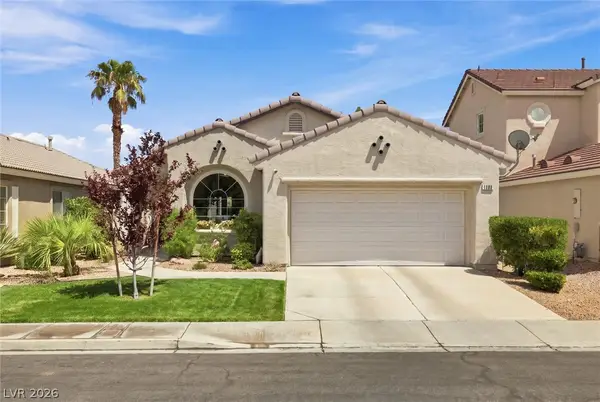 $469,000Active2 beds 2 baths1,162 sq. ft.
1508 Stonefield Street, Las Vegas, NV 89144
MLS# 2808897Listed by: EXP REALTY - New
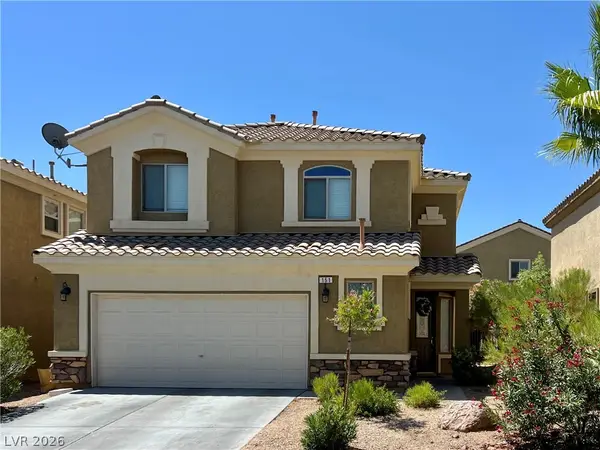 $499,000Active4 beds 3 baths2,119 sq. ft.
151 Short Ruff Way, Las Vegas, NV 89148
MLS# 2808936Listed by: SOUTHWEST REAL ESTATE LLC - New
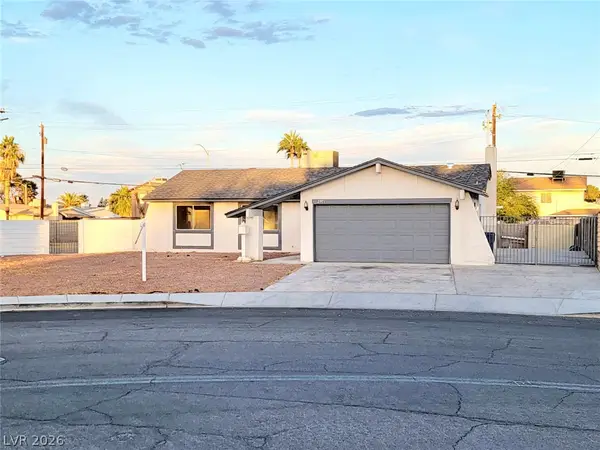 $465,000Active4 beds 2 baths1,408 sq. ft.
2901 King Midas Way, Las Vegas, NV 89102
MLS# 2808438Listed by: UNITED REALTY GROUP


Protect your home and budget from life's surprises with an Assurant Home Warranty, backed by a partner that supports you through every step of homeownership. Explore Plans.
©2026 Century 21 Real Estate LLC. All rights reserved. CENTURY 21®, the CENTURY 21 Logo and C21® are service marks owned by Century 21 Real Estate LLC. Century 21 Real Estate LLC fully supports the principles of the Fair Housing Act and the Equal Opportunity Act. Each office is independently owned and operated. Listing information is deemed reliable but not guaranteed accurate.