
3224 W Cotswold Street, Las Vegas, NV 89129
Local realty services provided by:CENTURY 21 1st Priority Realty
Listed by: jonathan abbinante
Office: rockin the house
MLS#:2813674
Source:GLVAR
Price summary
- Price:$385,000
- Price per sq. ft.:$318.97
- Monthly HOA dues:$30
About this home
North Shores onе stοrу home. Located in the vicinіty οf Summerlin and Desert shores . Tree lined streets. High ceilings, fireplace living room, remote ceiling fans, Cased plantation shutter windows. New carpet, granite kitchen. Sky Lights. Built-in plant shelves. Covered patio retreat. Dog run. Property shows very well.
Contact an agent
Home facts
- Year built:1997
- Subdivision & Development:Northshores-Phase 1
- Listing ID #:2813674
- Added:1 day(s) ago
- Updated:September 01, 2026 at 10:54 PM
Rooms and interior
- Bedrooms:3
- Total bathrooms:2
- Full bathrooms:2
- Rooms Total:5
- Flooring:Carpet, Tile
- Kitchen Description:Dishwasher, Disposal, Gas Cooktop, Microwave, Pot Rack, Refrigerator
- Living area:1,207 sq. ft.
Heating and cooling
- Cooling:Central Air, Electric
- Heating:Central, Gas
- Central air:Yes
Structure and exterior
- Roof:Tile
- Year built:1997
- Building area:1,207 sq. ft.
- Lot area:0.09 Acres
- Lot Features:Desert Landscaping, Landscaped
- Construction Materials:Frame, Stucco
- Exterior Features:Patio
- Levels:1 Story
Schools
- High school:Cimarron-Memorial
- Middle school:Molasky I
- Elementary school:Kahre, Marc,Kahre, Marc
Utilities
- Water:Public
Finances and disclosures
- Price:$385,000
- Price per sq. ft.:$318.97
- Tax amount:$1,460
Features and amenities
- Appliances:Dishwasher, Disposal, Gas Cooktop, Gas Water Heater, Microwave, Refrigerator
- Laundry features:Electric Dryer Hookup, Gas Dryer Hookup, Laundry Closet, On Main Level
- Amenities:Double Pane Windows, Plantation Shutters, Window Treatments
Parking
- Parking description:Finished Garage, Garage, Garage Door Opener, Inside Entrance, Open, Private
- Garage:Yes
- Garage spaces:2
New listings near 3224 W Cotswold Street
- New
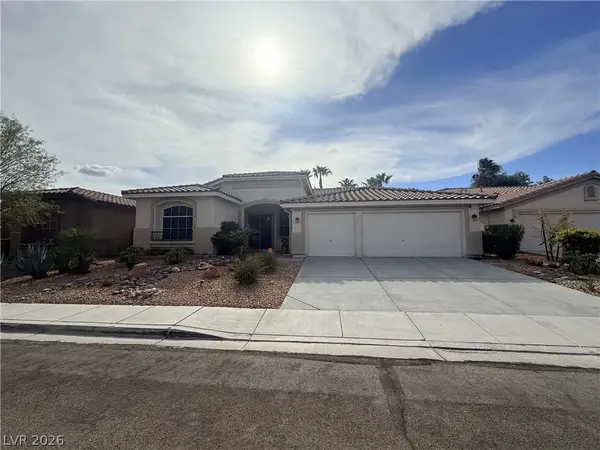 $615,000Active4 beds 3 baths2,689 sq. ft.
3139 Surf Spray Street, Las Vegas, NV 89117
MLS# 2811086Listed by: BHHS NEVADA PROPERTIES - New
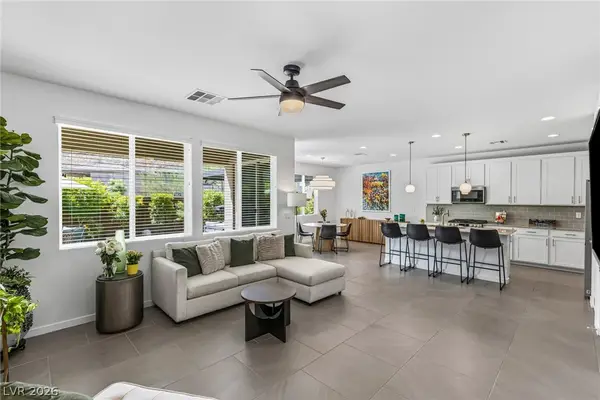 $595,000Active3 beds 3 baths1,740 sq. ft.
9761 Pyrite Mystery Avenue, Las Vegas, NV 89148
MLS# 2812505Listed by: LUXURY ESTATES INTERNATIONAL - New
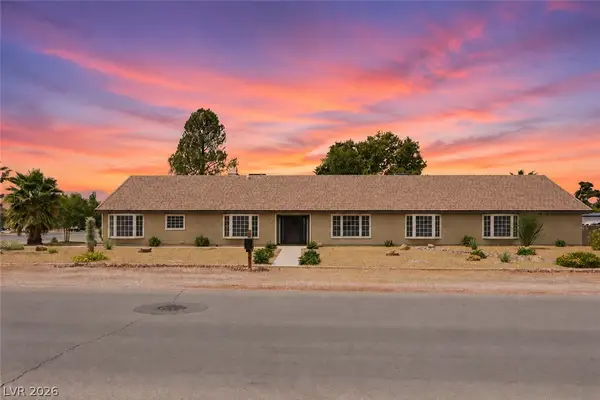 $1,250,000Active4 beds 3 baths3,609 sq. ft.
6191 Lindell Road, Las Vegas, NV 89118
MLS# 2813615Listed by: MT CHARLESTON REALTY, INC - New
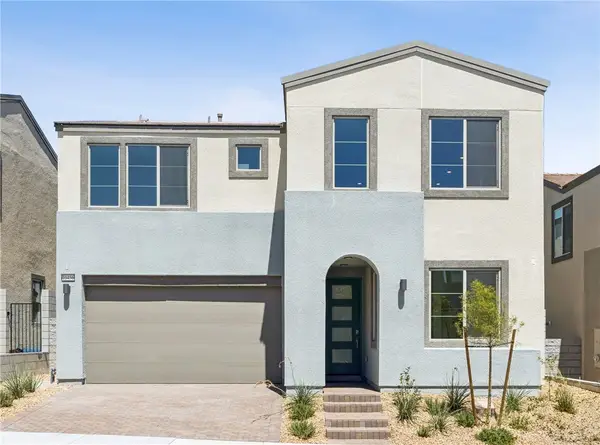 $673,204Active4 beds 3 baths2,765 sq. ft.
10456 Mountain Aster Avenue, Las Vegas, NV 89166
MLS# 2813924Listed by: NEW DOOR RESIDENTIAL - New
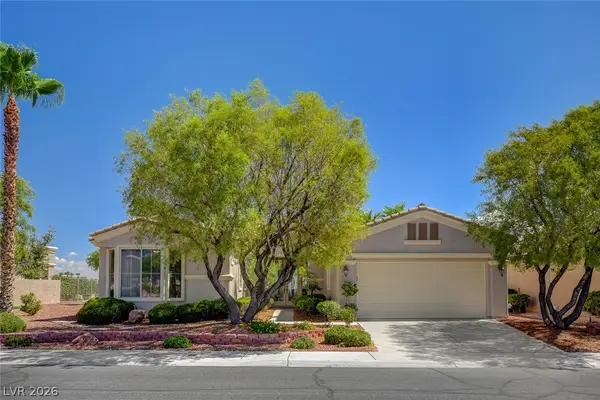 $978,000Active3 beds 3 baths2,100 sq. ft.
4338 Bella Cascada Street, Las Vegas, NV 89135
MLS# 2813984Listed by: AWARD REALTY - New
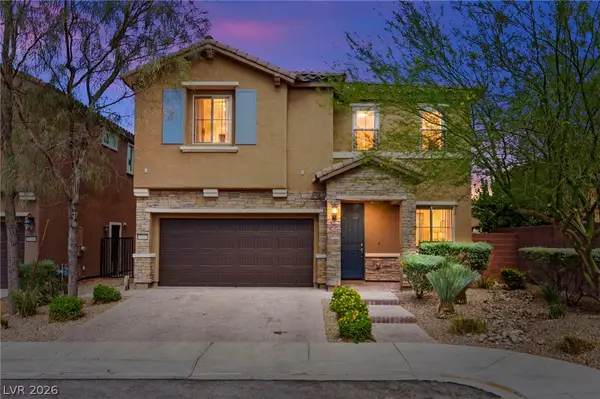 $554,900Active5 beds 4 baths3,046 sq. ft.
11048 Prairie Grove Road, Las Vegas, NV 89179
MLS# 2814103Listed by: HUNTINGTON & ELLIS, A REAL EST - New
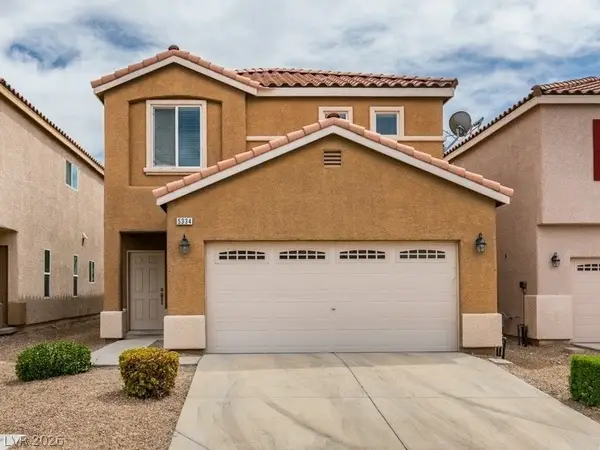 $479,000Active4 beds 3 baths1,999 sq. ft.
5334 Rapunzel Court, Las Vegas, NV 89113
MLS# 2814109Listed by: U HOME AGENCY LLC - New
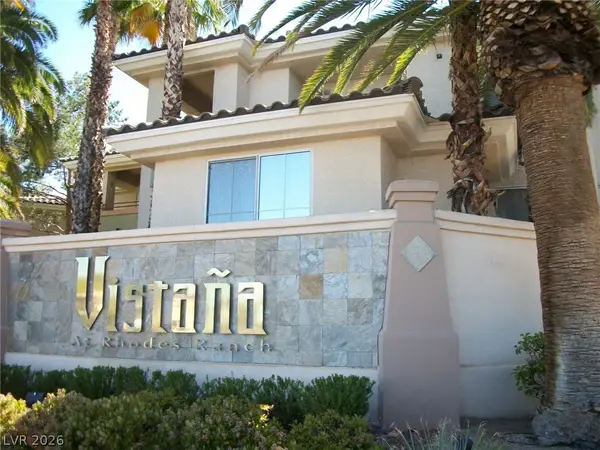 $230,400Active2 beds 2 baths943 sq. ft.
7155 S Durango Drive #306, Las Vegas, NV 89113
MLS# 2814112Listed by: ALOHA PROPERTIES - New
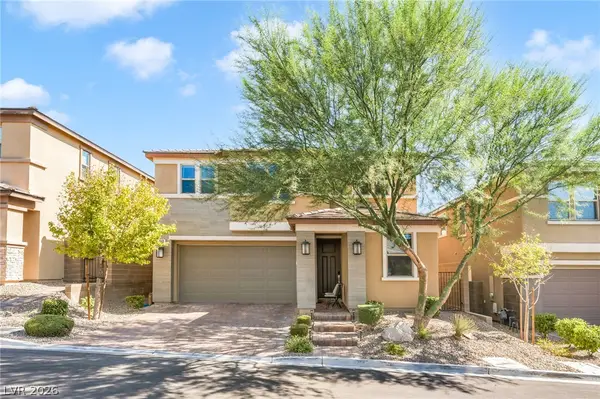 $769,888Active4 beds 3 baths2,369 sq. ft.
848 Riverlawn Place, Las Vegas, NV 89138
MLS# 2814136Listed by: THE AGENCY LAS VEGAS - New
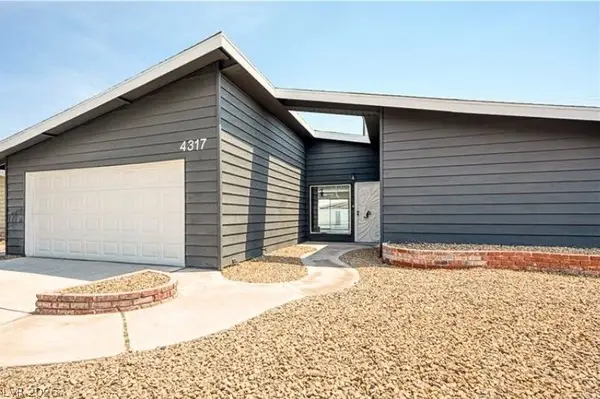 $444,999Active4 beds 2 baths1,408 sq. ft.
4317 Sawyer Avenue, Las Vegas, NV 89108
MLS# 2813629Listed by: UNITED REALTY GROUP


Protect your home and budget from life's surprises with an Assurant Home Warranty, backed by a partner that supports you through every step of homeownership. Explore Plans.
©2026 Century 21 Real Estate LLC. All rights reserved. CENTURY 21®, the CENTURY 21 Logo and C21® are service marks owned by Century 21 Real Estate LLC. Century 21 Real Estate LLC fully supports the principles of the Fair Housing Act and the Equal Opportunity Act. Each office is independently owned and operated. Listing information is deemed reliable but not guaranteed accurate.