
3267 Astoria Drive, Las Vegas, NV 89121
Local realty services provided by:CENTURY 21 Consolidated
Listed by: brandon reyes
Office: galindo group real estate
MLS#:2831160
Source:GLVAR
Price summary
- Price:$410,000
- Price per sq. ft.:$184.68
About this home
Charming Las Vegas Home with Sparkling Pool and Endless Potential! Centrally located, this inviting home features 4 bedrooms, 3 bathrooms, a private sparkling pool, and brand-new A/C! Offering a comfortable and functional floor plan, this home provides generous living spaces with plenty of room to relax, entertain, and make lasting memories. The spacious living room offers an inviting gathering area, while the kitchen features ample cabinetry and counter space. Upstairs, the primary bedroom provides a comfortable retreat with plush carpeting. The converted garage offers additional flexible living space, perfect for a home office, hobby area, or whatever best suits your needs. Step outside and enjoy the backyard pool, ideal for soaking up the Las Vegas sunshine and entertaining family and friends. Conveniently located near the Las Vegas Strip and the University area, you'll also appreciate the close proximity to shopping, restaurants, grocery stores, hospitals, and convenient freeway access. This home offers a wonderful opportunity for buyers looking to add their own personal touches and updates while enjoying a great location and plenty of space. Bring your vision and make this home your own! Schedule your private tour today!...
Contact an agent
Home facts
- Year built:1983
- Subdivision & Development:Metropolitans Woodland Park
- Listing ID #:2831160
- Added:3 day(s) ago
- Updated:November 05, 2026 at 12:33 PM
Rooms and interior
- Bedrooms:4
- Total bathrooms:3
- Full bathrooms:3
- Rooms Total:8
- Flooring:Carpet, Tile
- Kitchen Description:Dishwasher, Disposal, Gas Cooktop, Microwave, Refrigerator
- Living area:2,220 sq. ft.
Heating and cooling
- Cooling:Central Air, Electric
- Heating:Central, Gas
- Central air:Yes
Structure and exterior
- Roof:Tile
- Year built:1983
- Building area:2,220 sq. ft.
- Lot area:0.12 Acres
- Lot Features:Landscaped, Rocks
- Exterior Features:Porch, Private Yard
- Levels:2 Story
Schools
- High school:Valley
- Middle school:Knudson K. O.
- Elementary school:Beckley, Will,Beckley, Will
Finances and disclosures
- Price:$410,000
- Price per sq. ft.:$184.68
- Tax amount:$1,691
Features and amenities
- Appliances:Dishwasher, Disposal, Gas Cooktop, Microwave, Refrigerator
- Laundry features:Gas Dryer Hookup, On Main Level
- Amenities:Blinds
- Pool features:Private Pool
Parking
- Parking description:Open
New listings near 3267 Astoria Drive
- Coming Soon
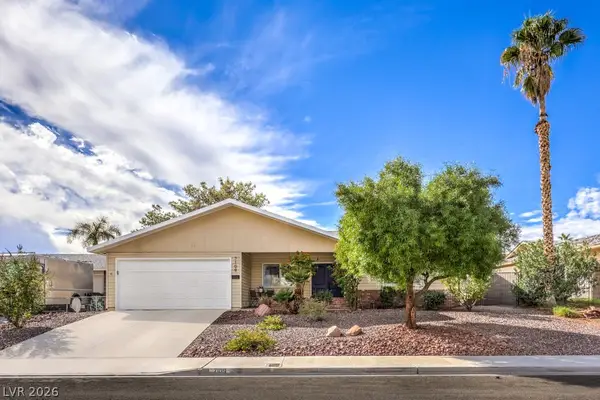 $430,000Coming Soon4 beds 2 baths1,519 sq. ft.
7109 Lakeland Road, Las Vegas, NV 89145
MLS# 2831894Listed by: UNITED REALTY GROUP - Coming Soon
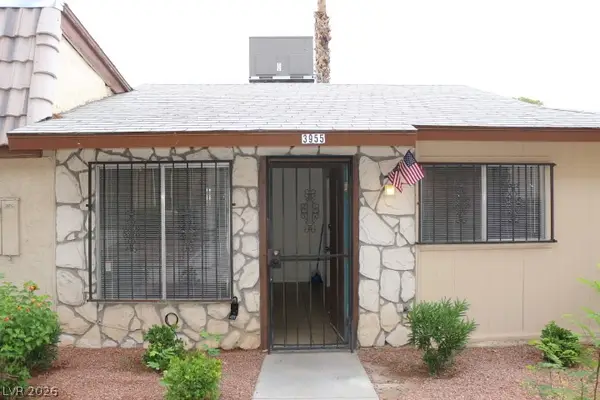 $115,000Coming Soon1 beds 1 baths528 sq. ft.
3955 Visby Lane, Las Vegas, NV 89119
MLS# 2831014Listed by: ADG REALTY - Coming Soon
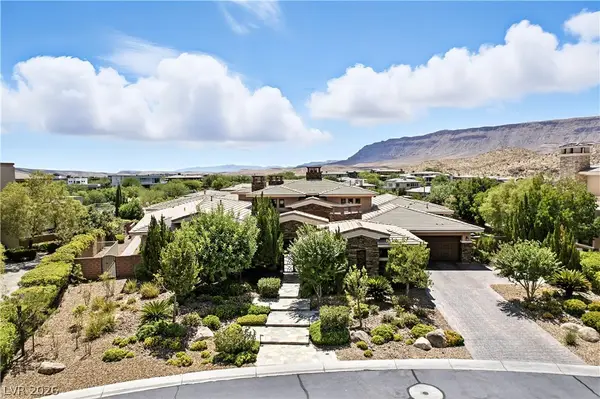 $5,495,000Coming Soon4 beds 7 baths6,235 sq. ft.
23 Quiet Moon Lane, Las Vegas, NV 89135
MLS# 2831898Listed by: THE AGENCY LAS VEGAS - Coming Soon
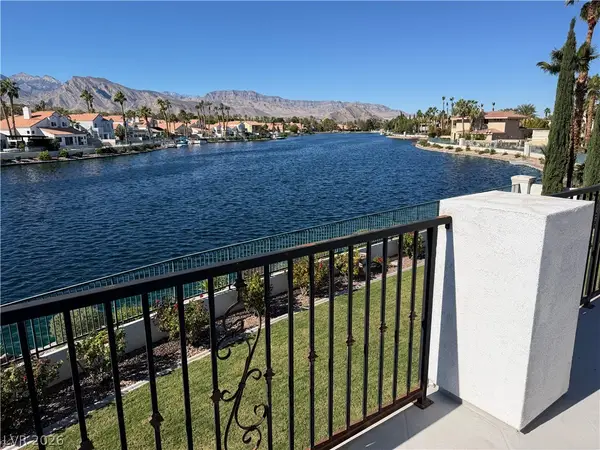 $1,700,000Coming Soon4 beds 4 baths4,531 sq. ft.
8128 Moonstone Circle, Las Vegas, NV 89128
MLS# 2831687Listed by: EXP REALTY - Coming Soon
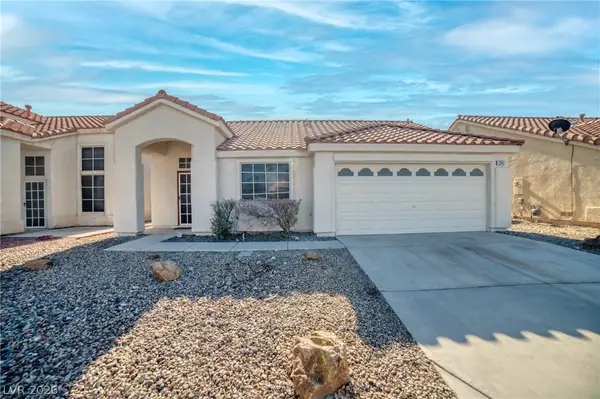 $340,000Coming Soon3 beds 2 baths1,100 sq. ft.
2542 Grand Basin Drive, Las Vegas, NV 89156
MLS# 2830606Listed by: INNOVA REALTY & MANAGEMENT - Coming Soon
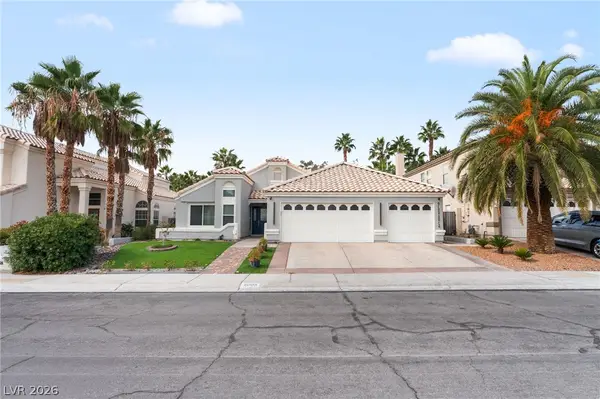 $650,000Coming Soon3 beds 2 baths2,038 sq. ft.
2005 Madagascar Lane, Las Vegas, NV 89117
MLS# 2830651Listed by: LYONS SHARE REAL ESTATE - Coming Soon
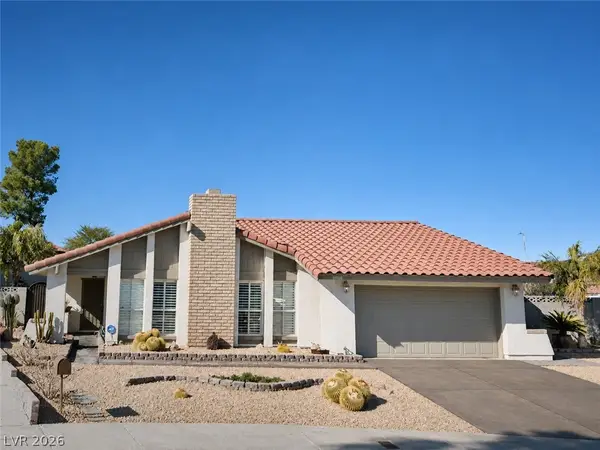 $589,900Coming Soon3 beds 2 baths1,869 sq. ft.
1400 Dominic Lane, Las Vegas, NV 89117
MLS# 2831799Listed by: REALTY ONE GROUP, INC - Coming Soon
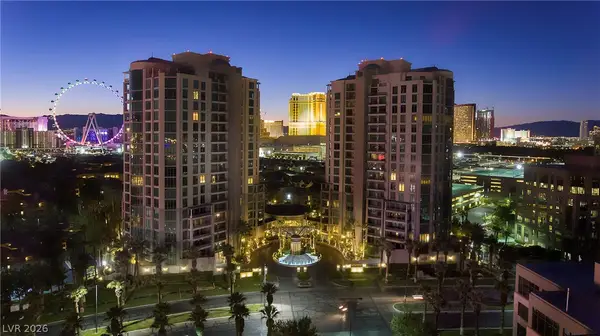 $2,150,000Coming Soon2 beds 4 baths2,913 sq. ft.
1 Hughes Center Drive #308, Las Vegas, NV 89169
MLS# 2830955Listed by: AWARD REALTY - Coming Soon
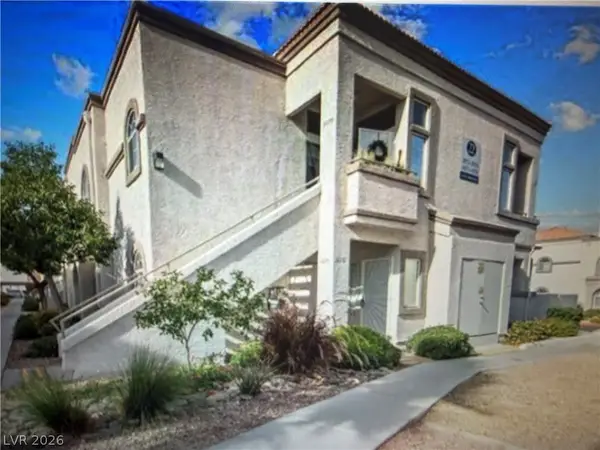 $220,000Coming Soon2 beds 2 baths1,025 sq. ft.
3125 N Buffalo Drive #1078, Las Vegas, NV 89128
MLS# 2831618Listed by: SIGNATURE REAL ESTATE GROUP - Coming Soon
 $535,000Coming Soon2 beds 3 baths1,856 sq. ft.
3111 Bel Air Drive #23B, Las Vegas, NV 89109
MLS# 2830123Listed by: VIRTUE REAL ESTATE GROUP


Protect your home and budget from life's surprises with an Assurant Home Warranty, backed by a partner that supports you through every step of homeownership. Explore Plans.
©2026 Century 21 Real Estate LLC. All rights reserved. CENTURY 21®, the CENTURY 21 Logo and C21® are service marks owned by Century 21 Real Estate LLC. Century 21 Real Estate LLC fully supports the principles of the Fair Housing Act and the Equal Opportunity Act. Each office is independently owned and operated. Listing information is deemed reliable but not guaranteed accurate.