
3275 Arville Street #C, Las Vegas, NV 89102
Local realty services provided by:CENTURY 21 Elevate
Listed by: cheuk ying cheung
Office: nvwm realty
MLS#:2800655
Source:GLVAR
Price summary
- Price:$191,000
- Price per sq. ft.:$207.16
- Monthly HOA dues:$280
About this home
Welcome to this wеll-mаіntained 2-bedroom, 2-bathroom sеcοnd-floor condo offering 922 sq. ft. of comfortable living space in the heart of Las Vegas. Featuring an open-concept floor plan, the spacious living room, dining area, and kitchen flow seamlessly together, creating an inviting space for everyday living and entertaining.
The home boasts laminate flooring throughout, stainless steel kitchen appliances, and a water heater replaced in 2025 for added peace of mind.
Ideally located just minutes from Chinatown, the Las Vegas Strip, I-15 freeway, restaurants, banks, and shopping centers, this condo offers unbeatable convenience with easy access to everything the city has to offer. Perfect as a primary residence, vacation home, or investment opportunity.
Contact an agent
Home facts
- Year built:1980
- Subdivision & Development:Savalli Estate
- Listing ID #:2800655
- Added:58 day(s) ago
- Updated:September 12, 2026 at 11:16 AM
Rooms and interior
- Bedrooms:2
- Total bathrooms:2
- Full bathrooms:2
- Rooms Total:6
- Flooring:Laminate
- Kitchen Description:Dishwasher, Disposal, Electric Range, Refrigerator
- Living area:922 sq. ft.
Heating and cooling
- Cooling:Central Air, Electric
- Heating:Central, Electric
- Central air:Yes
Structure and exterior
- Roof:Tile
- Year built:1980
- Building area:922 sq. ft.
- Construction Materials:Drywall
- Exterior Features:Balcony
- Levels:2 Story
Schools
- High school:Clark Ed. W.
- Middle school:Cashman James
- Elementary school:Griffith,Griffith
Utilities
- Water:Public
Finances and disclosures
- Price:$191,000
- Price per sq. ft.:$207.16
- Tax amount:$492
Features and amenities
- Appliances:Dishwasher, Disposal, Electric Range, Refrigerator
- Laundry features:Electric Dryer Hookup, Laundry Closet
- Amenities:Double Pane Windows
- Pool features:Community, Pool
Parking
- Parking description:1 Carport Spaces, Assigned, Covered, Detached Carport, Guest Parking
- Carport spaces:1
New listings near 3275 Arville Street #C
- Open Sun, 11am to 4pmNew
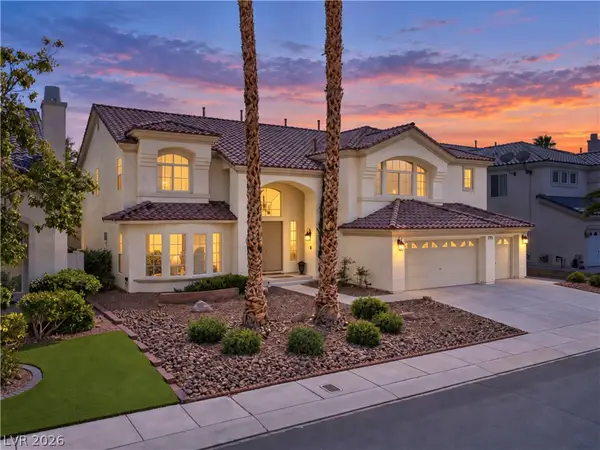 $929,900Active5 beds 5 baths5,202 sq. ft.
144 Tamarron Cliffs Street, Las Vegas, NV 89148
MLS# 2812438Listed by: EXP REALTY - Open Sun, 11am to 4pmNew$929,900Active5 beds 5 baths5,202 sq. ft.
144 Tamarron Cliffs Street, Las Vegas, NV 89148
MLS# 2812438Listed by: EXP REALTY - New
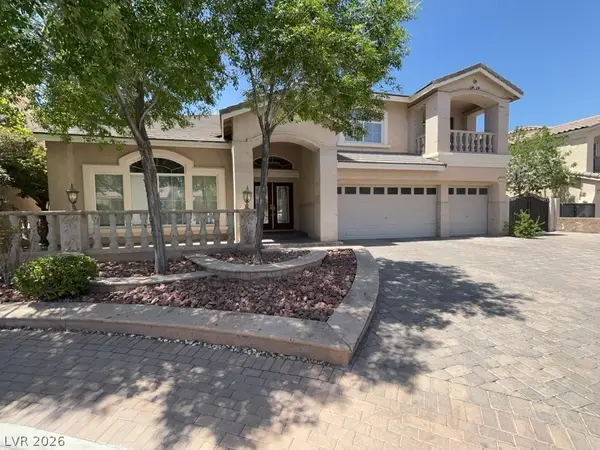 $1,100,000Active5 beds 4 baths5,440 sq. ft.
11155 Grants Landing Court, Las Vegas, NV 89141
MLS# 2816378Listed by: AVALON REALTY & OAKTREE MGMT - New$1,100,000Active5 beds 4 baths5,440 sq. ft.
11155 Grants Landing Court, Las Vegas, NV 89141
MLS# 2816378Listed by: AVALON REALTY & OAKTREE MGMT - New
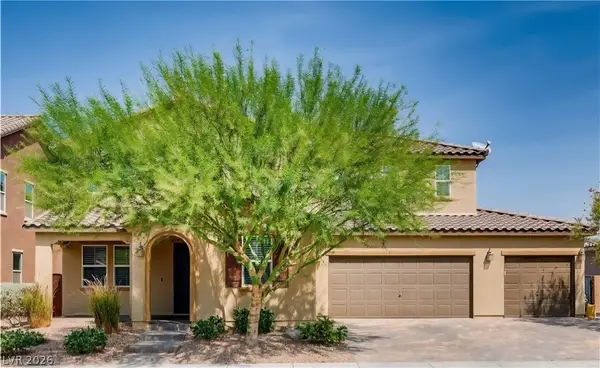 $939,888Active5 beds 4 baths3,885 sq. ft.
350 Azar Swan Avenue, Las Vegas, NV 89183
MLS# 2816645Listed by: EVOLVE REALTY - New$939,888Active5 beds 4 baths3,885 sq. ft.
350 Azar Swan Avenue, Las Vegas, NV 89183
MLS# 2816645Listed by: EVOLVE REALTY - New
 $370,000Active3 beds 3 baths1,646 sq. ft.
2844 Mariner Turquoise Lane #1, Las Vegas, NV 89183
MLS# 2816351Listed by: GALINDO GROUP REAL ESTATE - New
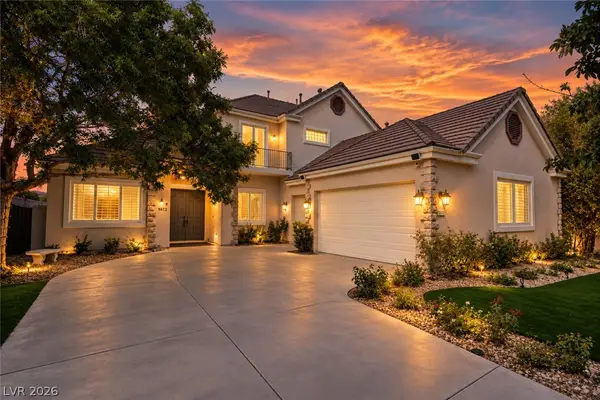 $1,590,000Active4 beds 4 baths3,424 sq. ft.
9612 Camden Hills Avenue, Las Vegas, NV 89145
MLS# 2816404Listed by: HUNTINGTON & ELLIS, A REAL EST - New
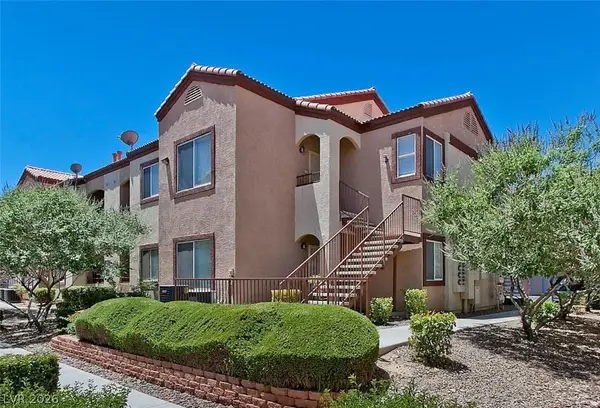 $278,888Active2 beds 2 baths884 sq. ft.
9580 W Reno Avenue #187, Las Vegas, NV 89148
MLS# 2816547Listed by: REALTY 360 - New
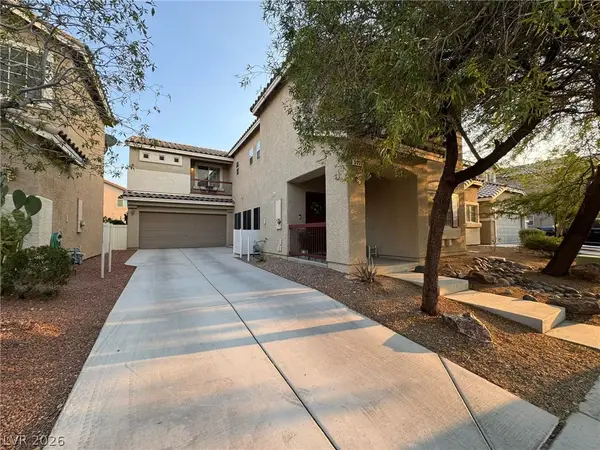 $525,000Active5 beds 3 baths2,398 sq. ft.
5037 Lower Falls Court, Las Vegas, NV 89141
MLS# 2816775Listed by: KEY REALTY


Protect your home and budget from life's surprises with an Assurant Home Warranty, backed by a partner that supports you through every step of homeownership. Explore Plans.
©2026 Century 21 Real Estate LLC. All rights reserved. CENTURY 21®, the CENTURY 21 Logo and C21® are service marks owned by Century 21 Real Estate LLC. Century 21 Real Estate LLC fully supports the principles of the Fair Housing Act and the Equal Opportunity Act. Each office is independently owned and operated. Listing information is deemed reliable but not guaranteed accurate.