
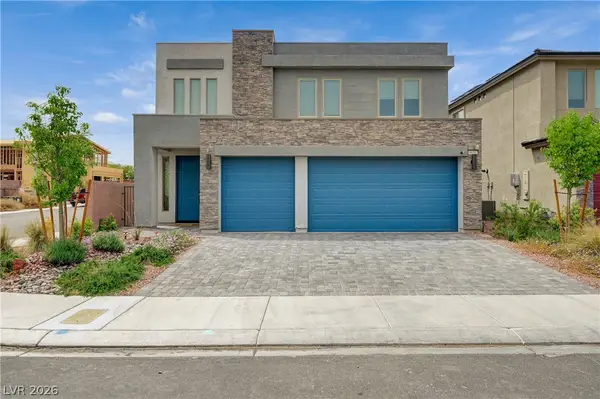
3392 Dancing Waters Street, Las Vegas, NV 89129
Local realty services provided by:CENTURY 21 Consolidated
Listed by: marcelle d. adams
Office: lennar sales corp
MLS#:2804425
Source:GLVAR
Price summary
- Price:$601,732
- Price per sq. ft.:$266.84
- Monthly HOA dues:$110
About this home
Ask us about our belοw markеt іnterest rates! This Lennar twο-ѕtory home offers a bedroom and full bath off the foyer, leading to an open-concept kitchen, dining and living area with backyard access. Upstairs features a versatile loft, three bedrooms and a luxe owner’s suite with en-suite bath and walk-in closet. Highlights include upgraded Espresso cabinets, Sparkling White quartz kitchen countertops, Stone Theory Notion ceramic tile, luxury vinyl plank flooring in Bowman Feather Grey, and Cromwell Cloudy Skies carpet. Washer, dryer, and blinds are included, along with our "Everything’s Included" features such as stainless-steel kitchen appliances, ceiling fan pre-wires in select rooms and living room, and much more!
Contact an agent
Home facts
- Year built:2025
- Subdivision & Development:Challenger & Isaac Newton Aka Parkside
- Listing ID #:2804425
- Added:26 day(s) ago
- Updated:August 25, 2026 at 06:56 PM
Rooms and interior
- Bedrooms:4
- Total bathrooms:3
- Full bathrooms:2
- Rooms Total:9
- Flooring:Carpet, Tile
- Kitchen Description:Dishwasher, Disposal, Gas Range, Microwave, Refrigerator
- Living area:2,255 sq. ft.
Heating and cooling
- Cooling:Central Air, Electric, High Effciency
- Heating:Central, Gas, High Efficiency, Zoned
- Central air:Yes
Structure and exterior
- Roof:Pitched, Tile
- Year built:2025
- Building area:2,255 sq. ft.
- Lot area:0.09 Acres
- Lot Features:Desert Landscaping, Landscaped
- Exterior Features:Sprinkler Irrigation
- Levels:2 Story
Schools
- High school:Centennial
- Middle school:Leavitt Justice Myron E
- Elementary school:Garehime, Edith,Garehime, Edith
Utilities
- Water:Public
Finances and disclosures
- Price:$601,732
- Price per sq. ft.:$266.84
- Tax amount:$5,800
Features and amenities
- Appliances:Dishwasher, Disposal, Gas Range, Microwave, Refrigerator, Washer
- Laundry features:Gas Dryer Hookup, On Upper Level, Washer
- Amenities:Blinds, Double Pane Windows, Insulated Windows, Low Emissivity Windows
Parking
- Parking description:Garage, Garage Door Opener, Inside Entrance, Private
- Garage:Yes
- Garage spaces:2
New listings near 3392 Dancing Waters Street
- New
 $678,000Active4 beds 4 baths2,883 sq. ft.
8651 Black Cordon Road, Las Vegas, NV 89139
MLS# 2809321Listed by: SEVEN HILLS REAL ESTATE - New
 $129,900Active1 beds 1 baths697 sq. ft.
3119 Key Largo Drive #101, Las Vegas, NV 89120
MLS# 2810131Listed by: DREAM BIG REALTY GROUP - New
 $568,880Active3 beds 3 baths2,114 sq. ft.
8568 W Agate Avenue, Las Vegas, NV 89113
MLS# 2810393Listed by: CENTURY COMMUNITIES OF NEVADA - New
 $561,460Active4 beds 3 baths2,001 sq. ft.
8587 Balfour Meadows Avenue, Las Vegas, NV 89113
MLS# 2810404Listed by: CENTURY COMMUNITIES OF NEVADA - New
 $549,000Active4 beds 3 baths2,001 sq. ft.
8575 Balfour Meadows Avenue, Las Vegas, NV 89113
MLS# 2810413Listed by: CENTURY COMMUNITIES OF NEVADA - New
 $355,000Active3 beds 3 baths1,289 sq. ft.
7563 Edgartown Harbor Street, Las Vegas, NV 89166
MLS# 2811385Listed by: EXP REALTY - New
 $240,000Active2 beds 2 baths1,155 sq. ft.
31 E Agate Avenue #305, Las Vegas, NV 89123
MLS# 2811537Listed by: WINDERMERE ANTHEM HILLS LLC - New
 $169,999Active1 beds 1 baths685 sq. ft.
2009 Rancho Lake Drive #101, Las Vegas, NV 89108
MLS# 2811867Listed by: SIMPLY VEGAS - New
 $380,000Active3 beds 3 baths1,764 sq. ft.
4056 Campeche Avenue, Las Vegas, NV 89121
MLS# 2811944Listed by: LIFE REALTY DISTRICT - New
 $549,900Active4 beds 3 baths2,390 sq. ft.
8123 Skye Chalet Street, Las Vegas, NV 89166
MLS# 2811988Listed by: REAL BROKER LLC


Protect your home and budget from life's surprises with an Assurant Home Warranty, backed by a partner that supports you through every step of homeownership. Explore Plans.
©2026 Century 21 Real Estate LLC. All rights reserved. CENTURY 21®, the CENTURY 21 Logo and C21® are service marks owned by Century 21 Real Estate LLC. Century 21 Real Estate LLC fully supports the principles of the Fair Housing Act and the Equal Opportunity Act. Each office is independently owned and operated. Listing information is deemed reliable but not guaranteed accurate.