
3421 Sun Rhythm Street, Las Vegas, NV 89129
Local realty services provided by:CENTURY 21 1st Priority Realty
3421 Sun Rhythm Street,Las Vegas, NV 89129
$499,000
- 5 Beds
- 3 Baths
- 2,023 sq. ft.
- Single family
- Active
Listed by: lester r. madsen iii
Office: is luxury
MLS#:2803270
Source:GLVAR
Price summary
- Price:$499,000
- Price per sq. ft.:$246.66
- Monthly HOA dues:$60
About this home
Discover a vibrant lifestyle in this captivating two-story residence, perfectly situated for convenience and comfort. This spacious home boasts four inviting bedrooms and two and a half bathrooms, providing ample room for everyone. Elegant blinds and cooling ceiling fans enhance comfort throughout. The kitchen is equipped with a microwave, ready for your culinary endeavors. With a generous living area spanning 2023 square feet and a lot size of 0.11 acres, there's plenty of space for both indoor relaxation and outdoor enjoyment. Located in a desirable Las Vegas neighborhood, this address offers an exceptional living experience, combining suburban tranquility with urban accessibility. This property presents an outstanding opportunity for those seeking a harmonious blend of style and practicality in a prime location.
Contact an agent
Home facts
- Year built:2001
- Subdivision & Development:Cheyenne Hualapai
- Listing ID #:2803270
- Added:1 day(s) ago
- Updated:July 31, 2026 at 11:53 PM
Rooms and interior
- Bedrooms:5
- Total bathrooms:3
- Full bathrooms:2
- Half bathrooms:1
- Rooms Total:10
- Flooring:Carpet, Linoleum, Vinyl
- Kitchen Description:Dishwasher, Disposal, Gas Range, Microwave, Refrigerator
- Living area:2,023 sq. ft.
Heating and cooling
- Cooling:Central Air, Electric
- Heating:Central, Gas
- Central air:Yes
Structure and exterior
- Roof:Tile
- Year built:2001
- Building area:2,023 sq. ft.
- Lot area:0.11 Acres
- Lot Features:Landscaped, Rocks
- Construction Materials:Frame, Stucco
- Exterior Features:Private Yard, Sprinkler Irrigation
- Levels:2 Story
Schools
- High school:Centennial
- Middle school:Leavitt Justice Myron E
- Elementary school:Conners, Eileen,Conners, Eileen
Utilities
- Water:Public
Finances and disclosures
- Price:$499,000
- Price per sq. ft.:$246.66
- Tax amount:$2,824
Features and amenities
- Appliances:Dishwasher, Disposal, Gas Range, Microwave, Refrigerator, Washer
- Laundry features:Electric Dryer Hookup, On Upper Level, Washer
- Amenities:Blinds, Double Pane Windows, Fire Sprinkler System
- Pool features:Community, Pool
Parking
- Parking description:Garage, Garage Door Opener, Inside Entrance, Private
- Garage:Yes
- Garage spaces:2
New listings near 3421 Sun Rhythm Street
- New
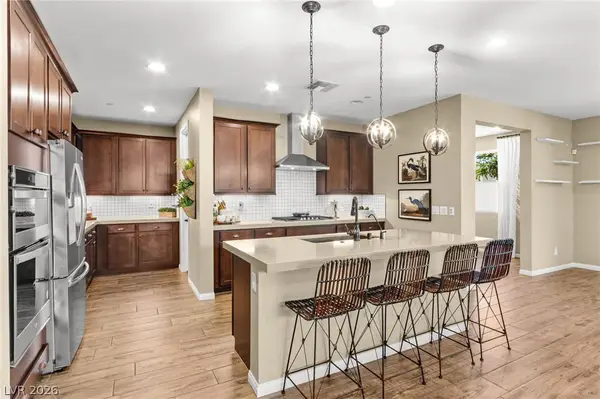 $645,000Active4 beds 3 baths2,846 sq. ft.
10340 Stroma Avenue, Las Vegas, NV 89166
MLS# 2804415Listed by: HUNTINGTON & ELLIS, A REAL EST - New
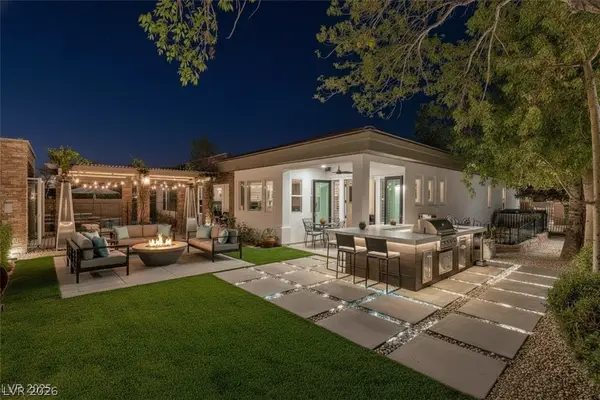 $5,000,000Active5 beds 6 baths4,179 sq. ft.
48 Panorama Crest Avenue, Las Vegas, NV 89135
MLS# 2804851Listed by: VIRTUE REAL ESTATE GROUP - New
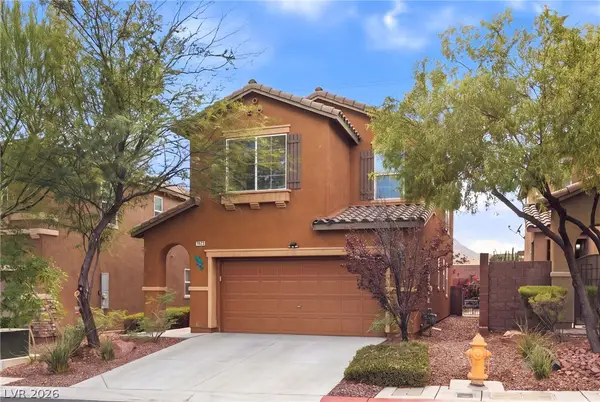 $449,999Active3 beds 3 baths1,930 sq. ft.
7619 Ashby Gate Street, Las Vegas, NV 89166
MLS# 2805088Listed by: REALTY OF AMERICA LLC - New
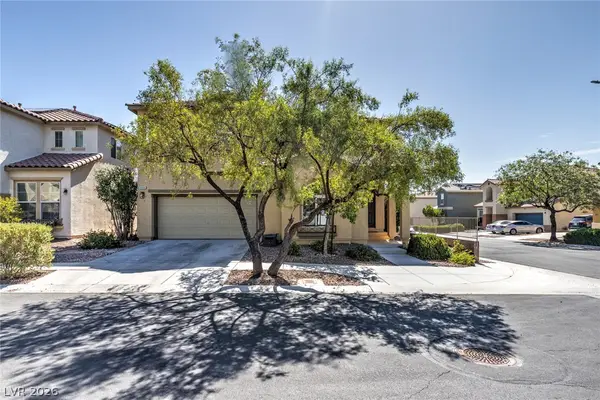 $480,000Active4 beds 3 baths2,490 sq. ft.
8900 Ochoa Street, Las Vegas, NV 89143
MLS# 2805134Listed by: COLDWELL BANKER PREMIER - New
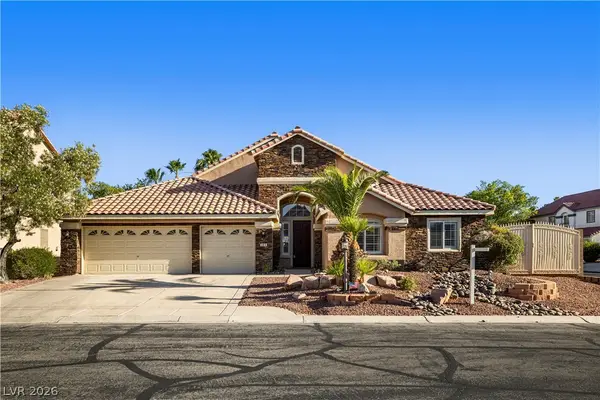 $849,000Active3 beds 4 baths3,451 sq. ft.
265 Great Duke Avenue, Las Vegas, NV 89183
MLS# 2805169Listed by: EPRONET REALTY - New
 $380,000Active4 beds 2 baths1,274 sq. ft.
6221 Casada Way, Las Vegas, NV 89107
MLS# 2805172Listed by: PERLA HERRERA REALTY - New
 $150,000Active2 beds 2 baths958 sq. ft.
5650 E Sahara Avenue #2023, Las Vegas, NV 89142
MLS# 2805193Listed by: HUNTINGTON & ELLIS, A REAL EST - New
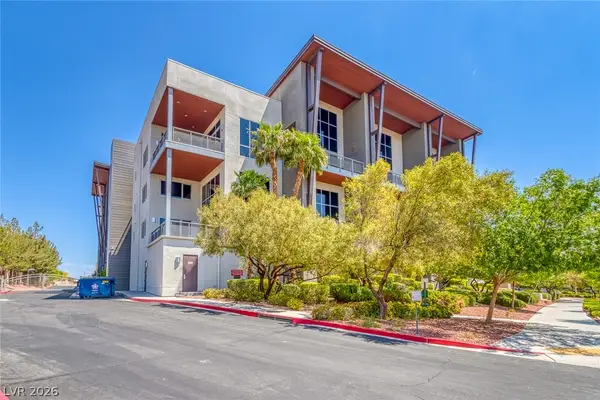 $790,000Active2 beds 3 baths2,255 sq. ft.
11441 Allerton Park Drive #208, Las Vegas, NV 89135
MLS# 2801355Listed by: UNITED REALTY GROUP - New
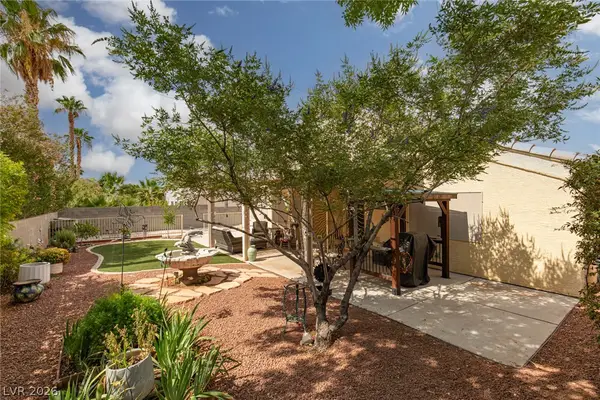 $570,000Active3 beds 3 baths2,298 sq. ft.
6016 Resort Ridge Street, Las Vegas, NV 89130
MLS# 2802317Listed by: ERA BROKERS CONSOLIDATED - New
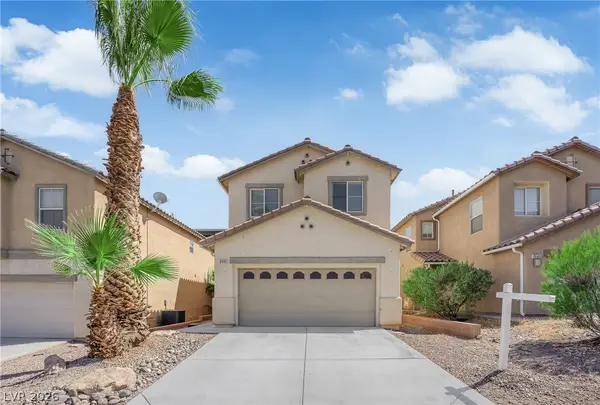 $464,000Active5 beds 3 baths2,045 sq. ft.
9045 Spirit Canyon Avenue, Las Vegas, NV 89149
MLS# 2803002Listed by: CITY VILLA REALTY & MANAGEMENT


Protect your home and budget from life's surprises with an Assurant Home Warranty, backed by a partner that supports you through every step of homeownership. Explore Plans.
©2026 Century 21 Real Estate LLC. All rights reserved. CENTURY 21®, the CENTURY 21 Logo and C21® are service marks owned by Century 21 Real Estate LLC. Century 21 Real Estate LLC fully supports the principles of the Fair Housing Act and the Equal Opportunity Act. Each office is independently owned and operated. Listing information is deemed reliable but not guaranteed accurate.