
3524 Tobias Lane, Las Vegas, NV 89120
Local realty services provided by:CENTURY 21 Consolidated
Listed by: stacy hamilton
Office: las vegas sotheby's int'l
MLS#:2830585
Source:GLVAR
Price summary
- Price:$2,750,000
- Price per sq. ft.:$441.63
About this home
Discover an extraordinary private estate where timeless elegance, exceptional craftsmanship, and resort-style living come together on over an acre of beautifully landscaped grounds! This impressive 5-bedroom, 6-bath residence offers an exceptional blend of grand entertaining spaces and comfortable everyday living, all with the freedom of NO HOA. Step inside to discover elegant formal living and dining rooms, exquisite custom millwork, solid-core doors, rich stone and granite finishes, and beautifully crafted built-ins throughout. The gourmet kitchen offers generous workspace and granite countertops, while a dedicated theater room and spacious flex room provide endless possibilities for entertainment, recreation, or a private retreat. Thoughtfully designed for privacy, each secondary bedroom is conveniently located on the main level and features its own en suite bath and walk-in closet. Occupying the entire upper bedroom level, the luxurious primary suite offers an exclusive sanctuary with expansive private balconies overlooking the spectacular grounds. Outdoors, experience your own resort-inspired paradise featuring a sparkling swimming pool with diving board, full-sized basketball court, putting green, built-in BBQ and outdoor kitchen, and multiple covered patios ideal for alfresco dining and entertaining. Lush, mature landscaping creates a beautiful sense of seclusion, while the expansive grounds offer endless opportunities to relax, gather, and enjoy the Las Vegas lifestyle. An oversized 3-car garage adds convenience to this remarkable property. With its rare combination of acreage, privacy, recreation, and architectural character, this distinctive estate offers an exceptional opportunity to enjoy luxury living without HOA restrictions....
Contact an agent
Home facts
- Year built:2005
- Subdivision & Development:None
- Listing ID #:2830585
- Added:5 day(s) ago
- Updated:November 06, 2026 at 12:28 PM
Rooms and interior
- Bedrooms:5
- Total bathrooms:6
- Full bathrooms:2
- Half bathrooms:1
- Rooms Total:9
- Flooring:Carpet, Ceramic Tile, Laminate
- Kitchen Description:Built In Gas Oven, Dishwasher, Disposal, Gas Cooktop, Microwave, Refrigerator
- Living area:6,227 sq. ft.
Heating and cooling
- Cooling:Central Air, Electric
- Heating:Central, Gas, Multiple Heating Units
- Central air:Yes
Structure and exterior
- Roof:Pitched, Tile
- Year built:2005
- Building area:6,227 sq. ft.
- Lot area:1.12 Acres
- Lot Features:Back Yard, Landscaped, Sprinklers In Rear, Synthetic Grass
- Exterior Features:Balcony, Barbecue, Circular Driveway, Patio, Porch, Private Yard
- Levels:2 Story
Schools
- High school:Del Sol HS
- Middle school:Greenspun
- Elementary school:Mack, Nate,Mack, Nate
Utilities
- Water:Public
Finances and disclosures
- Price:$2,750,000
- Price per sq. ft.:$441.63
- Tax amount:$18,804
Features and amenities
- Appliances:Built-In Gas Oven, Dishwasher, Disposal, Gas Cooktop, Microwave, Refrigerator, Washer, Water Heater
- Laundry features:Gas Dryer Hookup, Laundry Room, On Main Level, Washer
- Amenities:Blinds, Double Pane Windows, Security System Owned, Window Treatments
- Pool features:Private Pool, Waterfall
Parking
- Parking description:Garage, Garage Door Opener, Guest Parking, Inside Entrance, Private
- Garage:Yes
- Garage spaces:3
New listings near 3524 Tobias Lane
- Coming Soon
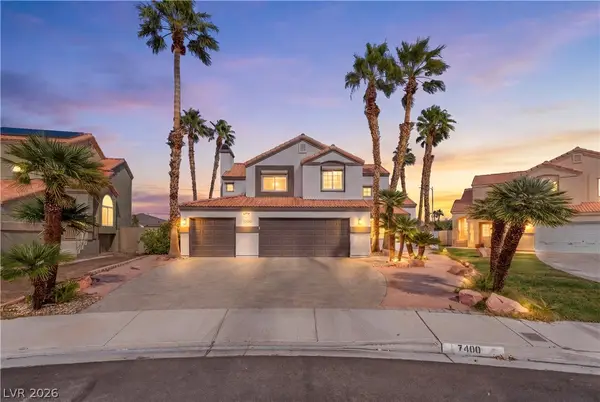 $560,000Coming Soon3 beds 3 baths2,188 sq. ft.
7400 Turtle Dove Court, Las Vegas, NV 89129
MLS# 2829914Listed by: REAL BROKER LLC - Coming Soon
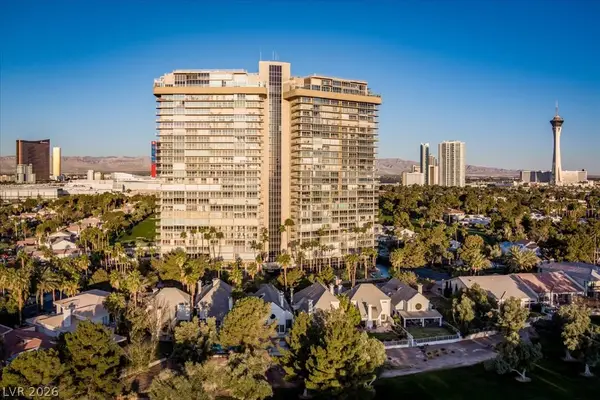 $259,900Coming Soon2 beds 3 baths1,856 sq. ft.
3111 Bel Air Drive #17F, Las Vegas, NV 89109
MLS# 2831939Listed by: BHHS NEVADA PROPERTIES - Coming SoonOpen Fri, 11am to 1pm
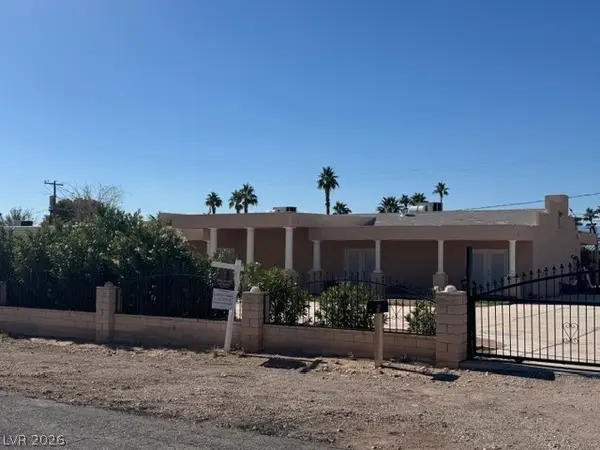 $560,000Coming Soon4 beds 2 baths2,240 sq. ft.
295 N Phyllis Street, Las Vegas, NV 89110
MLS# 2832309Listed by: BHHS NEVADA PROPERTIES - Coming Soon
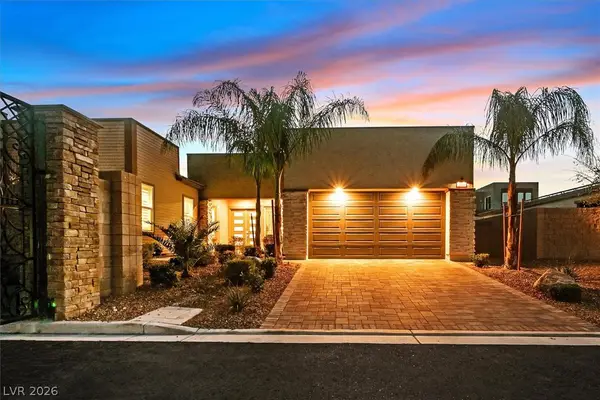 $1,824,900Coming Soon5 beds 4 baths3,921 sq. ft.
2689 Pioneer Estates Court, Las Vegas, NV 89117
MLS# 2832263Listed by: THE TOM LOVE GROUP LLC - Coming Soon
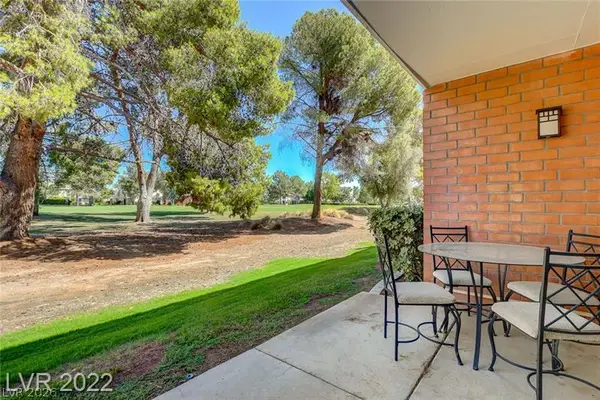 $200,000Coming Soon1 beds 1 baths761 sq. ft.
650 Oakmont Avenue #2115, Las Vegas, NV 89109
MLS# 2831834Listed by: SIGNATURE REAL ESTATE GROUP - Coming Soon
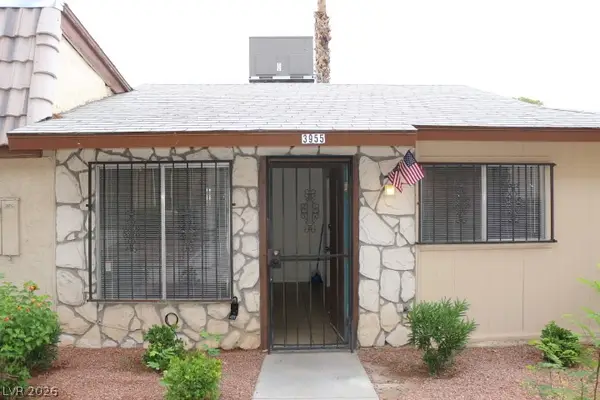 $115,000Coming Soon1 beds 1 baths528 sq. ft.
3955 Visby Lane, Las Vegas, NV 89119
MLS# 2831014Listed by: ADG REALTY - Coming Soon
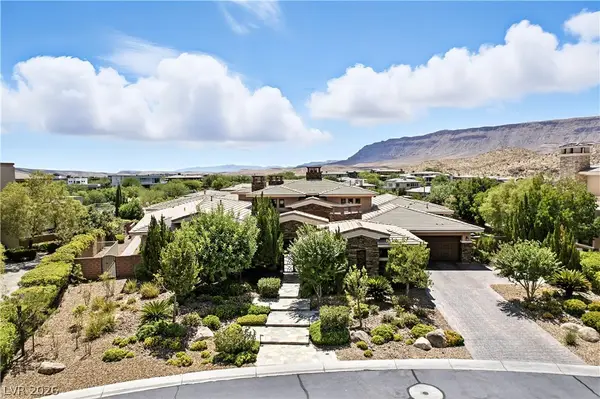 $5,495,000Coming Soon4 beds 7 baths6,235 sq. ft.
23 Quiet Moon Lane, Las Vegas, NV 89135
MLS# 2831898Listed by: THE AGENCY LAS VEGAS - Coming Soon
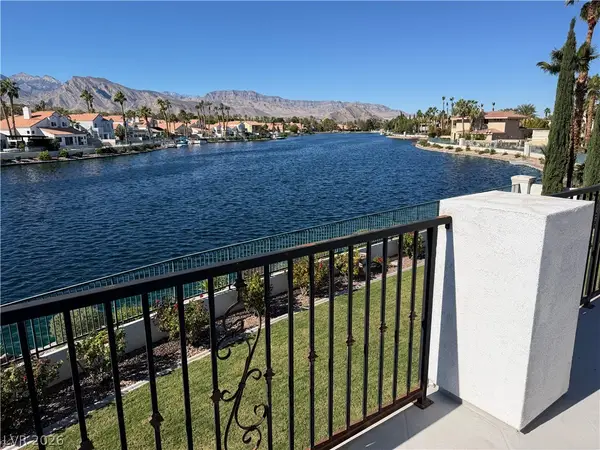 $1,700,000Coming Soon4 beds 4 baths4,531 sq. ft.
8128 Moonstone Circle, Las Vegas, NV 89128
MLS# 2831687Listed by: EXP REALTY - Coming Soon
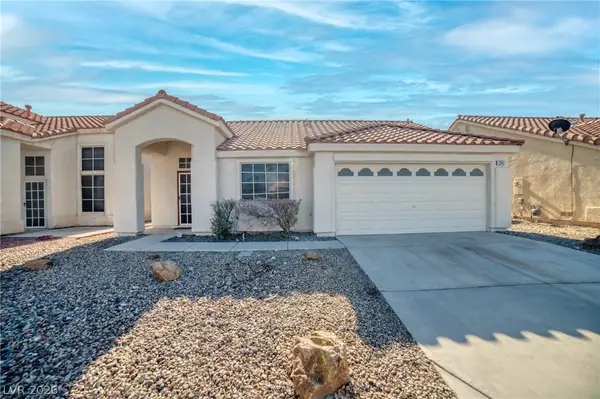 $340,000Coming Soon3 beds 2 baths1,100 sq. ft.
2542 Grand Basin Drive, Las Vegas, NV 89156
MLS# 2830606Listed by: INNOVA REALTY & MANAGEMENT - Coming Soon
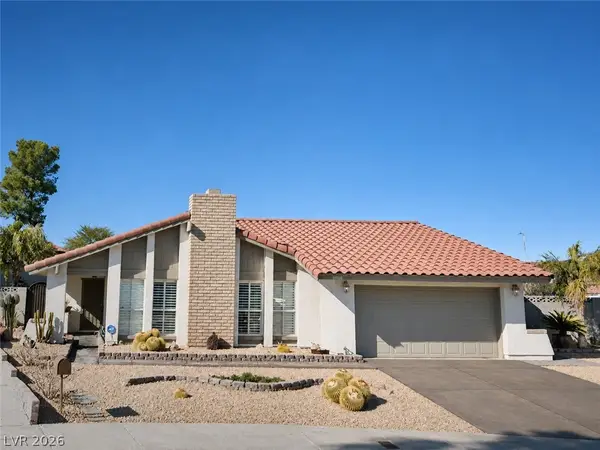 $589,900Coming Soon3 beds 2 baths1,869 sq. ft.
1400 Dominic Lane, Las Vegas, NV 89117
MLS# 2831799Listed by: REALTY ONE GROUP, INC


Protect your home and budget from life's surprises with an Assurant Home Warranty, backed by a partner that supports you through every step of homeownership. Explore Plans.
©2026 Century 21 Real Estate LLC. All rights reserved. CENTURY 21®, the CENTURY 21 Logo and C21® are service marks owned by Century 21 Real Estate LLC. Century 21 Real Estate LLC fully supports the principles of the Fair Housing Act and the Equal Opportunity Act. Each office is independently owned and operated. Listing information is deemed reliable but not guaranteed accurate.