
360 E Desert Inn Road #1501, Las Vegas, NV 89109
Local realty services provided by:CENTURY 21 Elevate
Listed by: del wratten
Office: realty 360
MLS#:2801507
Source:GLVAR
Price summary
- Price:$950,000
- Price per sq. ft.:$356.47
- Monthly HOA dues:$1,392
About this home
Imagine mornings overlooking emerald golf course fairways, the Sphere rising on the horizon, and evenings watching the Las Vegas Strip come alive with lights. This exceptional 15th-floor residence at Metropolis offers a remarkable perspective on the city through dramatic curved, floor-to-ceiling windows that fill the home with natural light and frame panoramic views of the Wynn Golf Club, Strip, Sphere, and surrounding mountains.
The generous living and dining areas provide an inviting setting for entertaining or simply unwinding against this spectacular backdrop. Step onto the private terrace to enjoy the fresh perspective and ever-changing skyline. The kitchen features granite countertops, abundant cabinetry, a large island, and built-in appliances. Two spacious primary suites, each with a walk-in closet and ensuite bath, offer comfort and privacy, while a third bedroom and additional bathroom provide flexibility for guests or a home office. A separate laundry room adds everyday convenience.
Offering approximately 2,665 square feet, this three-bedroom, three-bath residence also includes two assigned parking spaces and two private storage rooms, #35 and #36, conveniently located on the same floor. Metropolis amenities include 24-hour concierge service, controlled access, a resort-style pool, fitness center, wine lockers, and guest parking. Conveniently located near the Las Vegas Strip, world-class dining, entertainment, shopping, and Harry Reid International Airport.
Come experience the views, distinctive curved glass, and elevated high-rise lifestyle in person. Schedule your private showing and discover what makes this residence stand out....
Contact an agent
Home facts
- Year built:2005
- Subdivision & Development:Metropolis
- Listing ID #:2801507
- Added:91 day(s) ago
- Updated:October 28, 2026 at 04:57 AM
Rooms and interior
- Bedrooms:3
- Total bathrooms:3
- Full bathrooms:2
- Rooms Total:7
- Flooring:Carpet, Tile
- Kitchen Description:Built In Electric Oven, Dishwasher, Disposal, Gas Cooktop, Microwave, Refrigerator, Stainless Steel Appliances, Wine Refrigerator
- Living area:2,665 sq. ft.
Heating and cooling
- Cooling:Electric
- Heating:Central, Electric
Structure and exterior
- Year built:2005
- Building area:2,665 sq. ft.
- Architectural Style:High Rise
- Exterior Features:Terrace
Schools
- High school:Valley
- Middle school:Martin Roy
- Elementary school:Park, John S.,Park, John S.
Finances and disclosures
- Price:$950,000
- Price per sq. ft.:$356.47
- Tax amount:$6,685
Features and amenities
- Appliances:Built-In Electric Oven, Dishwasher, Disposal, Gas Cooktop, Microwave, Refrigerator, Stainless Steel Appliances, Washer, Wine Refrigerator
- Laundry features:Electric Dryer Hookup, Laundry Room, Washer
- Amenities:Blinds, Floor Access Control, Insulated Windows
- Pool features:Community, Pool
Parking
- Total parking spaces:2
- Parking description:Assigned, Covered, Guest Parking, Indoor
New listings near 360 E Desert Inn Road #1501
- Coming Soon
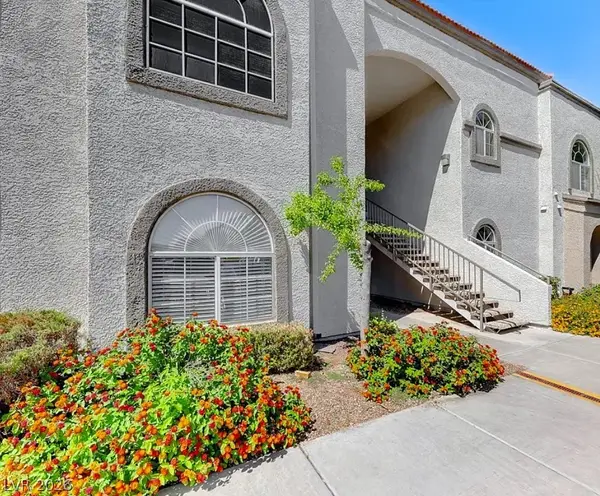 $199,900Coming Soon2 beds 1 baths921 sq. ft.
3125 N Buffalo Drive #1136, Las Vegas, NV 89128
MLS# 2830162Listed by: LPT REALTY, LLC - Coming Soon
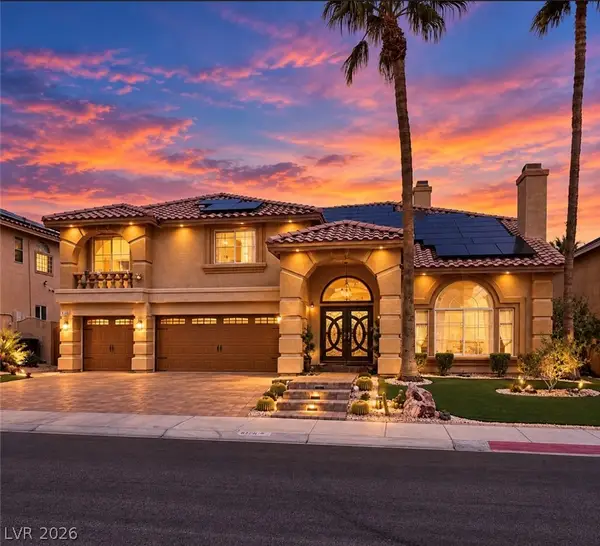 $785,000Coming Soon5 beds 4 baths4,979 sq. ft.
8728 Castle Hill Avenue, Las Vegas, NV 89129
MLS# 2830178Listed by: PLATINUM REAL ESTATE PROF - Coming Soon
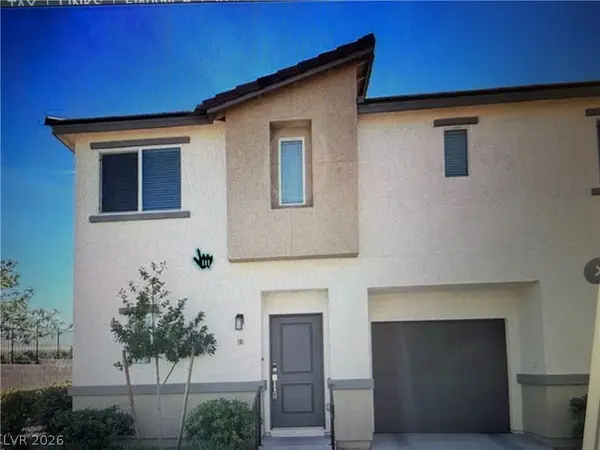 $349,900Coming Soon3 beds 2 baths1,384 sq. ft.
2709 Yellow Blaze Way #1, Las Vegas, NV 89183
MLS# 2830103Listed by: SIGNATURE REAL ESTATE GROUP - Coming Soon
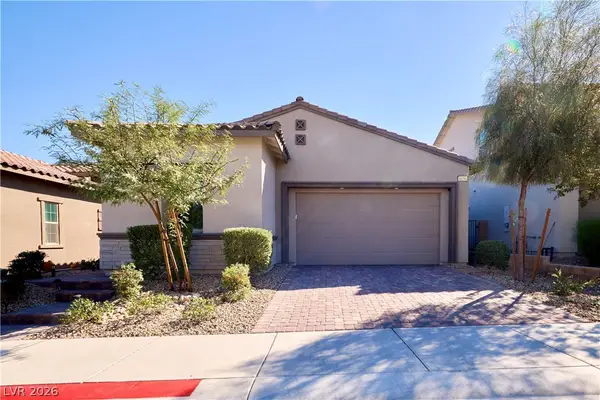 $535,000Coming Soon3 beds 2 baths1,717 sq. ft.
8856 Trotternish Ridge Drive, Las Vegas, NV 89166
MLS# 2830115Listed by: WARDLEY REAL ESTATE - Coming Soon
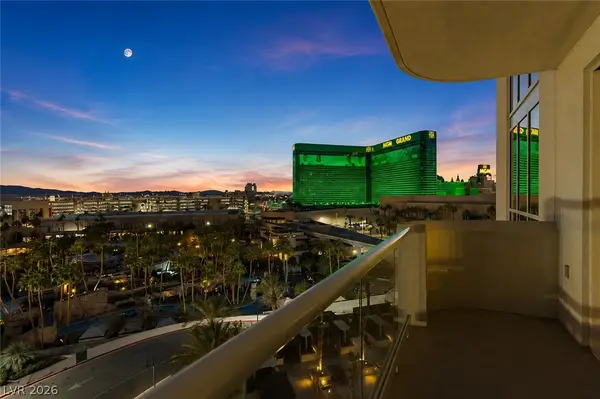 $595,000Coming Soon2 beds 3 baths1,394 sq. ft.
145 E Harmon Avenue #2220 & 2218, Las Vegas, NV 89109
MLS# 2830126Listed by: SERHANT - Coming Soon
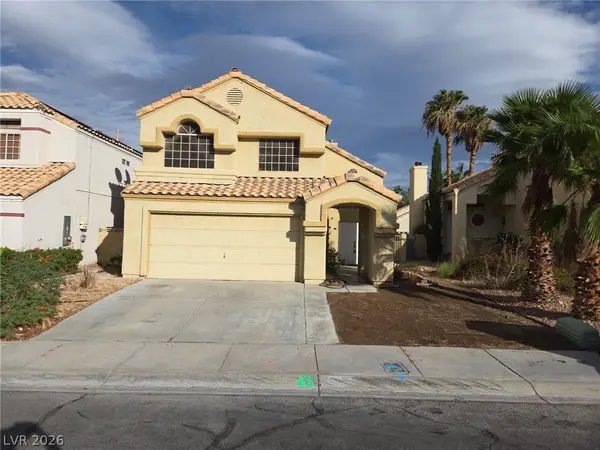 $525,000Coming Soon3 beds 3 baths1,793 sq. ft.
2428 Palm Shore Court, Las Vegas, NV 89128
MLS# 2830161Listed by: PLATINUM LUXURY REALTY - Coming Soon
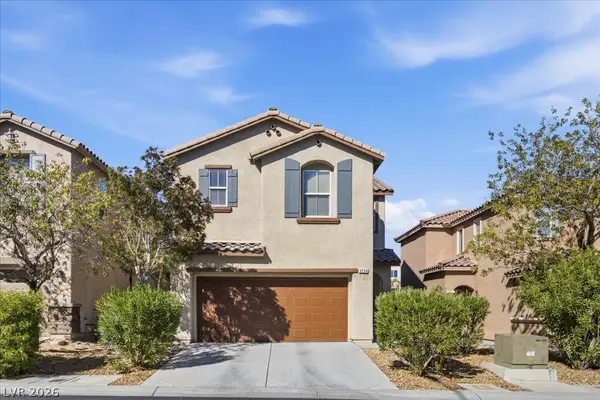 $395,000Coming Soon3 beds 3 baths1,668 sq. ft.
9234 Valley Ranch Avenue, Las Vegas, NV 89178
MLS# 2829498Listed by: KELLER WILLIAMS MARKETPLACE - Coming Soon
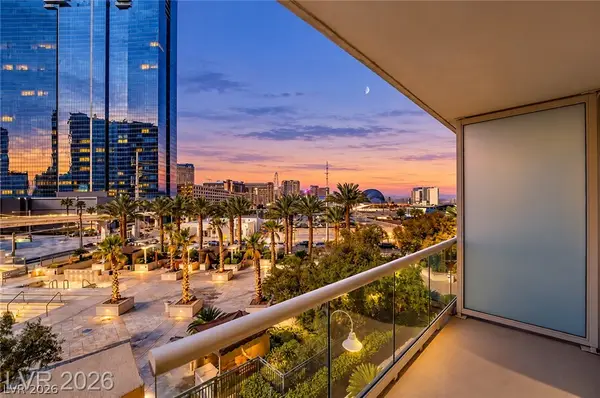 $245,000Coming Soon-- beds 1 baths520 sq. ft.
125 E Harmon Avenue #205, Las Vegas, NV 89109
MLS# 2830025Listed by: SERHANT - Coming Soon
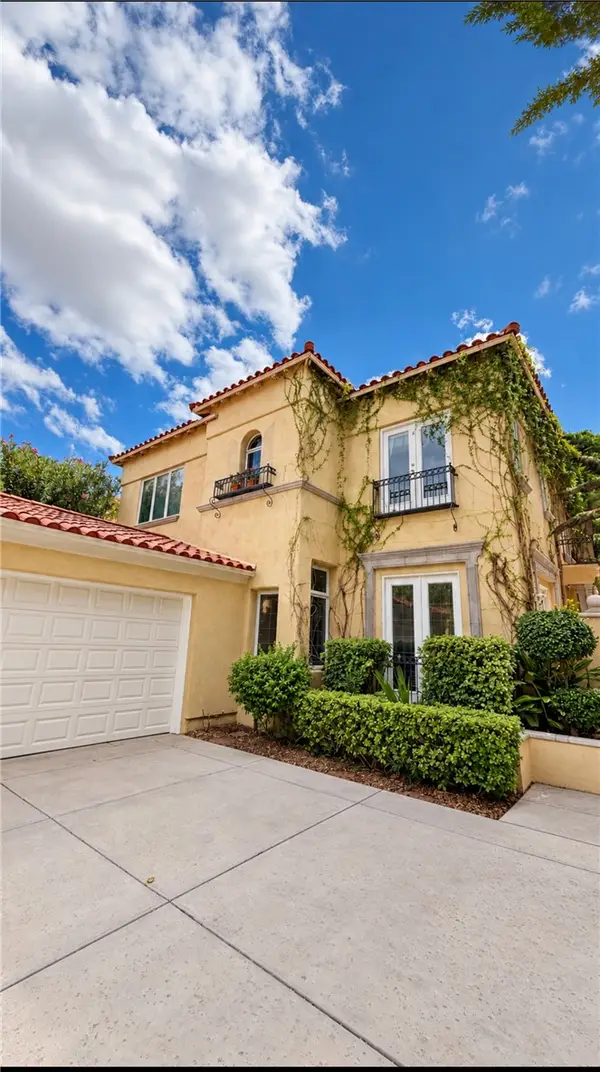 $1,300,000Coming Soon4 beds 3 baths3,029 sq. ft.
9053 Opus Drive, Las Vegas, NV 89117
MLS# 2828451Listed by: THE HIGHLANDS RE GROUP LLC - Coming Soon
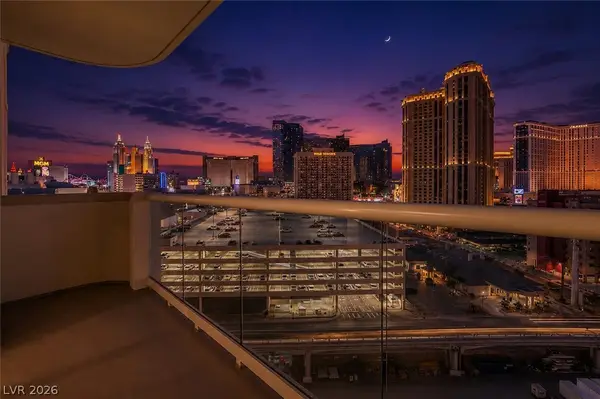 $295,000Coming Soon-- beds 1 baths520 sq. ft.
145 E Harmon Avenue #1507, Las Vegas, NV 89109
MLS# 2830021Listed by: SERHANT


Protect your home and budget from life's surprises with an Assurant Home Warranty, backed by a partner that supports you through every step of homeownership. Explore Plans.
©2026 Century 21 Real Estate LLC. All rights reserved. CENTURY 21®, the CENTURY 21 Logo and C21® are service marks owned by Century 21 Real Estate LLC. Century 21 Real Estate LLC fully supports the principles of the Fair Housing Act and the Equal Opportunity Act. Each office is independently owned and operated. Listing information is deemed reliable but not guaranteed accurate.