
3630 Tobias Lane, Las Vegas, NV 89120
Local realty services provided by:CENTURY 21 Elevate
Listed by: darin marques
Office: virtue real estate group
MLS#:2807456
Source:GLVAR
Price summary
- Price:$2,999,995
- Price per sq. ft.:$342.43
About this home
The Collector’s Dream The centerpiece for any automotive enthusiast is the extraordinary garage capacity. Designed to house a curated collection, the property features specialized garage space for 15 cars, including high-clearance bays equipped with commercial-grade lifts and dedicated RV parking. Whether you are showcasing a vintage stable or the latest supercars, this is the ultimate private gallery for your
passions. The Collector’s Dream The centerpiece for any automotive enthusiast is the extraordinary garage capacity. Designed to house a curated collection, the property features specialized garage space for 15 cars, including high-clearance bays equipped with commercial-grade lifts and dedicated RV parking. Whether you are showcasing a vintage stable or the latest supercars, this is the ultimate private gallery for your passions.
Contact an agent
Home facts
- Year built:1992
- Subdivision & Development:None
- Listing ID #:2807456
- Added:1 day(s) ago
- Updated:August 08, 2026 at 09:52 PM
Rooms and interior
- Bedrooms:6
- Total bathrooms:6
- Full bathrooms:5
- Half bathrooms:1
- Rooms Total:13
- Kitchen Description:Built In Electric Oven, Dishwasher, Disposal, Electric Cooktop, Microwave, Refrigerator
- Living area:8,761 sq. ft.
Heating and cooling
- Cooling:Central Air, Electric
- Heating:Central, Electric, Multiple Heating Units
- Central air:Yes
Structure and exterior
- Roof:Tile
- Year built:1992
- Building area:8,761 sq. ft.
- Lot area:1 Acres
- Lot Features:Desert Landscaping, Front Yard, Fruit Trees, Landscaped
- Construction Materials:Frame, Stucco
- Exterior Features:Patio, Private Yard
- Levels:1 Story
Schools
- High school:Del Sol HS
- Middle school:Greenspun
- Elementary school:Mack, Nate,Mack, Nate
Utilities
- Water:Public
Finances and disclosures
- Price:$2,999,995
- Price per sq. ft.:$342.43
- Tax amount:$6,548
Features and amenities
- Appliances:Built-In Electric Oven, Dishwasher, Disposal, Electric Cooktop, Microwave, Refrigerator
- Laundry features:Electric Dryer Hookup, Laundry Room, On Main Level
- Pool features:Pool Spa Combo, Private Pool
Parking
- Parking description:Epoxy Flooring, Garage, Private
- Garage:Yes
- Garage spaces:15
New listings near 3630 Tobias Lane
- New
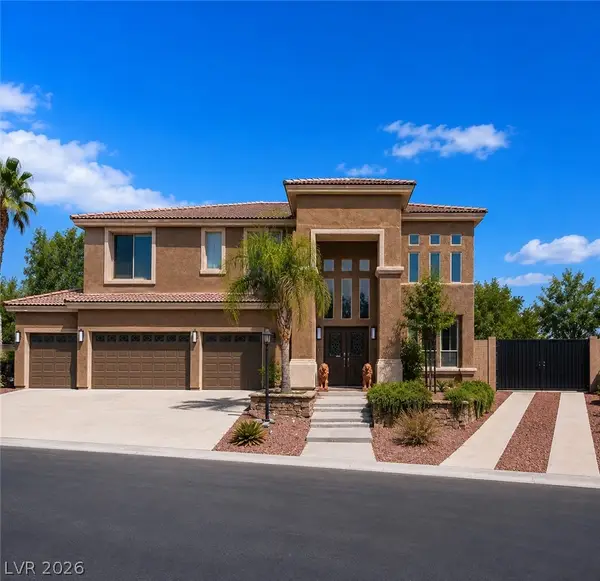 $875,000Active4 beds 4 baths3,584 sq. ft.
7030 Longley Street, Las Vegas, NV 89131
MLS# 2804569Listed by: BHHS NEVADA PROPERTIES - New
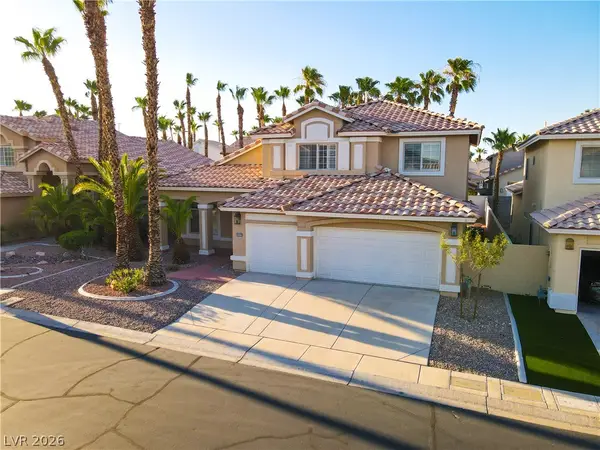 $750,000Active5 beds 3 baths2,970 sq. ft.
9500 Catalina Cove Circle, Las Vegas, NV 89147
MLS# 2806489Listed by: COLDWELL BANKER PREMIER - New
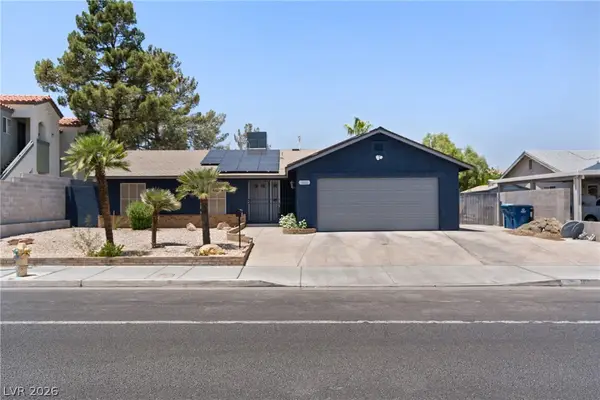 $449,900Active3 beds 2 baths1,543 sq. ft.
1800 N Torrey Pines Drive, Las Vegas, NV 89108
MLS# 2806625Listed by: SOUTHERN NEVADA REALTY GROUP - New
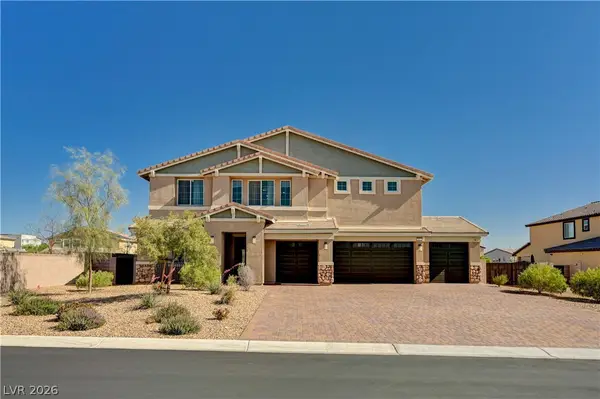 $1,100,000Active5 beds 4 baths3,831 sq. ft.
7572 Mount Spokane Court, Las Vegas, NV 89113
MLS# 2807466Listed by: KELLER WILLIAMS MARKETPLACE - New
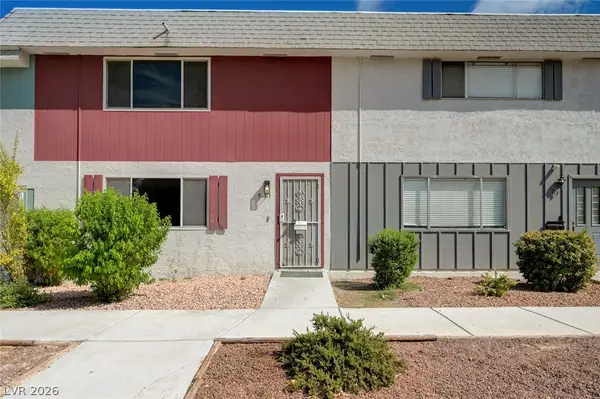 $295,000Active2 beds 2 baths1,320 sq. ft.
571 Greenbriar Townhouse Way, Las Vegas, NV 89121
MLS# 2807485Listed by: REAL BROKER LLC - New
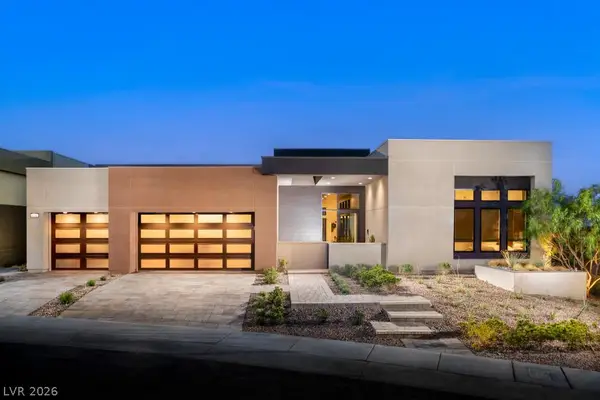 $3,925,000Active4 beds 5 baths3,954 sq. ft.
4842 Verde Bloom Street, Las Vegas, NV 89135
MLS# 2803497Listed by: TB REALTY LAS VEGAS LLC - Open Sun, 12 to 3pmNew
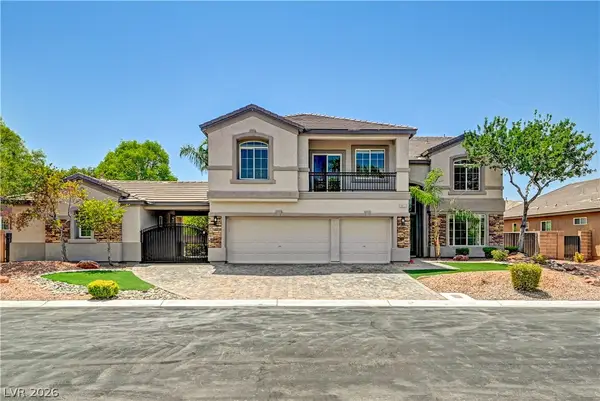 $1,195,000Active6 beds 6 baths4,194 sq. ft.
5817 Christine Falls Avenue, Las Vegas, NV 89130
MLS# 2806322Listed by: REAL BROKER LLC - New
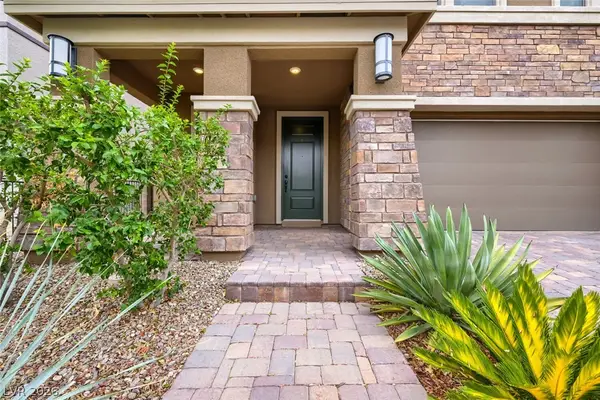 $715,000Active3 beds 3 baths2,260 sq. ft.
845 Riverlawn Place, Las Vegas, NV 89138
MLS# 2807486Listed by: VERTEX REALTY & PROPERTY MANAG - New
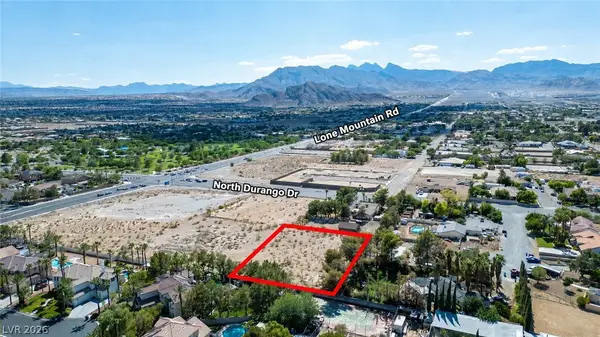 $450,000Active1 Acres
N N Durango Dr, Las Vegas, NV 89129
MLS# 2807488Listed by: SIMPLY VEGAS 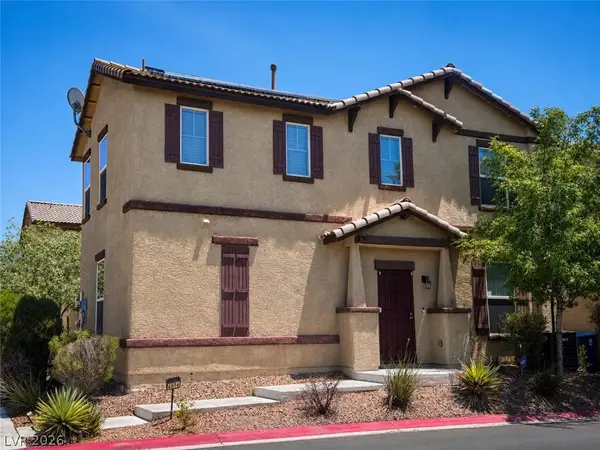 $349,900Active4 beds 3 baths1,645 sq. ft.
4614 Lime Straight Drive, Las Vegas, NV 89115
MLS# 2802466Listed by: LPT REALTY, LLC


Protect your home and budget from life's surprises with an Assurant Home Warranty, backed by a partner that supports you through every step of homeownership. Explore Plans.
©2026 Century 21 Real Estate LLC. All rights reserved. CENTURY 21®, the CENTURY 21 Logo and C21® are service marks owned by Century 21 Real Estate LLC. Century 21 Real Estate LLC fully supports the principles of the Fair Housing Act and the Equal Opportunity Act. Each office is independently owned and operated. Listing information is deemed reliable but not guaranteed accurate.