
3720 Dorrington Drive, Las Vegas, NV 89129
Local realty services provided by:CENTURY 21 1st Priority Realty
3720 Dorrington Drive,Las Vegas, NV 89129
$575,000
- 3 Beds
- 2 Baths
- 2,106 sq. ft.
- Single family
- Active
Listed by: craig tann
Office: huntington & ellis, a real est
MLS#:2817561
Source:GLVAR
Price summary
- Price:$575,000
- Price per sq. ft.:$273.03
About this home
Welcome to this bеautіfullу updated single-story home іn the Ꮮone Mountain area with NO HOA! Offering 3 bedrooms plus a den, 2 full baths and 2,106 sq ft, this home greets you with a covered front porch and opens to soaring vaulted ceilings, plantation shutters and luxury vinyl plank flooring throughout the main living areas. The living and family rooms are anchored by a striking floor-to-ceiling tile two-way gas fireplace. The open kitchen is the heart of the home, featuring slate blue shaker cabinetry, quartz countertops, a large waterfall island with seating, stainless steel appliances including a gas range, a chimney-style hood, floating shelves and pendant lighting, all flowing into the dining area. The den offers French doors and a view of the backyard, perfect for a home office or flex space. Retreat to the primary suite with a ceiling fan, walk-in closet and a spa-inspired bath with dual vanities and an oversized glass-enclosed walk-in shower. Two additional bedrooms, a full hall bath and a separate laundry room with cabinetry complete the interior. Step outside to your private backyard oasis with a sparkling in-ground pool, large covered patio and low-maintenance desert landscaping, all surrounded by block walls. Additional highlights include a 2-car garage with epoxy floors, a soft water system, reverse osmosis, and an alarm system with cameras. Refrigerator, washer and dryer are included. Conveniently located with easy access to the 215!...
Contact an agent
Home facts
- Year built:1996
- Subdivision & Development:Gowan Fort Apache-Phase 5 B
- Listing ID #:2817561
- Added:1 day(s) ago
- Updated:September 10, 2026 at 09:58 PM
Rooms and interior
- Bedrooms:3
- Total bathrooms:2
- Full bathrooms:2
- Rooms Total:9
- Kitchen Description:Dishwasher, Disposal, Gas Range, Refrigerator
- Living area:2,106 sq. ft.
Heating and cooling
- Cooling:Central Air, Electric
- Heating:Central, Gas
- Central air:Yes
Structure and exterior
- Roof:Tile
- Year built:1996
- Building area:2,106 sq. ft.
- Lot area:0.15 Acres
- Lot Features:Desert Landscaping, Landscaped, Rocks
- Construction Materials:Frame, Stucco
- Exterior Features:Courtyard, Patio, Porch, Sprinkler Irrigation
- Levels:1 Story
Schools
- High school:Centennial
- Middle school:Molasky I
- Elementary school:Garehime, Edith,Garehime, Edith
Utilities
- Water:Public
Finances and disclosures
- Price:$575,000
- Price per sq. ft.:$273.03
- Tax amount:$2,862
Features and amenities
- Appliances:Dishwasher, Disposal, Gas Range, Gas Water Heater, Refrigerator, Washer, Water Purifier, Water Softener Owned
- Laundry features:Gas Dryer Hookup, Laundry Room, Washer
- Amenities:Security System Owned
- Pool features:Private Pool
Parking
- Parking description:Epoxy Flooring, Finished Garage, Garage, Garage Door Opener, Private
- Garage:Yes
- Garage spaces:2
New listings near 3720 Dorrington Drive
- New
 $900,000Active1.89 Acres
West Lone Mountain, Las Vegas, NV 89149
MLS# 2816058Listed by: SUNBELT DEVELOPMENT AND REALTY - New
 $309,000Active3 beds 3 baths1,539 sq. ft.
9116 Dancing Snow Court #103, Las Vegas, NV 89149
MLS# 2816558Listed by: HUNTINGTON & ELLIS, A REAL EST - New
 $285,000Active2 beds 3 baths1,396 sq. ft.
3357 Narod Street, Las Vegas, NV 89121
MLS# 2816909Listed by: ZZYZX REALTY - New
 $5,000,000Active5 beds 6 baths5,113 sq. ft.
4155 Badura Avenue, Las Vegas, NV 89118
MLS# 2816928Listed by: BHHS NEVADA PROPERTIES - New
 $290,000Active2 beds 2 baths1,086 sq. ft.
56 E Serene Avenue #225, Las Vegas, NV 89123
MLS# 2817204Listed by: GALINDO GROUP REAL ESTATE - New
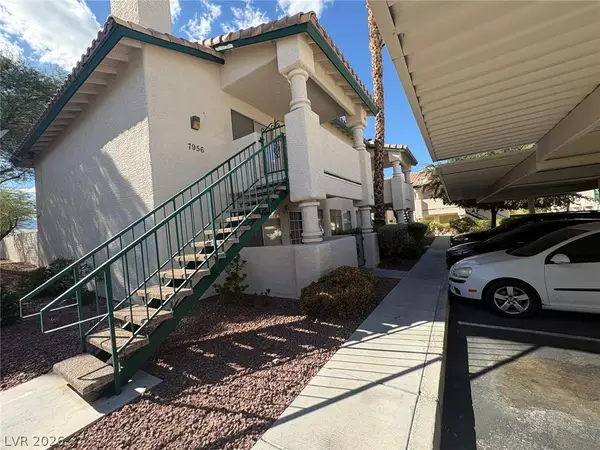 $189,900Active2 beds 2 baths912 sq. ft.
7956 Terrace Rock Way #101, Las Vegas, NV 89128
MLS# 2817243Listed by: DESERT HORIZON REALTY - New
 $225,000Active2 beds 2 baths1,105 sq. ft.
5181 Pioneer Avenue #202, Las Vegas, NV 89146
MLS# 2817369Listed by: THE BROKERAGE A RE FIRM - New
 $1,895,000Active4 beds 4 baths3,217 sq. ft.
4198 Melodia Songo Court, Las Vegas, NV 89135
MLS# 2817524Listed by: RE/MAX CENTRAL - New
 $480,000Active3 beds 2 baths1,681 sq. ft.
7213 Gran Paradiso Drive, Las Vegas, NV 89131
MLS# 2817612Listed by: LPT REALTY, LLC - New
 $350,000Active3 beds 2 baths1,200 sq. ft.
1200 Shirleyann Lane, Las Vegas, NV 89128
MLS# 2817637Listed by: 777 REALTY SOLUTIONS


Protect your home and budget from life's surprises with an Assurant Home Warranty, backed by a partner that supports you through every step of homeownership. Explore Plans.
©2026 Century 21 Real Estate LLC. All rights reserved. CENTURY 21®, the CENTURY 21 Logo and C21® are service marks owned by Century 21 Real Estate LLC. Century 21 Real Estate LLC fully supports the principles of the Fair Housing Act and the Equal Opportunity Act. Each office is independently owned and operated. Listing information is deemed reliable but not guaranteed accurate.