3770 Mcleod Drive, Las Vegas, NV 89121
Local realty services provided by:CENTURY 21 Americana
3770 Mcleod Drive,Las Vegas, NV 89121
$440,000
- 3 Beds
- 4 Baths
- 2,744 sq. ft.
- Single family
- Active
Listed by:
 Monica Tateo Selvaggio(310) 487 - 1387CENTURY 21 Americana
Office: century 21 americana
MLS#:2830175
Source:GLVAR
Price summary
- Price:$440,000
- Price per sq. ft.:$160.35
About this home
Welcome to 3770 Mc Leod Dr, Las Vegas, NV 89121! This beautiful, renovated home has been thoughtfully restored to better-than-neew condition, offering an exceptional combination of modern upgrades, spacious living areas, and a fantastic location in a desirable Las Vegas neighborhood.
Featuring 3 bedrooms, 3 full bathrooms, and 1 half bathroom, this impressive property showcases numerous upgrades throughout, including fresh interior paint, elegant granite countertops, updated flooring, and stylish window coverings.
The thoughtfully designed floor plan features a formal living room and a dining room downstairs, perfect for entertaining and everyday living.
Upstairs, you will discover spacious bedrooms, including an expensive primary suite with a private bathroom and access to an oversized balcony, providing a wonderful space to relax and unwind.
Step outside to enjoy a generously sized covered patio with lighting, ideal for outdoor gathering and year-round enjoyment.
Additional highlights include RV access and a leased solar panel system, offering added convenience and potential energy savings.
Conveniently situated near shopping, dining, entertainment, and major roadways, this exceptional home offers the perfect balance fo comfort, style, and accessibility.
Extensively upgraded, beautifully maintained, and move-in ready! A must-see property to truly appreciate everything it has to offer.
Schedule your private showing today!...
Contact an agent
Home facts
- Year built:1984
- Subdivision & Development:Twain-McLeod Estate Amd
- Listing ID #:2830175
- Added:1 day(s) ago
- Updated:October 29, 2026 at 11:35 AM
Rooms and interior
- Bedrooms:3
- Total bathrooms:4
- Full bathrooms:3
- Half bathrooms:1
- Rooms Total:6
- Flooring:Tile
- Kitchen Description:Disposal, Electric Cooktop, Microwave, Refrigerator
- Living area:2,744 sq. ft.
Heating and cooling
- Cooling:Central Air, Electric
- Heating:Central, Gas
- Central air:Yes
Structure and exterior
- Roof:Pitched, Tile
- Year built:1984
- Building area:2,744 sq. ft.
- Lot area:0.17 Acres
- Lot Features:Landscaped, Rocks
- Exterior Features:Balcony, Patio, Private Yard
- Levels:2 Story
Schools
- High school:Valley
- Middle school:Other
- Elementary school:Harris, George E.,Harris, George E.
Utilities
- Water:Public
Finances and disclosures
- Price:$440,000
- Price per sq. ft.:$160.35
- Tax amount:$2,639
Features and amenities
- Appliances:Disposal, Electric Cooktop, Microwave, Refrigerator, Washer
- Laundry features:Gas Dryer Hookup, On Main Level, Washer
- Amenities:Blinds, Double Pane Windows
Parking
- Parking description:Garage, Private
- Garage:Yes
- Garage spaces:2
New listings near 3770 Mcleod Drive
- Coming Soon

 $325,000Coming Soon2 beds 2 baths1,189 sq. ft.
10085 Malibu Creek Court #101, Las Vegas, NV 89183
MLS# 2829195Listed by: CENTURY 21 AMERICANA - Coming Soon
 $1,175,000Coming Soon5 beds 5 baths3,722 sq. ft.
4420 Quadrel Street, Las Vegas, NV 89129
MLS# 2829753Listed by: ELITE REALTY - Coming Soon
 $688,000Coming Soon2 beds 3 baths2,050 sq. ft.
2857 Paradise Road #804, Las Vegas, NV 89109
MLS# 2830531Listed by: EVOLVE REALTY - Coming Soon
 $489,999Coming Soon4 beds 3 baths2,106 sq. ft.
3552 Rawhide Street, Las Vegas, NV 89120
MLS# 2830522Listed by: HUNTINGTON & ELLIS, A REAL EST - Coming Soon
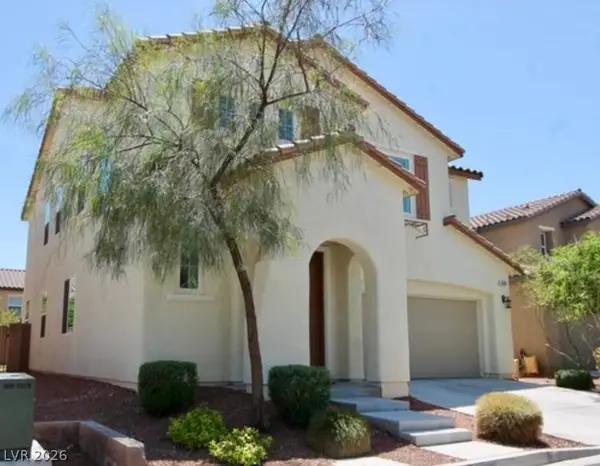 $499,900Coming Soon4 beds 3 baths2,426 sq. ft.
10381 Pima Crossing Avenue, Las Vegas, NV 89166
MLS# 2829556Listed by: ELEVATE REAL ESTATE GROUP - Coming Soon
 $348,000Coming Soon3 beds 2 baths1,218 sq. ft.
5521 Heron Avenue, Las Vegas, NV 89107
MLS# 2830182Listed by: JMG REAL ESTATE - Coming Soon
 $330,000Coming Soon3 beds 3 baths1,362 sq. ft.
5424 Bradford Pear Drive, Las Vegas, NV 89122
MLS# 2830496Listed by: KELLER WILLIAMS VIP - Coming Soon
 $1,475,000Coming Soon4 beds 4 baths3,559 sq. ft.
7085 N Jensen Street, Las Vegas, NV 89149
MLS# 2829861Listed by: LUXURY ESTATES INTERNATIONAL - Coming Soon
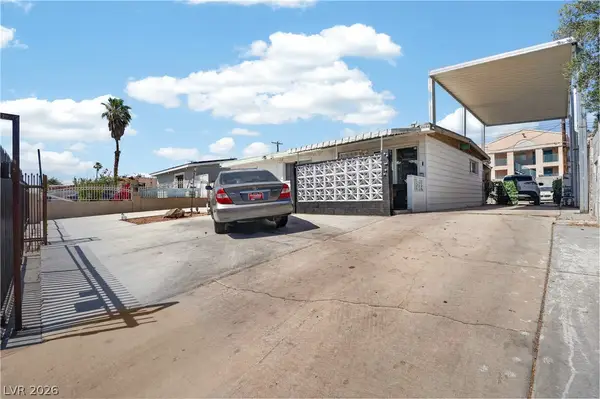 $325,999Coming Soon2 beds 2 baths999 sq. ft.
4686 Sheppard Drive, Las Vegas, NV 89122
MLS# 2830388Listed by: WARDLEY REAL ESTATE - Coming Soon
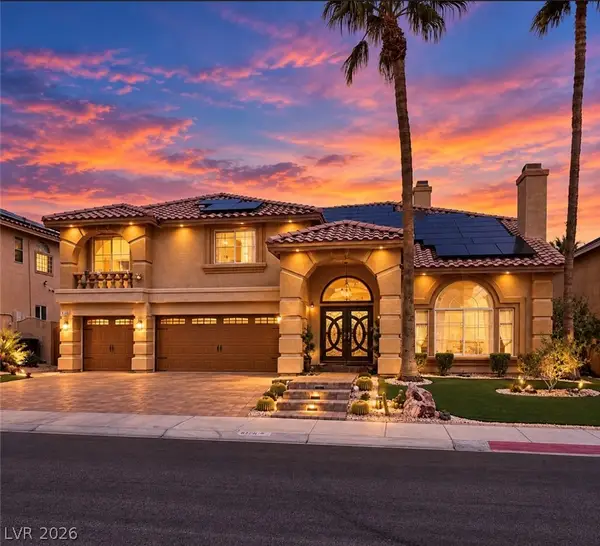 $785,000Coming Soon5 beds 4 baths4,979 sq. ft.
8728 Castle Hill Avenue, Las Vegas, NV 89129
MLS# 2830178Listed by: PLATINUM REAL ESTATE PROF


Protect your home and budget from life's surprises with an Assurant Home Warranty, backed by a partner that supports you through every step of homeownership. Explore Plans.
©2026 Century 21 Real Estate LLC. All rights reserved. CENTURY 21®, the CENTURY 21 Logo and C21® are service marks owned by Century 21 Real Estate LLC. Century 21 Real Estate LLC fully supports the principles of the Fair Housing Act and the Equal Opportunity Act. Each office is independently owned and operated. Listing information is deemed reliable but not guaranteed accurate.