3924 Lazy Pine Street #102, Las Vegas, NV 89108
Local realty services provided by:CENTURY 21 Elevate
Listed by: rowena l. miguel
Office: coldwell banker premier
MLS#:2805322
Source:GLVAR
Price summary
- Price:$295,000
- Price per sq. ft.:$203.73
- Monthly HOA dues:$270
About this home
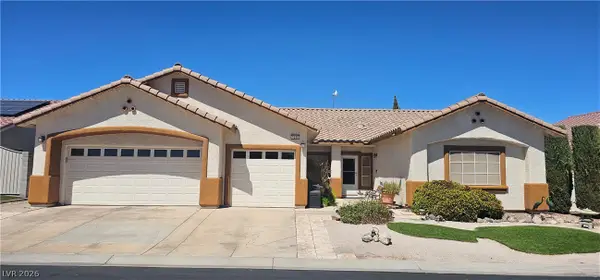
Two-story townhοusе wіth 2-car garage & full-length driveway. Fеaturеs an inviting shaded backyard with mature landscaping & fruit tree, plus access to a community pool, spa, exercise room, & clubhouse. Inside, the home offers an open layout, living room & dining area, kitchen with granite countertops, breakfast bar & all appliances included. Upstairs you’ll find 3 bedrooms, 2 bathrooms, & a convenient laundry area. Located close to shopping, dining & major freeways for effortless everyday living.
Contact an agent
Home facts
- Year built:2005
- Subdivision & Development:Desert Pines Condo
- Listing ID #:2805322
- Added:48 day(s) ago
- Updated:September 18, 2026 at 11:32 AM
Rooms and interior
- Bedrooms:3
- Total bathrooms:3
- Full bathrooms:1
- Half bathrooms:1
- Rooms Total:7
- Flooring:Carpet, Laminate
- Kitchen Description:Dishwasher, Disposal, Gas Range, Microwave, Refrigerator
- Living area:1,448 sq. ft.
Heating and cooling
- Cooling:Central Air, Electric
- Heating:Central, Gas
- Central air:Yes
Structure and exterior
- Roof:Tile
- Year built:2005
- Building area:1,448 sq. ft.
- Lot area:0.07 Acres
- Lot Features:Desert Landscaping, Fruit Trees, Landscaped, Rocks
- Exterior Features:Patio, Private Yard
- Levels:2 Story
Schools
- High school:Cheyenne
- Middle school:Molasky I
- Elementary school:Tobler, R. E.,Tobler, R. E.
Utilities
- Water:Public
Finances and disclosures
- Price:$295,000
- Price per sq. ft.:$203.73
- Tax amount:$878
Features and amenities
- Appliances:Dishwasher, Disposal, Gas Range, Microwave, Refrigerator, Washer, Water Softener Owned
- Laundry features:Gas Dryer Hookup, Laundry Closet, On Upper Level, Washer
- Amenities:Blinds, Double Pane Windows, Gated Community, Window Treatments
- Pool features:Community, Pool
Parking
- Parking description:Garage, Garage Door Opener, Guest Parking, Inside Entrance, Private
- Garage:Yes
- Garage spaces:2
New listings near 3924 Lazy Pine Street #102
- Coming Soon
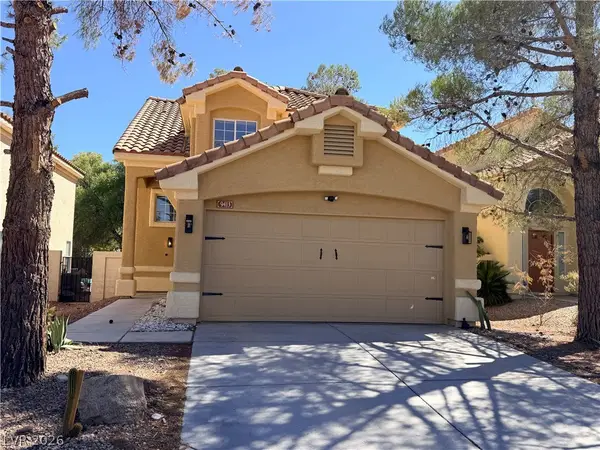 $479,000Coming Soon3 beds 3 baths1,657 sq. ft.
9413 Valencia Canyon Drive, Las Vegas, NV 89117
MLS# 2819243Listed by: SIGNATURE REAL ESTATE GROUP - Coming Soon
 $369,999Coming Soon3 beds 2 baths1,238 sq. ft.
2717 Camphor Tree Street, Las Vegas, NV 89108
MLS# 2819708Listed by: MOTION PROPERTIES - Coming Soon
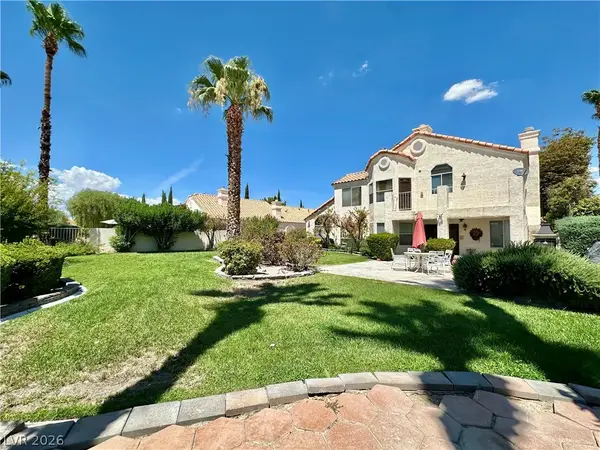 $718,000Coming Soon4 beds 3 baths3,098 sq. ft.
7429 Painted Shadows Way, Las Vegas, NV 89149
MLS# 2807556Listed by: REAL BROKER LLC - Coming Soon
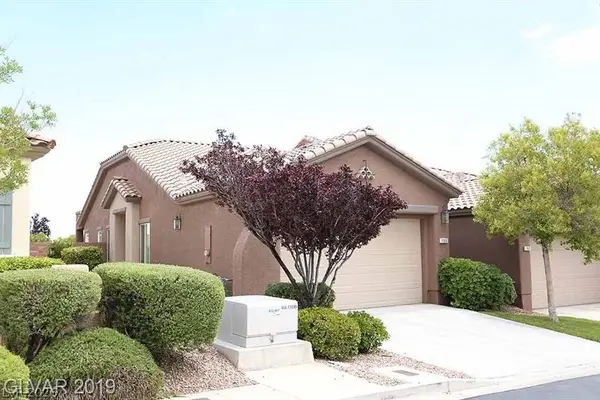 $450,000Coming Soon3 beds 2 baths1,424 sq. ft.
156 Pioneer Peak Place, Las Vegas, NV 89138
MLS# 2810571Listed by: RE/MAX ADVANTAGE - Coming Soon
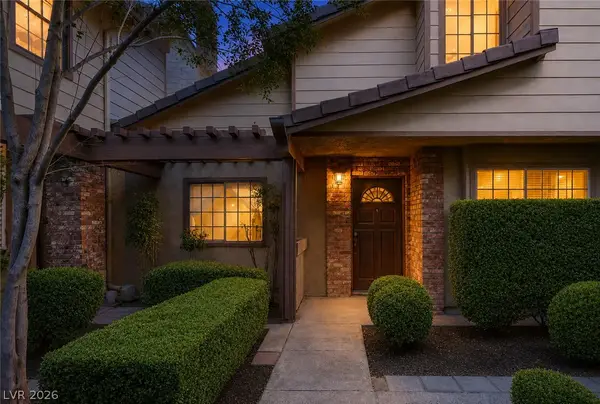 $279,900Coming Soon3 beds 3 baths1,580 sq. ft.
3449 Lorilou Lane #4, Las Vegas, NV 89121
MLS# 2810686Listed by: KELLER WILLIAMS MARKETPLACE - Coming Soon
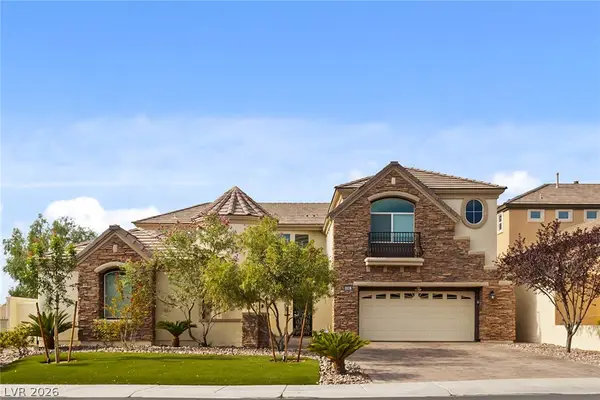
 $1,350,000Coming Soon4 beds 4 baths3,855 sq. ft.
9305 Queen Charlotte Drive, Las Vegas, NV 89145
MLS# 2810820Listed by: CENTURY 21 AMERICANA - Coming Soon
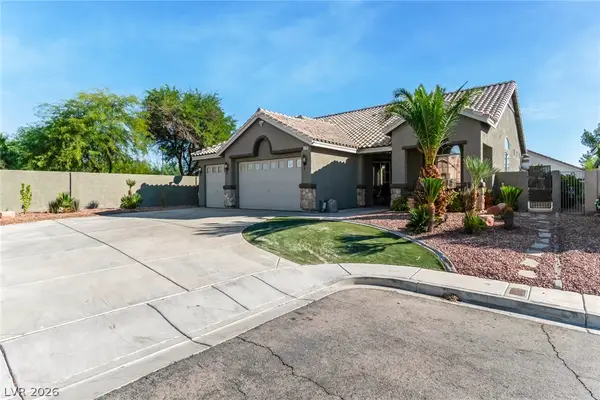 $695,000Coming Soon3 beds 3 baths1,942 sq. ft.
8702 Country Ridge Court, Las Vegas, NV 89123
MLS# 2811370Listed by: BLACK & CHERRY REAL ESTATE - Coming Soon
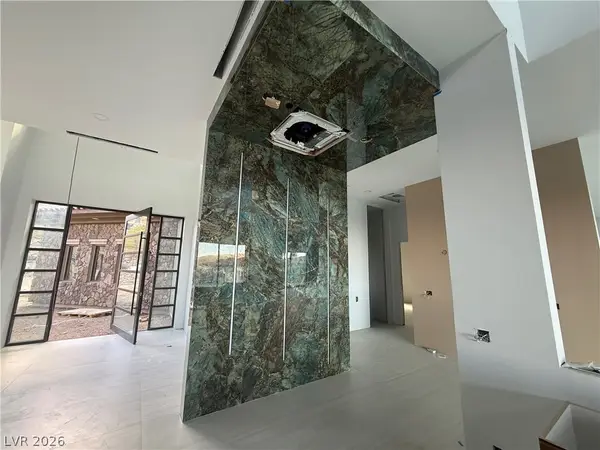 $8,400,000Coming Soon5 beds 7 baths8,361 sq. ft.
12 Oakmont Hills Lane, Las Vegas, NV 89141
MLS# 2811392Listed by: ROB JENSEN COMPANY - Coming Soon
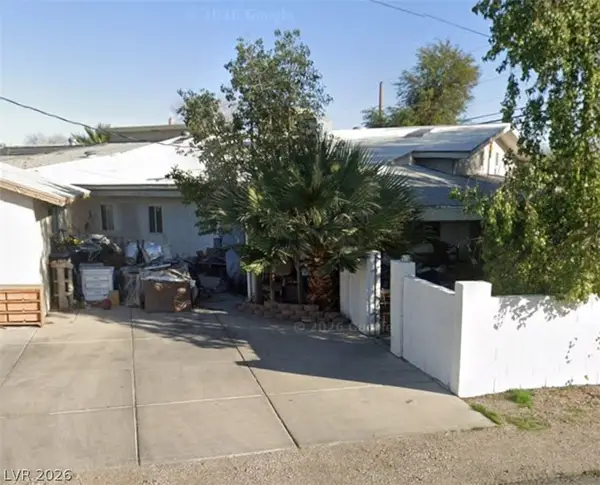 $499,000Coming Soon6 beds 5 baths3,827 sq. ft.
4624 E Desert Inn Road, Las Vegas, NV 89121
MLS# 2812069Listed by: COLDWELL BANKER PREMIER - Coming Soon
 $519,000Coming Soon4 beds 2 baths2,016 sq. ft.
1240 Yeager Avenue, Las Vegas, NV 89123
MLS# 2813776Listed by: GAVISH REAL ESTATE AND PM


Protect your home and budget from life's surprises with an Assurant Home Warranty, backed by a partner that supports you through every step of homeownership. Explore Plans.
©2026 Century 21 Real Estate LLC. All rights reserved. CENTURY 21®, the CENTURY 21 Logo and C21® are service marks owned by Century 21 Real Estate LLC. Century 21 Real Estate LLC fully supports the principles of the Fair Housing Act and the Equal Opportunity Act. Each office is independently owned and operated. Listing information is deemed reliable but not guaranteed accurate.