
3926 Arizona Avenue, Las Vegas, NV 89104
Local realty services provided by:CENTURY 21 Consolidated
3926 Arizona Avenue,Las Vegas, NV 89104
$400,000
- 4 Beds
- 2 Baths
- 1,358 sq. ft.
- Single family
- Active
Listed by: juan lopez
Office: realty of america llc.
MLS#:2812254
Source:GLVAR
Price summary
- Price:$400,000
- Price per sq. ft.:$294.55
About this home
Remodeled single ѕtorу hοme showcases classіc rаnch style architecture with a low pitched roof and desert landscaping. Luxury vinyl flooring runs throughout the living room, bedrooms, and hallways, complemented by a wood slat accent wall with fireplace. The kitchen offers white cabinetry, quartz counters, beautiful backsplash, and stainless appliances. Bathrooms feature gorgeous tile showers, floating vanities, and modern finishes. The spacious backyard provides a covered patio and a large open lot ready for hosting and entertainment.
Contact an agent
Home facts
- Year built:1979
- Subdivision & Development:Metropolitan Park
- Listing ID #:2812254
- Added:1 day(s) ago
- Updated:August 27, 2026 at 01:54 AM
Rooms and interior
- Bedrooms:4
- Total bathrooms:2
- Full bathrooms:2
- Rooms Total:9
- Flooring:Hardwood, Laminate
- Kitchen Description:Gas Range, Microwave, Refrigerator
- Living area:1,358 sq. ft.
Heating and cooling
- Cooling:Central Air, Electric
- Heating:Central, Gas
- Central air:Yes
Structure and exterior
- Roof:Pitched
- Year built:1979
- Building area:1,358 sq. ft.
- Lot area:0.17 Acres
- Lot Features:Desert Landscaping, Landscaped
- Exterior Features:Patio, Private Yard
- Levels:1 Story
Schools
- High school:Desert Pines
- Middle school:Mack Jerome
- Elementary school:Long, Walter V.,Long, Walter V.
Utilities
- Water:Public
Finances and disclosures
- Price:$400,000
- Price per sq. ft.:$294.55
- Tax amount:$1,065
Features and amenities
- Appliances:Gas Range, Microwave, Refrigerator
- Laundry features:Electric Dryer Hookup, Gas Dryer Hookup, Laundry Closet
Parking
- Parking description:Garage, Inside Entrance, Private
- Garage:Yes
- Garage spaces:2
New listings near 3926 Arizona Avenue
- New
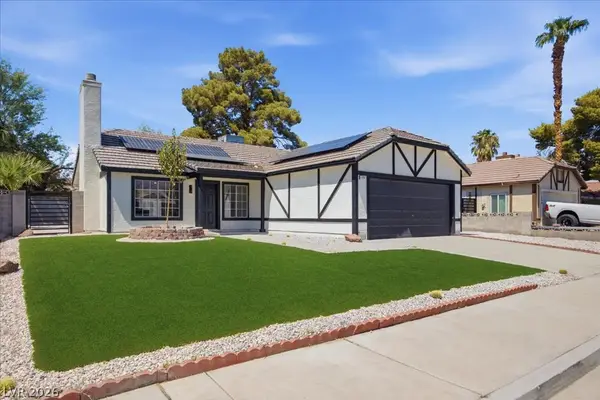 $374,990Active3 beds 2 baths1,216 sq. ft.
1707 Foxglove Drive, Las Vegas, NV 89142
MLS# 2812333Listed by: LPT REALTY, LLC - New
 $499,900Active5 beds 4 baths2,547 sq. ft.
9576 Rainfall Avenue, Las Vegas, NV 89147
MLS# 2812518Listed by: DESERT SPRINGS REALTY LTD - New
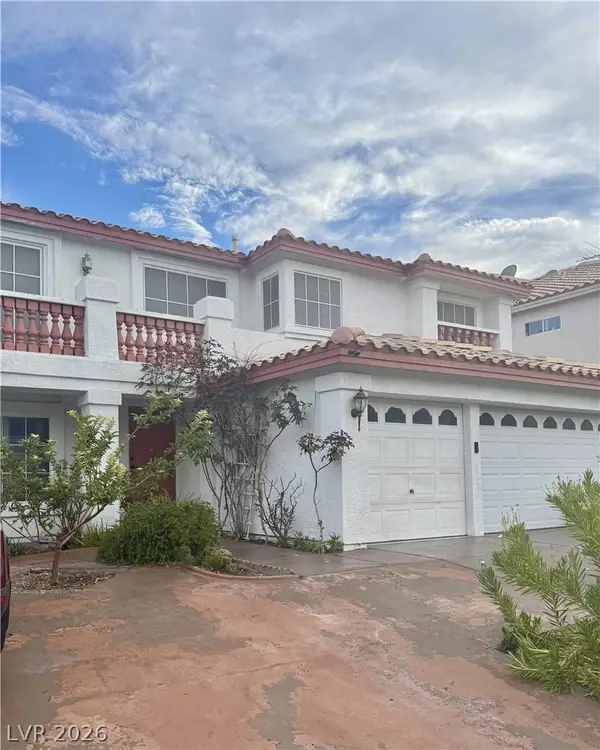 $660,000Active6 beds 3 baths3,083 sq. ft.
8609 W Gilmore Avenue, Las Vegas, NV 89129
MLS# 2811273Listed by: UNITED REALTY GROUP - New
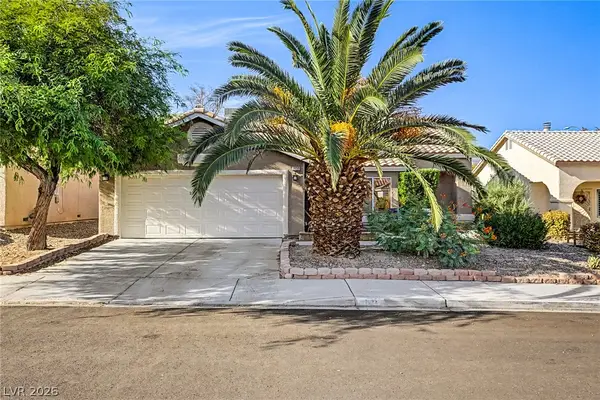 $445,000Active3 beds 2 baths1,789 sq. ft.
7632 Twisted Pine Avenue, Las Vegas, NV 89131
MLS# 2811775Listed by: REAL BROKER LLC - New
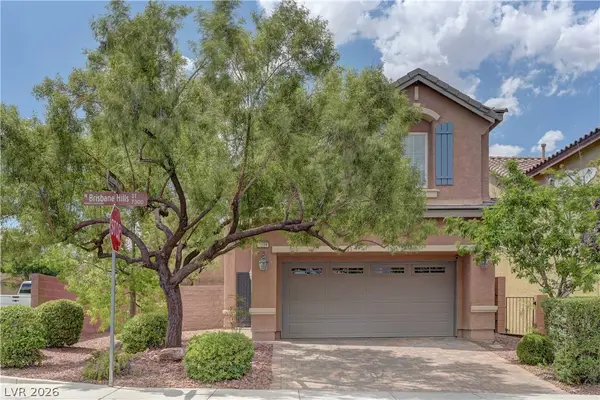 $433,500Active3 beds 3 baths1,617 sq. ft.
7319 Brisbane Hills Street, Las Vegas, NV 89166
MLS# 2811889Listed by: CHASE INTERNATIONAL - New
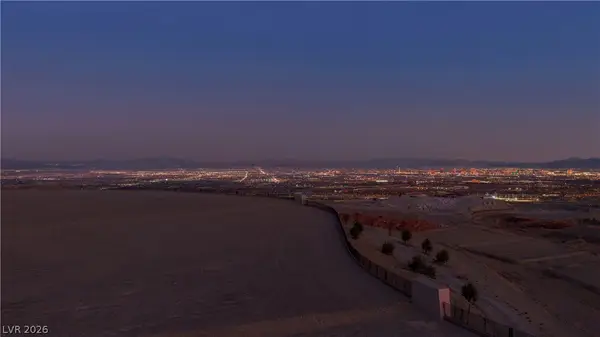 $6,200,000Active0.85 Acres
10 Western Skyline Drive, Las Vegas, NV 89138
MLS# 2812476Listed by: SUMMERLIN REALTY, LLC - New
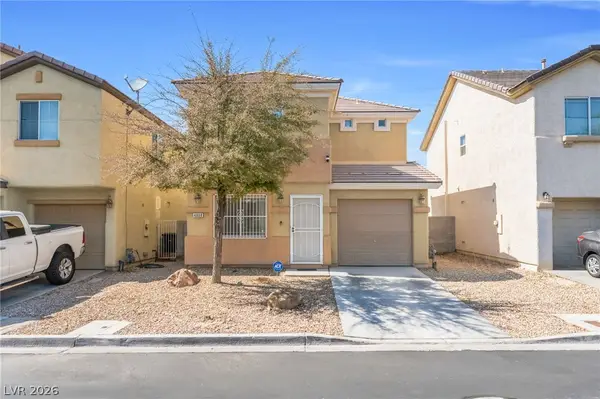 $325,000Active3 beds 3 baths1,147 sq. ft.
4808 Vista Sandia Way, Las Vegas, NV 89115
MLS# 2812487Listed by: UNITED REALTY GROUP - New
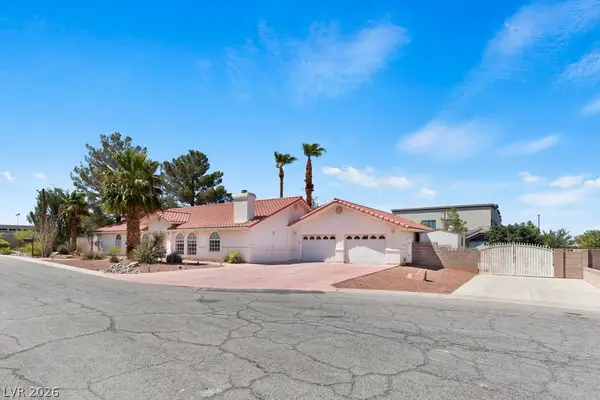 $889,000Active5 beds 3 baths2,926 sq. ft.
7110 La Cienega Street, Las Vegas, NV 89119
MLS# 2812507Listed by: HOMELAB REALTY 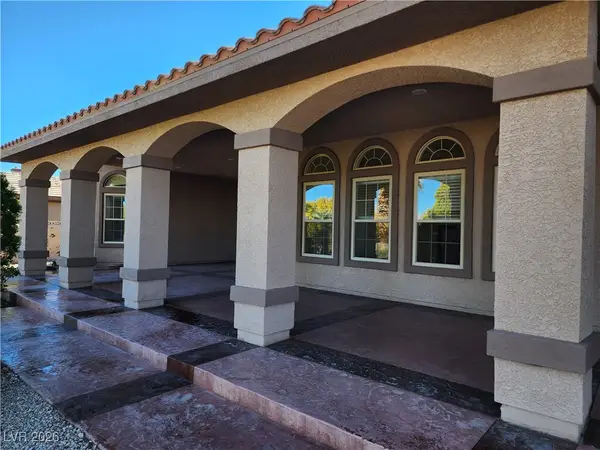 $1,138,999Active5 beds 4 baths4,030 sq. ft.
9585 W Lone Mountain Road #m, Las Vegas, NV 89129
MLS# 2741117Listed by: UNITED REALTY GROUP


Protect your home and budget from life's surprises with an Assurant Home Warranty, backed by a partner that supports you through every step of homeownership. Explore Plans.
©2026 Century 21 Real Estate LLC. All rights reserved. CENTURY 21®, the CENTURY 21 Logo and C21® are service marks owned by Century 21 Real Estate LLC. Century 21 Real Estate LLC fully supports the principles of the Fair Housing Act and the Equal Opportunity Act. Each office is independently owned and operated. Listing information is deemed reliable but not guaranteed accurate.