
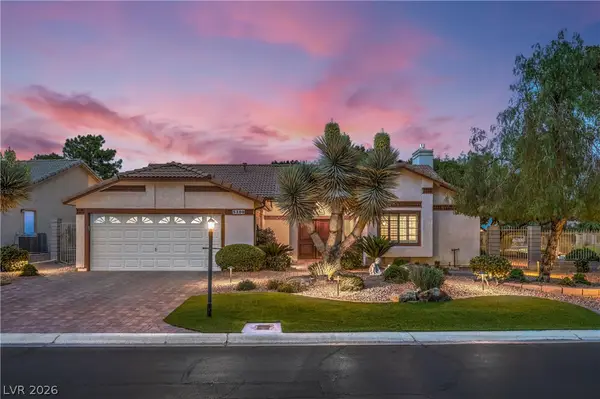
395 Cascade Mist Avenue, Las Vegas, NV 89123
Local realty services provided by:CENTURY 21 1st Priority Realty
395 Cascade Mist Avenue,Las Vegas, NV 89123
$399,000
- 2 Beds
- 2 Baths
- 1,337 sq. ft.
- Townhouse
- Coming Soon
Listed by: essie taylor
Office: equity union real estate
MLS#:2823142
Source:GLVAR
Price summary
- Price:$399,000
- Price per sq. ft.:$298.43
- Monthly HOA dues:$135
About this home
Beautiful upgraded one story townhome in quiet gated community. No neighbors behind. The community includes parks, pool, spa and tennis courts.
Great floorplan with 10 foot ceilings throughout makes the home feel extra spacious and lots of windows providing an abundance of natural light.
The kitchen has extra tall custom cabinets, stainless steel appliances and unique lighting in the backsplash.
Primary bedroom and second bedroom are on opposite sides of the home.
The dining area is conveniently located to be multi-purposed to a den, office or converted to a third bedroom.
Covered patio and complete privacy in the backyard with shade trees and a gorgeous fountain. The Hoa takes care of the front landscaping.
Excellent location with only minutes away from shopping, restaurants and freeways.
Contact an agent
Home facts
- Year built:1999
- Subdivision & Development:Agate Gilespie
- Listing ID #:2823142
- Updated:October 03, 2026 at 08:57 PM
Rooms and interior
- Bedrooms:2
- Total bathrooms:2
- Full bathrooms:2
- Rooms Total:6
- Flooring:Carpet, Laminate, Tile
- Kitchen Description:Dishwasher, Disposal, Gas Range, Microwave, Refrigerator
- Living area:1,337 sq. ft.
Heating and cooling
- Cooling:Central Air, Electric
- Heating:Central, Gas
- Central air:Yes
Structure and exterior
- Roof:Tile
- Year built:1999
- Building area:1,337 sq. ft.
- Lot area:0.08 Acres
- Lot Features:Desert Landscaping, Landscaped, No Rear Neighbors
- Construction Materials:Frame, Stucco
- Exterior Features:Patio, Private Yard, Sprinkler Irrigation, Water Feature
- Levels:1 Story
Schools
- High school:Liberty
- Middle school:Silvestri
- Elementary school:Hummell, John R.,Hummell, John R.
Utilities
- Water:Public
Finances and disclosures
- Price:$399,000
- Price per sq. ft.:$298.43
- Tax amount:$1,604
Features and amenities
- Appliances:Dishwasher, Disposal, Gas Range, Microwave, Refrigerator, Washer
- Laundry features:Gas Dryer Hookup, Laundry Closet, Washer
- Amenities:Double Pane Windows, Gated Community
- Pool features:Community, Pool
Parking
- Parking description:Finished Garage, Garage, Inside Entrance, Private
- Garage:Yes
- Garage spaces:2
New listings near 395 Cascade Mist Avenue
- Coming Soon
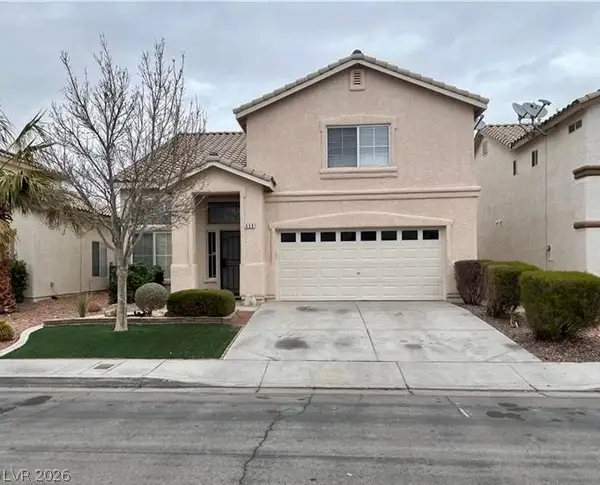 $425,000Coming Soon3 beds 3 baths1,881 sq. ft.
658 Emerald City Avenue, Las Vegas, NV 89183
MLS# 2823515Listed by: XPAND REALTY & PROPERTY MGMT - Coming SoonOpen Sat, 10am to 4pm
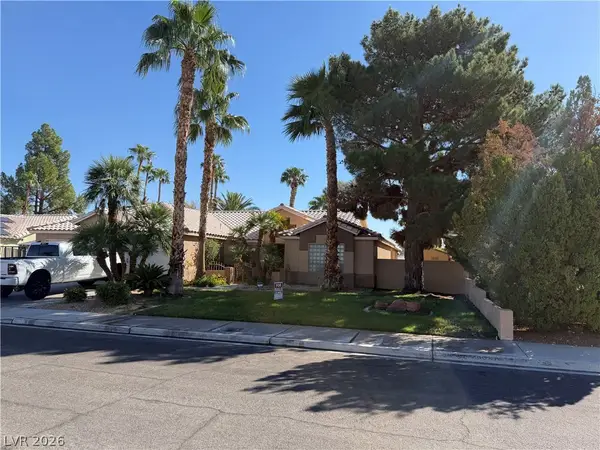 $649,900Coming Soon4 beds 2 baths2,139 sq. ft.
3708 Glen Ridge Way, Las Vegas, NV 89108
MLS# 2822024Listed by: KELLER WILLIAMS VIP - Coming Soon
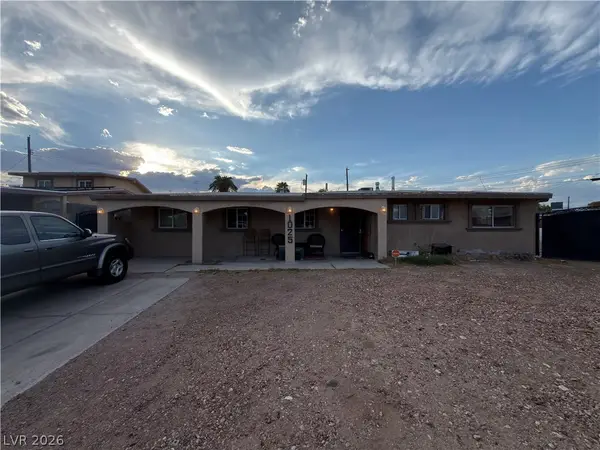 $340,000Coming Soon3 beds 2 baths1,302 sq. ft.
1025 Villa Circle, Las Vegas, NV 89108
MLS# 2822152Listed by: KELLER WILLIAMS MARKETPLACE - Coming SoonOpen Fri, 12 to 3pm
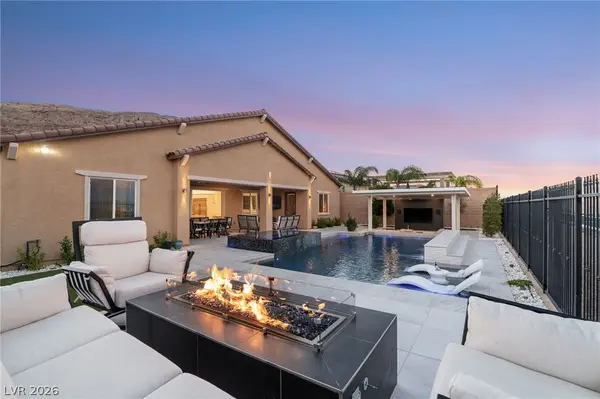 $1,899,000Coming Soon4 beds 4 baths3,564 sq. ft.
11248 Rebel Dome Court, Las Vegas, NV 89141
MLS# 2823491Listed by: SIMPLY VEGAS - Coming Soon
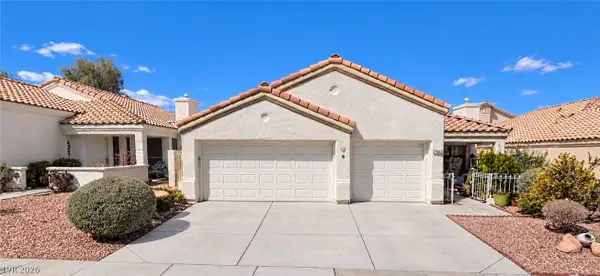 $425,000Coming Soon3 beds 2 baths1,526 sq. ft.
7852 Morning Flower Lane, Las Vegas, NV 89129
MLS# 2823650Listed by: SIGNATURE REAL ESTATE GROUP - Coming Soon
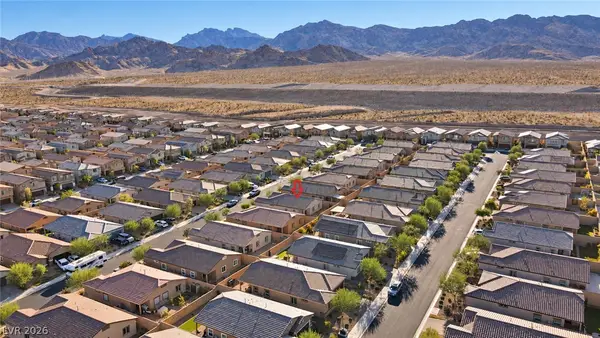 $473,000Coming Soon3 beds 2 baths1,609 sq. ft.
10944 Stone Crossing Avenue, Las Vegas, NV 89166
MLS# 2823740Listed by: ARCHER REALTY GROUP LLC - Coming Soon
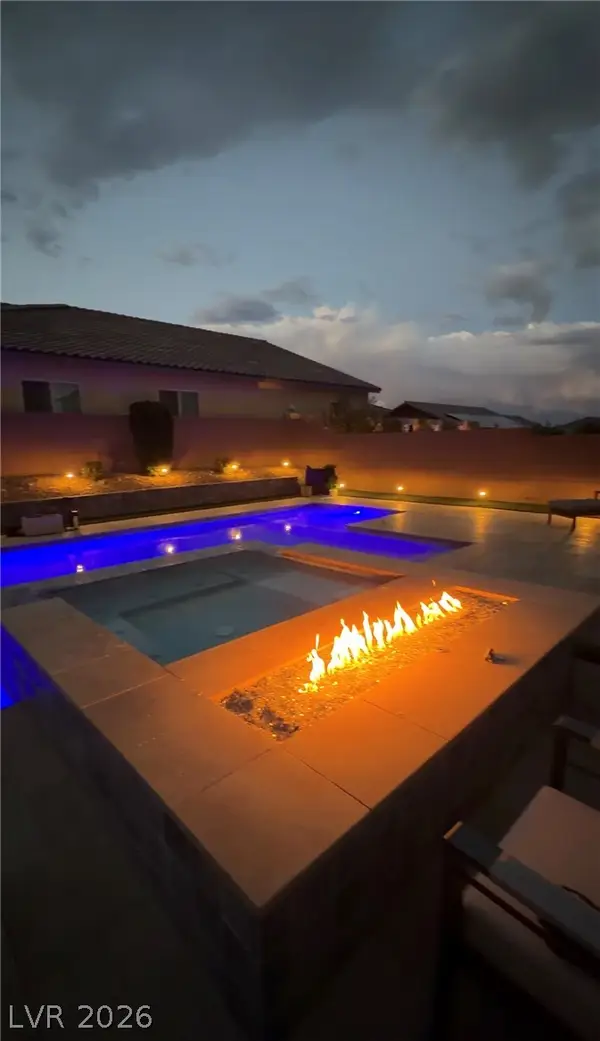 $899,900Coming Soon4 beds 5 baths3,545 sq. ft.
10838 Beecher Park Avenue, Las Vegas, NV 89166
MLS# 2823104Listed by: SIMPLY VEGAS - Coming Soon
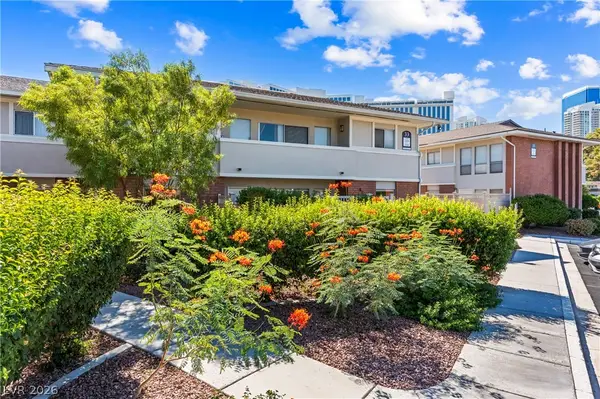 $310,000Coming Soon2 beds 2 baths1,427 sq. ft.
697 Oakmont Avenue #3315, Las Vegas, NV 89109
MLS# 2822430Listed by: REDFIN - Coming Soon
 $479,000Coming Soon2 beds 2 baths1,511 sq. ft.
5300 Singing Hills Drive, Las Vegas, NV 89130
MLS# 2823451Listed by: LAS VEGAS REALTY LLC


Protect your home and budget from life's surprises with an Assurant Home Warranty, backed by a partner that supports you through every step of homeownership. Explore Plans.
©2026 Century 21 Real Estate LLC. All rights reserved. CENTURY 21®, the CENTURY 21 Logo and C21® are service marks owned by Century 21 Real Estate LLC. Century 21 Real Estate LLC fully supports the principles of the Fair Housing Act and the Equal Opportunity Act. Each office is independently owned and operated. Listing information is deemed reliable but not guaranteed accurate.