4078 San Franchesca Court, Las Vegas, NV 89141
Local realty services provided by:CENTURY 21 Consolidated
Listed by: timothy mcginnis
Office: is luxury
MLS#:2800500
Source:GLVAR
Price summary
- Price:$1,999,000
- Price per sq. ft.:$548.72
- Monthly HOA dues:$79
About this home
Beautifully reimagined, this single-story residence is tucked away on a quiet cul-de-sac within the prestigious guard-gated community of Tuscan Cliffs at Southern Highlands. Offering 3,643 square feet, 4 bedrooms, and 4 bathrooms, the thoughtfully redesigned floor plan blends timeless style with modern comfort. Wide-plank engineered white oak flooring, designer tile, fresh interior and exterior paint, and curated lighting and plumbing fixtures create a refined, cohesive aesthetic throughout. At the heart of the home, the gourmet kitchen has been completely transformed with quartz countertops, custom cabinetry, and GE Cafe stainless steel appliances, including dual dishwashers, delivering both exceptional function and sophisticated design. Spacious living areas provide an effortless flow for everyday living and entertaining, while quality craftsmanship is evident in every detail. The paver-lined driveway and entry enhance the home's curb appeal, setting the tone for the beautifully updated interiors beyond. Located within one of Southern Highlands' most sought-after neighborhoods, residents enjoy guard-gated security, beautifully maintained streets, parks, walking trails, and convenient access to shopping, dining, golf, and the Las Vegas Strip. This turnkey home presents a rare opportunity to own a meticulously updated residence in one of Las Vegas' premier communities....
Contact an agent
Home facts
- Year built:2017
- Listing ID #:2800500
- Added:1 day(s) ago
- Updated:July 16, 2026 at 09:45 PM
Rooms and interior
- Bedrooms:4
- Total bathrooms:4
- Full bathrooms:2
- Half bathrooms:1
- Rooms Total:8
- Flooring:Ceramic Tile, Tile
- Kitchen Description:Built In Gas Oven, Dishwasher, Disposal, Double Oven, Gas Cooktop, Microwave, Refrigerator
- Living area:3,643 sq. ft.
Heating and cooling
- Cooling:Central Air, Electric
- Heating:Central, Gas, Multiple Heating Units
- Central air:Yes
Structure and exterior
- Roof:Tile
- Year built:2017
- Building area:3,643 sq. ft.
- Lot area:0.22 Acres
- Lot Features:Landscaped, Rocks, Synthetic Grass
- Construction Materials:Frame, Stucco
- Exterior Features:Barbecue, Patio, Private Yard, Sprinkler Irrigation
- Levels:1 Story
Schools
- High school:Desert Oasis
- Middle school:Tarkanian
- Elementary school:Stuckey, Evelyn,Stuckey, Evelyn
Utilities
- Water:Public
Finances and disclosures
- Price:$1,999,000
- Price per sq. ft.:$548.72
- Tax amount:$8,111
Features and amenities
- Appliances:Built-In Gas Oven, Dishwasher, Disposal, Gas Cooktop, Microwave, Refrigerator, Washer
- Laundry features:Gas Dryer Hookup, Laundry Room, On Main Level, Washer
- Amenities:Blinds, Double Pane Windows, Gated Community, Low Emissivity Windows
Parking
- Parking description:Garage, Garage Door Opener, Inside Entrance, Private
- Garage:Yes
- Garage spaces:3
New listings near 4078 San Franchesca Court
- New
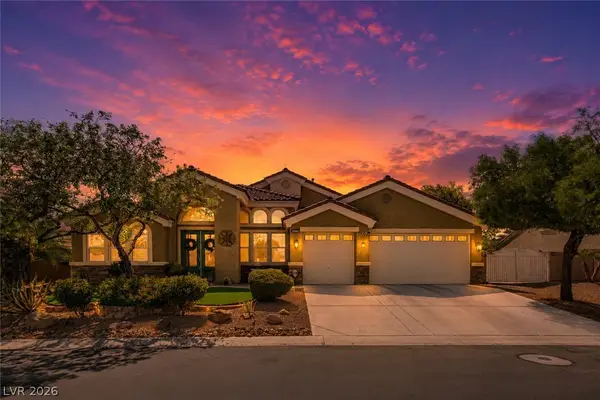 $900,000Active4 beds 4 baths3,350 sq. ft.
6831 Rose River Falls Street, Las Vegas, NV 89131
MLS# 2796861Listed by: KELLER WILLIAMS MARKETPLACE - New
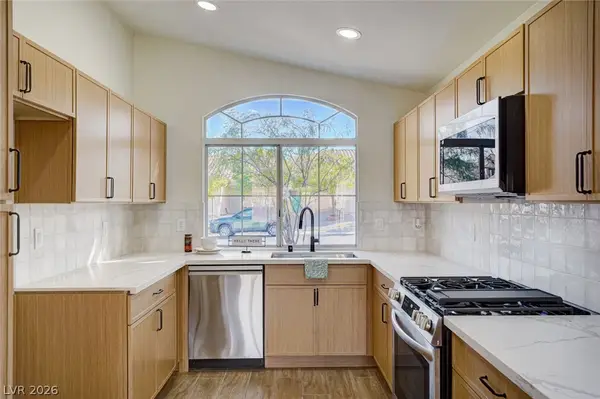 $500,000Active3 beds 2 baths1,295 sq. ft.
9844 Lenox Crest Place, Las Vegas, NV 89134
MLS# 2797742Listed by: COMPASS REALTY & MANAGEMENT - New
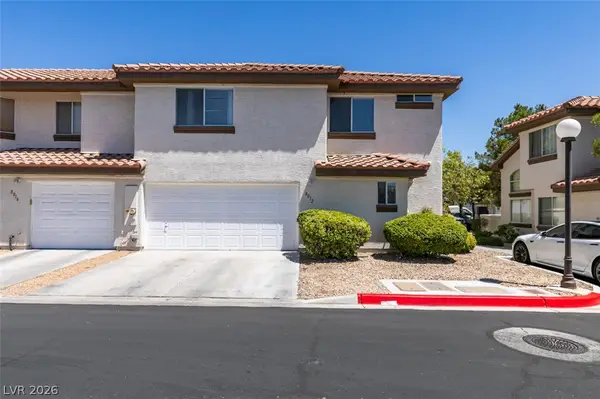 $330,000Active3 beds 3 baths1,330 sq. ft.
8012 Divine Drive, Las Vegas, NV 89128
MLS# 2800041Listed by: RE/MAX UNITED - New
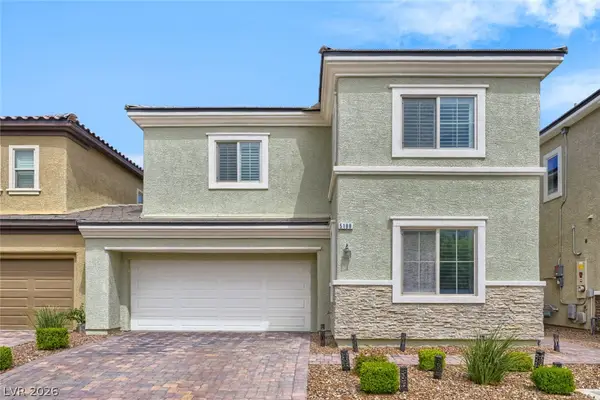 $495,000Active3 beds 3 baths2,104 sq. ft.
5188 Fiery Sky Ridge Street, Las Vegas, NV 89148
MLS# 2800102Listed by: KELLER WILLIAMS MARKETPLACE - New
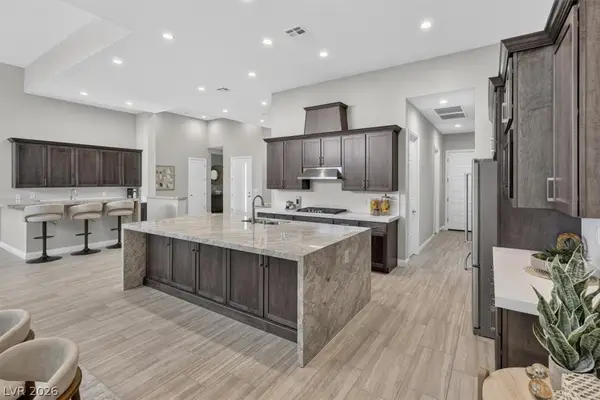 $1,275,000Active3 beds 3 baths2,962 sq. ft.
6128 Willow Rock Street, Las Vegas, NV 89135
MLS# 2800319Listed by: BRADY LUXURY HOMES - New
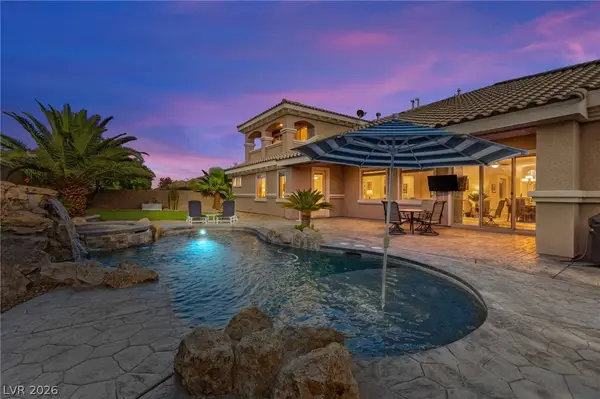 $1,630,000Active4 beds 5 baths4,990 sq. ft.
9896 Cathedral Pines Avenue, Las Vegas, NV 89149
MLS# 2800716Listed by: HUNTINGTON & ELLIS, A REAL EST - New
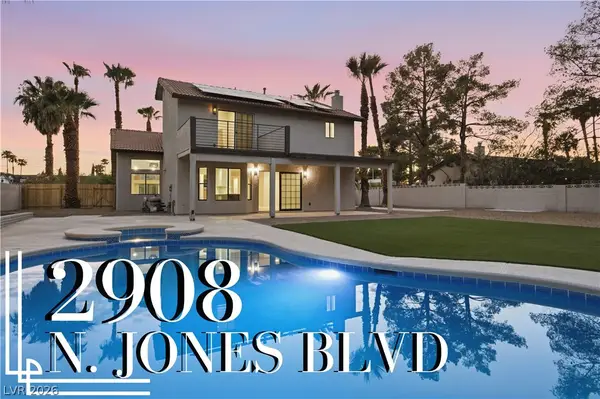 $699,999Active5 beds 3 baths2,347 sq. ft.
2908 N Jones Boulevard, Las Vegas, NV 89108
MLS# 2800821Listed by: PRECISION REALTY - New
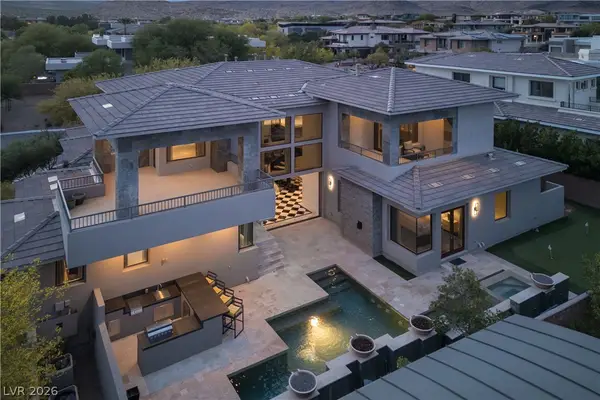 $4,499,000Active6 beds 6 baths6,179 sq. ft.
72 Wildwing Court, Las Vegas, NV 89135
MLS# 2800876Listed by: SIMPLY VEGAS - New
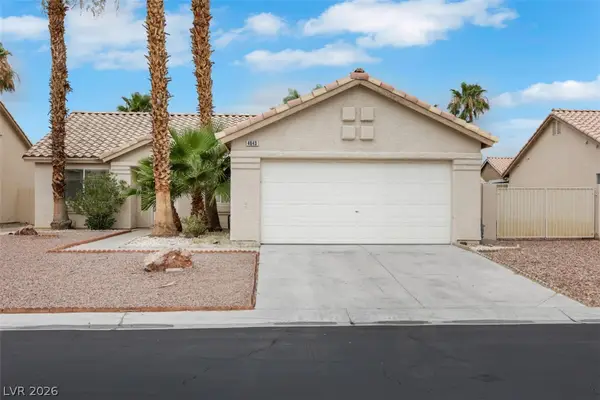
 $375,000Active4 beds 2 baths1,324 sq. ft.
4643 Califa Drive, Las Vegas, NV 89122
MLS# 2799958Listed by: CENTURY 21 AMERICANA 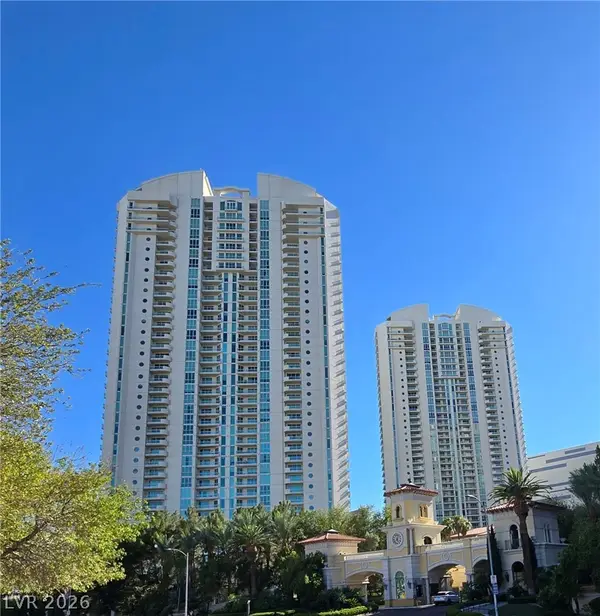 $480,000Pending2 beds 2 baths1,712 sq. ft.
2877 Paradise Road #606, Las Vegas, NV 89109
MLS# 2800799Listed by: TUTTLE REALTY


Protect your home and budget from life's surprises with an Assurant Home Warranty, backed by a partner that supports you through every step of homeownership. Explore Plans.
©2026 Century 21 Real Estate LLC. All rights reserved. CENTURY 21®, the CENTURY 21 Logo and C21® are service marks owned by Century 21 Real Estate LLC. Century 21 Real Estate LLC fully supports the principles of the Fair Housing Act and the Equal Opportunity Act. Each office is independently owned and operated. Listing information is deemed reliable but not guaranteed accurate.