
4126 Cascada Piazza Lane, Las Vegas, NV 89135
Local realty services provided by:CENTURY 21 Americana
Listed by: christopher wilmot
Office: las vegas realty llc.
MLS#:2831816
Source:GLVAR
Price summary
- Price:$650,000
- Price per sq. ft.:$387.6
- Monthly HOA dues:$331
About this home
Beautifully Updated Home in Las Vegas Premier 55+ Community!
Discover the perfect blend of modern upgrades, spacious living, and outdoor enjoyment in Las Vegas’ premier 55+ community. Situated on an oversized lot with neighbors on only one side, this property offers exceptional outdoor space, added privacy, and room to enjoy the best of indoor-outdoor living.
Enjoy the benefits of a new home, without the high property tax.
Step inside to a stunning kitchen featuring crisp white cabinetry, elegant marble-look countertops and backsplash with striking gold veining, upgraded hardware, and sleek black stainless steel appliances. The spacious kitchen offers abundant cabinetry, generous counter space, and a beautiful waterfall island that creates an impressive centerpiece.
Throughout the home, enjoy 100% waterproof wood composite flooring, combining attractive style with durability and easy maintenance.
The oversized backyard is designed for relaxation and entertaining, featuring brand-new, cool-to-the-touch, pet-friendly artificial turf, a beautiful tiled patio, and a gazebo that creates the perfect setting for outdoor dining, entertaining, or simply enjoying the Las Vegas sunshine.
With its extensive upgrades, impressive kitchen, durable flooring, and hard-to-find oversized lot, this home offers an exceptional opportunity to enjoy comfortable living and an active lifestyle in a premier 55+ community. A must-see property!...
Contact an agent
Home facts
- Year built:2003
- Subdivision & Development:Sun Colony At Summerlin
- Listing ID #:2831816
- Added:2 day(s) ago
- Updated:November 06, 2026 at 12:29 PM
Rooms and interior
- Bedrooms:2
- Total bathrooms:2
- Full bathrooms:2
- Rooms Total:3
- Kitchen Description:Disposal, Gas Range, Microwave, Refrigerator
- Living area:1,677 sq. ft.
Heating and cooling
- Cooling:Central Air, Electric
- Heating:Central, Gas
- Central air:Yes
Structure and exterior
- Roof:Tile
- Year built:2003
- Building area:1,677 sq. ft.
- Lot area:0.35 Acres
- Lot Features:Synthetic Grass
- Exterior Features:Patio
- Levels:1 Story
Schools
- High school:Durango
- Middle school:Fertitta Frank & Victoria
- Elementary school:Abston, Sandra B,Abston, Sandra B
Utilities
- Water:Public
Finances and disclosures
- Price:$650,000
- Price per sq. ft.:$387.6
- Tax amount:$3,423
Features and amenities
- Appliances:Disposal, Gas Range, Microwave, Refrigerator, Washer
- Laundry features:Gas Dryer Hookup, Laundry Room, On Main Level, Sink, Washer
- Amenities:Gated Community
- Pool features:Association, Community, Pool
Parking
- Parking description:Garage, Private
- Garage:Yes
- Garage spaces:2
New listings near 4126 Cascada Piazza Lane
- Coming Soon
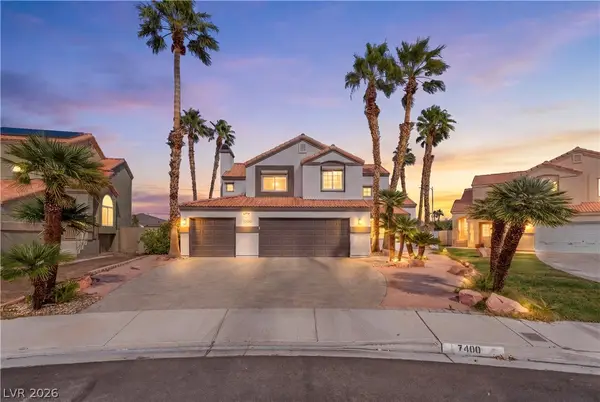 $560,000Coming Soon3 beds 3 baths2,188 sq. ft.
7400 Turtle Dove Court, Las Vegas, NV 89129
MLS# 2829914Listed by: REAL BROKER LLC - Coming Soon
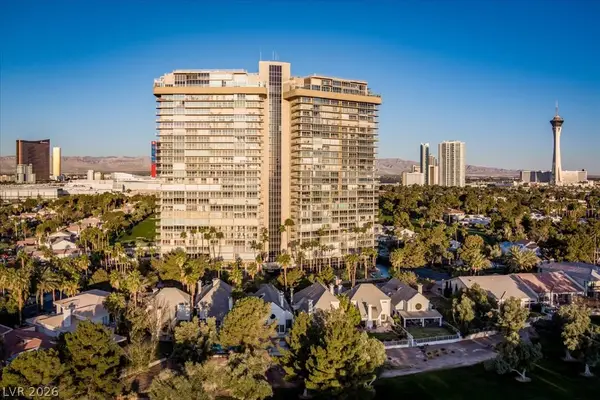 $259,900Coming Soon2 beds 3 baths1,856 sq. ft.
3111 Bel Air Drive #17F, Las Vegas, NV 89109
MLS# 2831939Listed by: BHHS NEVADA PROPERTIES - Coming SoonOpen Fri, 11am to 1pm
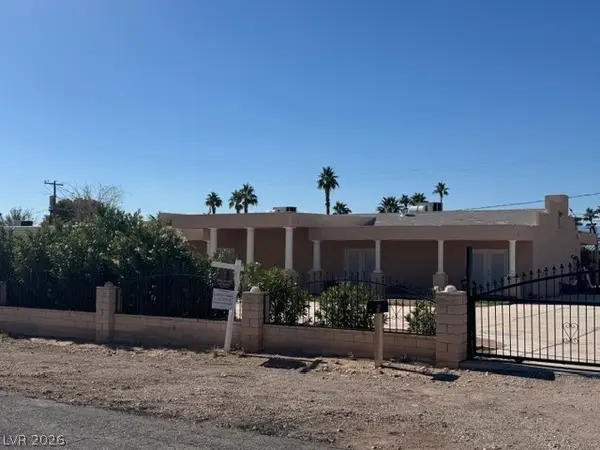 $560,000Coming Soon4 beds 2 baths2,240 sq. ft.
295 N Phyllis Street, Las Vegas, NV 89110
MLS# 2832309Listed by: BHHS NEVADA PROPERTIES - Coming Soon
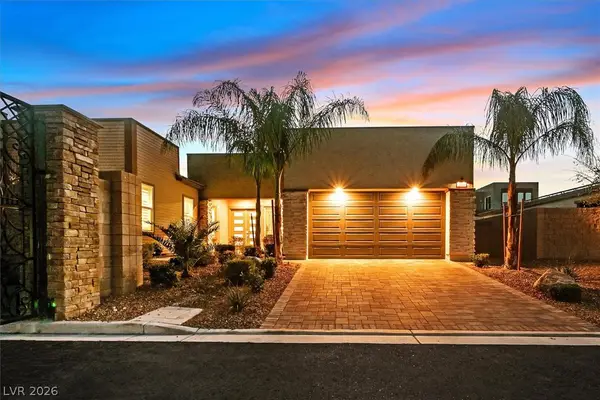 $1,824,900Coming Soon5 beds 4 baths3,921 sq. ft.
2689 Pioneer Estates Court, Las Vegas, NV 89117
MLS# 2832263Listed by: THE TOM LOVE GROUP LLC - Coming Soon
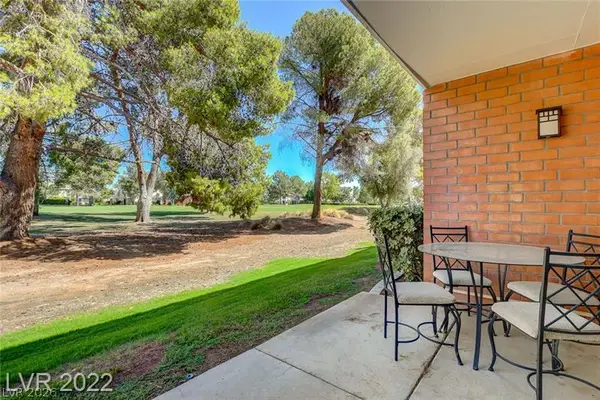 $200,000Coming Soon1 beds 1 baths761 sq. ft.
650 Oakmont Avenue #2115, Las Vegas, NV 89109
MLS# 2831834Listed by: SIGNATURE REAL ESTATE GROUP - Coming Soon
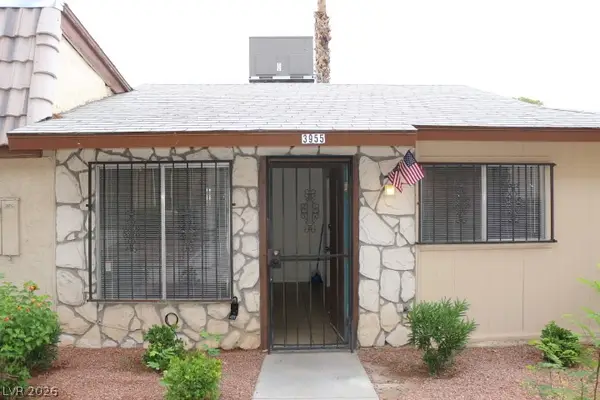 $115,000Coming Soon1 beds 1 baths528 sq. ft.
3955 Visby Lane, Las Vegas, NV 89119
MLS# 2831014Listed by: ADG REALTY - Coming Soon
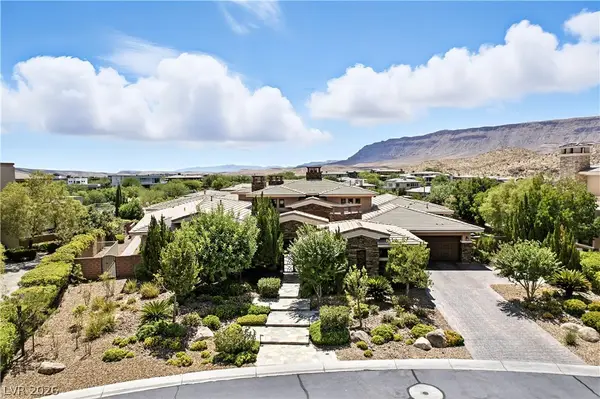 $5,495,000Coming Soon4 beds 7 baths6,235 sq. ft.
23 Quiet Moon Lane, Las Vegas, NV 89135
MLS# 2831898Listed by: THE AGENCY LAS VEGAS - Coming Soon
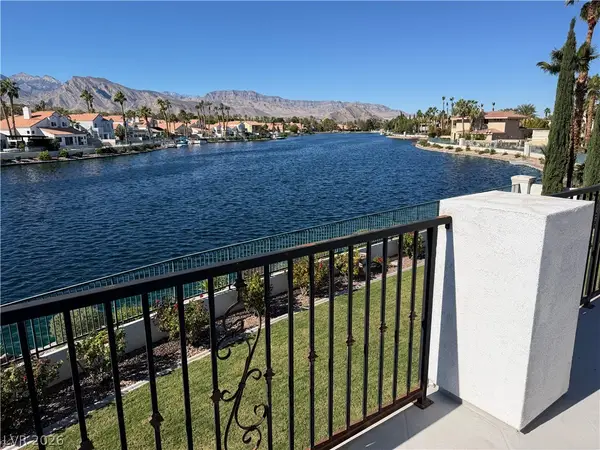 $1,700,000Coming Soon4 beds 4 baths4,531 sq. ft.
8128 Moonstone Circle, Las Vegas, NV 89128
MLS# 2831687Listed by: EXP REALTY - Coming Soon
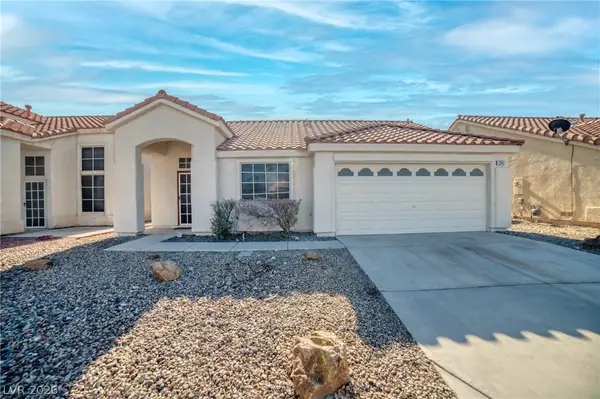 $340,000Coming Soon3 beds 2 baths1,100 sq. ft.
2542 Grand Basin Drive, Las Vegas, NV 89156
MLS# 2830606Listed by: INNOVA REALTY & MANAGEMENT - Coming Soon
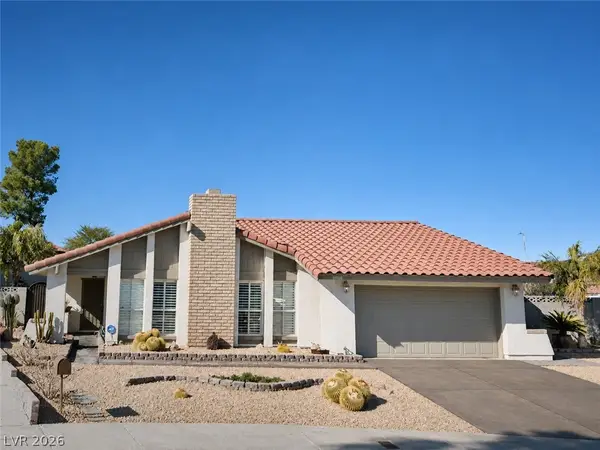 $589,900Coming Soon3 beds 2 baths1,869 sq. ft.
1400 Dominic Lane, Las Vegas, NV 89117
MLS# 2831799Listed by: REALTY ONE GROUP, INC


Protect your home and budget from life's surprises with an Assurant Home Warranty, backed by a partner that supports you through every step of homeownership. Explore Plans.
©2026 Century 21 Real Estate LLC. All rights reserved. CENTURY 21®, the CENTURY 21 Logo and C21® are service marks owned by Century 21 Real Estate LLC. Century 21 Real Estate LLC fully supports the principles of the Fair Housing Act and the Equal Opportunity Act. Each office is independently owned and operated. Listing information is deemed reliable but not guaranteed accurate.