426 Port Reggio Street, Las Vegas, NV 89138
Local realty services provided by:CENTURY 21 Consolidated
Listed by: dale jones
Office: re/max legacy
MLS#:2600521
Source:GLVAR
Price summary
- Price:$999,999
- Price per sq. ft.:$387.9
- Monthly HOA dues:$60
About this home
Views! Views! Viеws οf thе Las Vegas Strip!
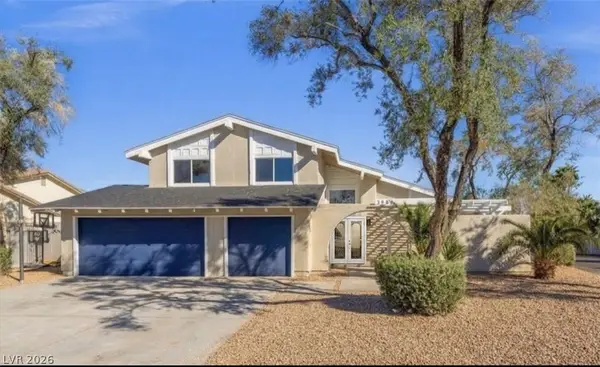
Welcomе to thіs exceptional two-story entertainer's dream in the highly sought-after gated community of Summerlin West! This beautifully upgraded 4-bedroom, 3-bath residence offers the perfect blend of luxury, comfort, and modern design.
The open-concept floor plan is highlighted by a stunning gourmet kitchen featuring quartzite countertops, stainless steel appliances, a spacious center island, breakfast bar seating, and abundant cabinetry—ideal for entertaining or everyday living. A convenient first-floor bedroom and full bath provide the perfect space for guests, a home office, or multigenerational living.
Upstairs, you'll find a versatile loft that serves as an additional family room or media space, along with a luxurious primary suite complete with a private balcony showcasing breathtaking Las Vegas Strip views. The spa-inspired primary retreat offers the perfect place to unwind after a long day.
Step outside to your own private oasis featuring an extended covered patio, sparkling resort-style pool, and generous backyard designed for year-round entertaining and relaxation.
Located just minutes from Downtown Summerlin, premier shopping, dining, entertainment, Red Rock Canyon National Conservation Area, and world-class golf, this remarkable home offers the best of the Summerlin lifestyle.
Don't miss this rare opportunity to own a move-in-ready home in one of Las Vegas' most desirable communities—schedule your private showing today!...
Contact an agent
Home facts
- Year built:2017
- Subdivision & Development:Summerlin Village 23B Parcel U Tevare
- Listing ID #:2600521
- Added:774 day(s) ago
- Updated:September 13, 2026 at 11:08 AM
Rooms and interior
- Bedrooms:4
- Total bathrooms:3
- Full bathrooms:2
- Half bathrooms:1
- Rooms Total:9
- Flooring:Carpet, Tile
- Kitchen Description:Disposal, Gas Cooktop, Gas Range
- Living area:2,578 sq. ft.
Heating and cooling
- Cooling:Central Air, Electric
- Heating:Gas, Multiple Heating Units
- Central air:Yes
Structure and exterior
- Roof:Tile
- Year built:2017
- Building area:2,578 sq. ft.
- Lot area:0.13 Acres
- Lot Features:Desert Landscaping, Landscaped
- Exterior Features:Balcony, Patio, Private Yard, Sprinkler Irrigation
- Levels:2 Story
Schools
- High school:Palo Verde
- Middle school:Rogich Sig
- Elementary school:Vassiliadis, Billy & Rosemary,Vassiliadis, Billy &
Utilities
- Water:Public
Finances and disclosures
- Price:$999,999
- Price per sq. ft.:$387.9
- Tax amount:$7,056
Features and amenities
- Appliances:Disposal, Gas Cooktop, Gas Range, Tankless Water Heater
- Laundry features:Gas Dryer Hookup, Laundry Room, On Main Level
- Amenities:Double Pane Windows, Gated Community, Low Emissivity Windows
- Pool features:Private Pool, Waterfall
Parking
- Parking description:Garage, Garage Door Opener, Inside Entrance, Private
- Garage:Yes
- Garage spaces:2
New listings near 426 Port Reggio Street
- New
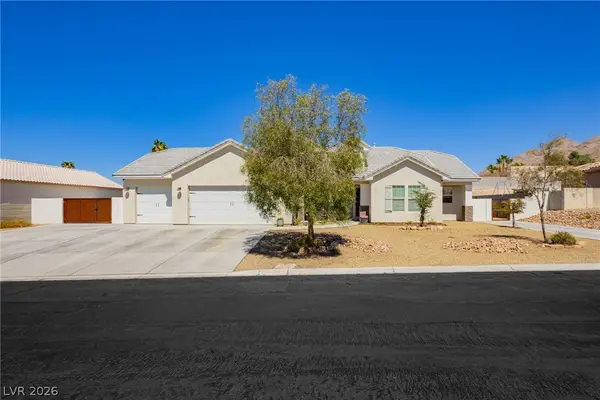 $895,000Active5 beds 4 baths3,396 sq. ft.
6800 Keren Marie Avenue, Las Vegas, NV 89110
MLS# 2817910Listed by: JMG REAL ESTATE 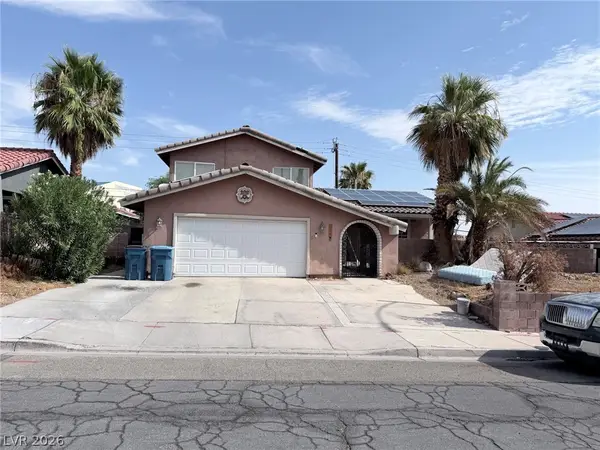 $599,990Active4 beds 3 baths3,115 sq. ft.
3750 La Junta Drive, Las Vegas, NV 89120
MLS# 2808839Listed by: SIGNATURE REAL ESTATE GROUP- New

 $455,000Active3 beds 2 baths1,558 sq. ft.
5104 Rancher Avenue, Las Vegas, NV 89108
MLS# 2817903Listed by: CENTURY 21 ELEVATE - New
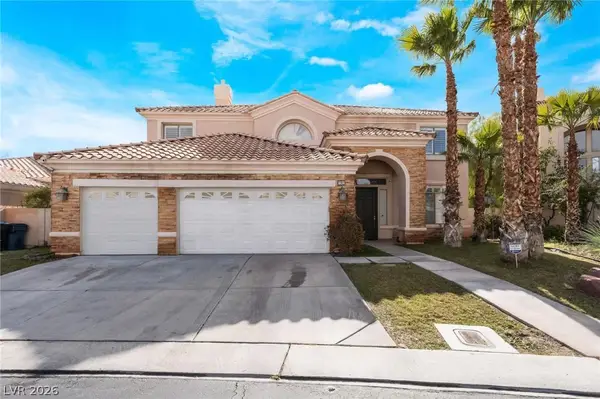 $1,070,000Active5 beds 3 baths4,108 sq. ft.
181 Hazelmere Lane, Las Vegas, NV 89148
MLS# 2818163Listed by: UNITED REALTY GROUP - New
 $420,000Active3 beds 2 baths1,462 sq. ft.
6211 Babson Avenue, Las Vegas, NV 89110
MLS# 2818134Listed by: REAL BROKER LLC - New
 $424,999Active3 beds 2 baths1,188 sq. ft.
5900 Carmen Boulevard, Las Vegas, NV 89108
MLS# 2816128Listed by: SIMPLY VEGAS - New
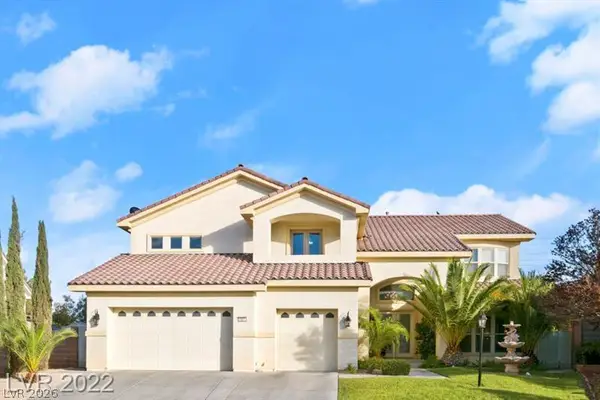 $1,200,000Active5 beds 5 baths5,033 sq. ft.
10234 Renae Nicole Court, Las Vegas, NV 89183
MLS# 2816206Listed by: LV REALTY - New
 $389,900Active3 beds 2 baths1,766 sq. ft.
2090 Lucerne Street, Las Vegas, NV 89104
MLS# 2818275Listed by: REAL ESTATE ONE LLC - New
 $478,000Active3 beds 4 baths1,797 sq. ft.
9761 Plane Tree Court, Las Vegas, NV 89178
MLS# 2818278Listed by: A-ME REALTY & PROPERTY MGMT - New
 $649,000Active4 beds 3 baths2,349 sq. ft.
3588 Franciscan Lane, Las Vegas, NV 89121
MLS# 2818281Listed by: PARADIGM REALTY


Protect your home and budget from life's surprises with an Assurant Home Warranty, backed by a partner that supports you through every step of homeownership. Explore Plans.
©2026 Century 21 Real Estate LLC. All rights reserved. CENTURY 21®, the CENTURY 21 Logo and C21® are service marks owned by Century 21 Real Estate LLC. Century 21 Real Estate LLC fully supports the principles of the Fair Housing Act and the Equal Opportunity Act. Each office is independently owned and operated. Listing information is deemed reliable but not guaranteed accurate.