
4313 W Dover Pl, Las Vegas, NV 89107
Local realty services provided by:CENTURY 21 Americana
4313 W Dover Pl,Las Vegas, NV 89107
$398,000
- 3 Beds
- 2 Baths
- 1,395 sq. ft.
- Single family
- Coming Soon
Listed by: xiu y. chen
Office: vertex realty & property manag
MLS#:2835951
Source:GLVAR
Price summary
- Price:$398,000
- Price per sq. ft.:$285.3
About this home
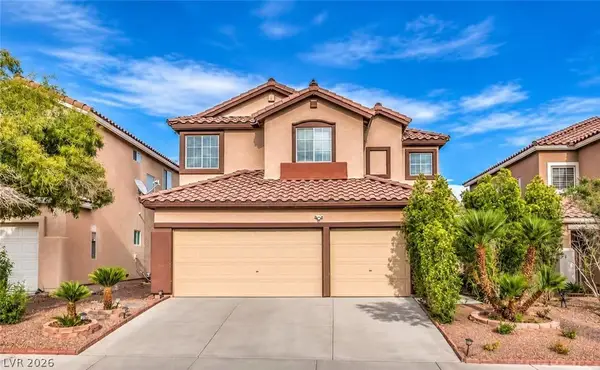
Welcome to this beautifully renovated home that perfectly combines warmth, charm, functionality, and everyday convenience!
This stunning 3-bedroom, 2-bathroom home offers 1,395 square feet of comfortable living space. Thoughtfully renovated throughout, it features freshly updated walls, brand-new flooring, new doors, new windows, a beautifully remodeled kitchen and bathrooms, and all-new appliances. Every detail has been carefully considered to create a fresh, inviting, and move-in-ready home.
The bright and welcoming kitchen boasts abundant natural light, beautiful new white cabinetry, and a spacious, airy atmosphere that makes cooking and entertaining a pleasure.
Both the front and back yards have been thoughtfully refreshed with attractive white decorative rocks and wooden fencing, creating beautiful, low-maintenance outdoor spaces. The property also features convenient RV parking and ample outdoor space, perfect for relaxing, entertaining guests, and enjoying memorable gatherings.
With its extensive upgrades, inviting atmosphere, and practical layout, this charming home offers the perfect blend of comfort, style, and convenience.
Don’t miss this wonderful opportunity to make this beautifully updated home your own!...
Contact an agent
Home facts
- Year built:1953
- Subdivision & Development:Hyde Park Sub #1
- Listing ID #:2835951
- Updated:November 22, 2026 at 01:55 PM
Rooms and interior
- Bedrooms:3
- Total bathrooms:2
- Full bathrooms:2
- Rooms Total:5
- Flooring:Hardwood
- Kitchen Description:Built In Electric Oven, Dishwasher, Disposal, Microwave, Refrigerator
- Living area:1,395 sq. ft.
Heating and cooling
- Cooling:Central Air, Electric
- Heating:Central, Gas
- Central air:Yes
Structure and exterior
- Roof:Shingle
- Year built:1953
- Building area:1,395 sq. ft.
- Lot area:0.16 Acres
- Lot Features:Desert Landscaping, Landscaped
- Construction Materials:Drywall
- Exterior Features:Private Yard
- Levels:1 Story
Schools
- High school:West Prep
- Middle school:Hyde Park
- Elementary school:Griffith,Griffith
Utilities
- Water:Public
Finances and disclosures
- Price:$398,000
- Price per sq. ft.:$285.3
- Tax amount:$822
Features and amenities
- Appliances:Built-In Electric Oven, Dishwasher, Disposal, Microwave, Refrigerator, Washer
- Laundry features:Gas Dryer Hookup, On Main Level, Washer
- Amenities:Blinds, Double Pane Windows
Parking
- Parking description:Open
New listings near 4313 W Dover Pl
- Coming Soon
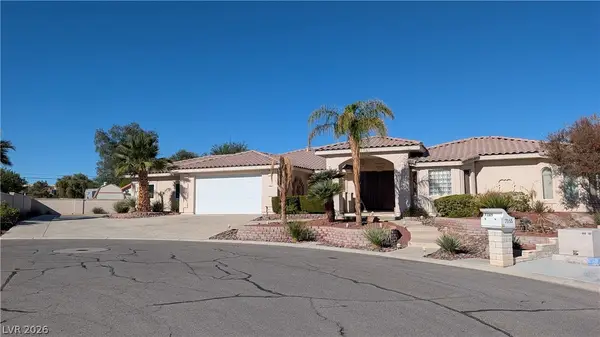 $980,000Coming Soon4 beds 4 baths3,512 sq. ft.
7165 Placid Street, Las Vegas, NV 89119
MLS# 2835946Listed by: BHHS NEVADA PROPERTIES - Coming Soon
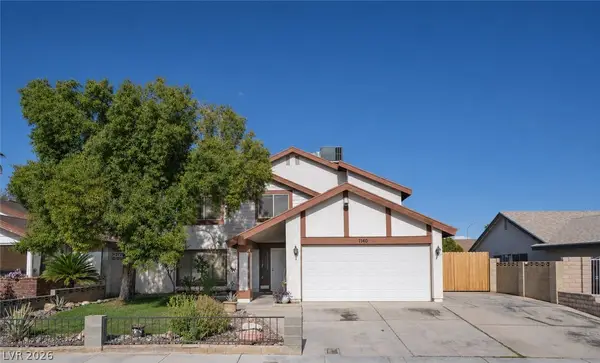 $390,000Coming Soon4 beds 3 baths1,638 sq. ft.
7140 Wedgewood Way, Las Vegas, NV 89147
MLS# 2835652Listed by: REAL BROKER LLC - Coming Soon
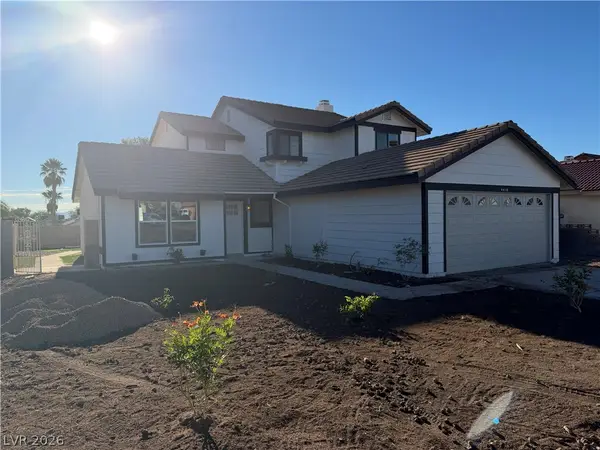 $489,000Coming Soon4 beds 3 baths1,968 sq. ft.
4416 Sandcastle Drive, Las Vegas, NV 89147
MLS# 2835746Listed by: EXP REALTY - Coming Soon
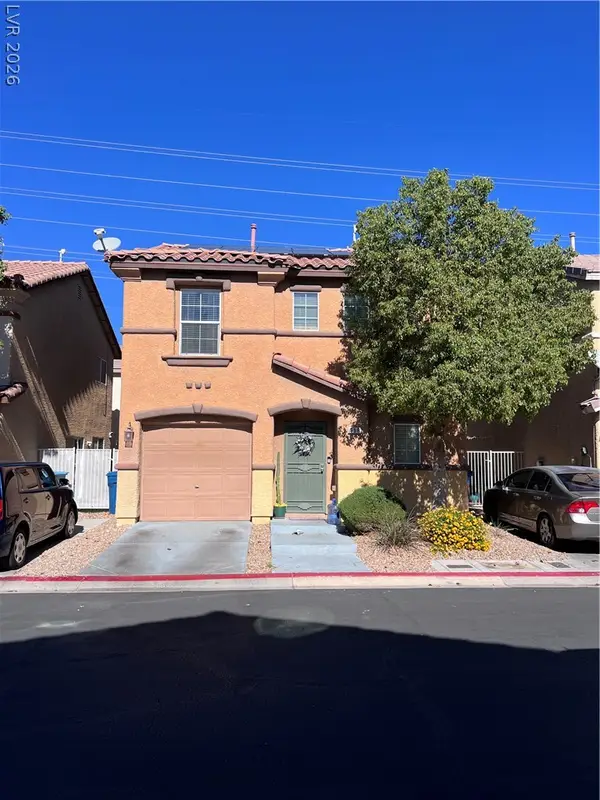 $395,000Coming Soon3 beds 3 baths1,480 sq. ft.
658 Quaint Acres Avenue, Las Vegas, NV 89183
MLS# 2834984Listed by: REALTY ONE GROUP, INC - Coming Soon
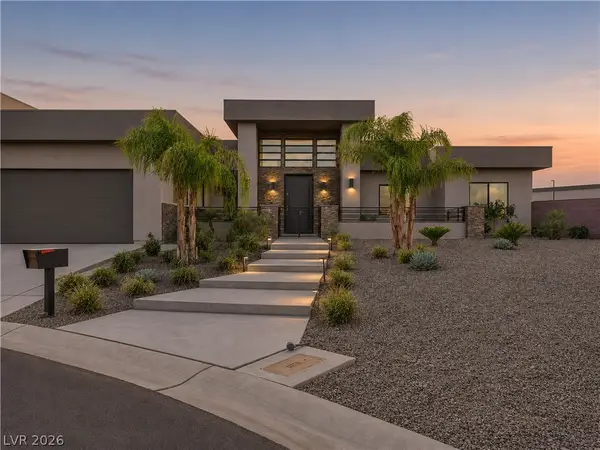 $1,890,000Coming Soon3 beds 3 baths3,332 sq. ft.
261 Doobie Avenue, Las Vegas, NV 89183
MLS# 2835257Listed by: SAVI REALTY LLC - Coming Soon
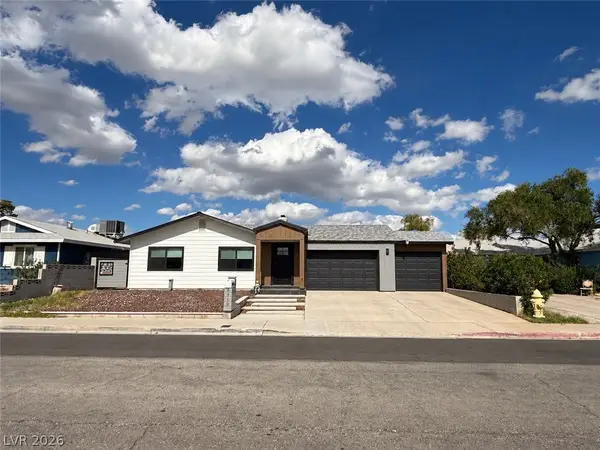 $325,000Coming Soon2 beds 1 baths960 sq. ft.
6270 Craigmont Avenue, Las Vegas, NV 89103
MLS# 2835752Listed by: KELLER WILLIAMS MARKETPLACE - Coming Soon
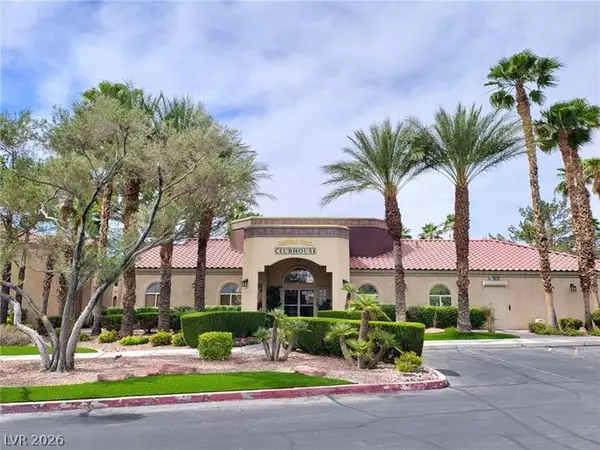 $195,000Coming Soon2 beds 2 baths934 sq. ft.
7885 W Flamingo Road #1106, Las Vegas, NV 89147
MLS# 2835494Listed by: VEGAS CAPITAL REALTY - Coming Soon
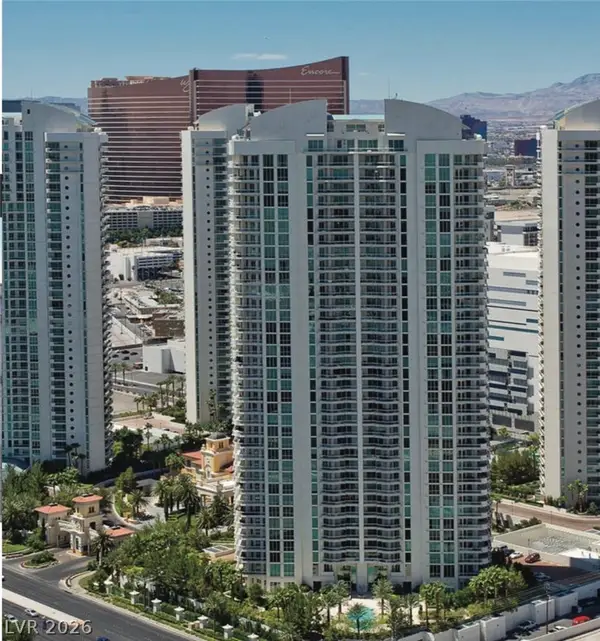 $999,000Coming Soon2 beds 3 baths2,195 sq. ft.
2747 Paradise Road #2603, Las Vegas, NV 89109
MLS# 2835714Listed by: BHHS NEVADA PROPERTIES - Coming Soon
 $535,000Coming Soon5 beds 3 baths2,493 sq. ft.
3454 Ceremony Drive, Las Vegas, NV 89117
MLS# 2835541Listed by: THE ZHU REALTY GROUP, LLC


Protect your home and budget from life's surprises with an Assurant Home Warranty, backed by a partner that supports you through every step of homeownership. Explore Plans.
©2026 Century 21 Real Estate LLC. All rights reserved. CENTURY 21®, the CENTURY 21 Logo and C21® are service marks owned by Century 21 Real Estate LLC. Century 21 Real Estate LLC fully supports the principles of the Fair Housing Act and the Equal Opportunity Act. Each office is independently owned and operated. Listing information is deemed reliable but not guaranteed accurate.