
4381 W Flamingo Road #53307, Las Vegas, NV 89103
Local realty services provided by:CENTURY 21 1st Priority Realty
Listed by: alex j. coelho
Office: realty one group, inc
MLS#:2801636
Source:GLVAR
Price summary
- Price:$349,888
- Price per sq. ft.:$568.92
- Monthly HOA dues:$825
About this home
Experience refined urban living within this sophisticated high-rise residence, presenting a dynamic lifestyle amidst the vibrant core of Las Vegas. This elegant Studio Unit, This unit meticulously combines comfort with unparalleled convenience, perfectly suited for those desiring a distinguished city experience. The interior, graced with thoughtful design, features drapes that provide enhanced privacy and an elevated aesthetic. Culinary pursuits are effortlessly managed with the integrated microwave, catering to contemporary needs. A private terrace extends the living space, offering an exceptional outdoor sanctuary for appreciating panoramic city vistas. This property is gracefully situated within a community that fosters an engaging atmosphere, seamlessly complementing the effervescent spirit of Las Vegas. Encompassing 615 square feet, this residence masterfully optimizes spatial utility, creating an inviting and comfortable haven. Its preeminent location on West Flamingo Road guarantees effortless access to the myriad attractions of the area, rendering daily life both streamlined and captivating. This distinguished residence offers a singular opportunity to embrace an elevated urban lifestyle....
Contact an agent
Home facts
- Year built:2006
- Subdivision & Development:Palms Place A Resort Condo & Spa At The Palms Lv
- Listing ID #:2801636
- Added:97 day(s) ago
- Updated:October 26, 2026 at 11:13 AM
Rooms and interior
- Total bathrooms:1
- Full bathrooms:1
- Rooms Total:3
- Kitchen Description:Dishwasher, Disposal, Electric Cooktop, Microwave, Refrigerator
- Living area:615 sq. ft.
Heating and cooling
- Cooling:Electric
- Heating:Central, Electric
Structure and exterior
- Year built:2006
- Building area:615 sq. ft.
- Architectural Style:High Rise
- Exterior Features:Terrace
Schools
- High school:Clark Ed. W.
- Middle school:Sawyer Grant
- Elementary school:Thiriot, Joseph E.,Thiriot, Joseph E.
Finances and disclosures
- Price:$349,888
- Price per sq. ft.:$568.92
- Tax amount:$3,044
Features and amenities
- Appliances:Dishwasher, Disposal, Electric Cooktop, Microwave, Refrigerator
- Laundry features:Electric Dryer Hookup
- Amenities:Drapes, Low Emissivity Windows, Window Treatments
- Pool features:Association, Pool
Parking
- Total parking spaces:1
- Parking description:Guest Parking, Valet
New listings near 4381 W Flamingo Road #53307
- Coming Soon
 $1,095,000Coming Soon3 beds 2 baths2,485 sq. ft.
10329 Canyon Valley Avenue, Las Vegas, NV 89145
MLS# 2829541Listed by: PLATINUM REAL ESTATE PROF - Coming Soon
 $400,000Coming Soon5 beds 3 baths2,107 sq. ft.
10671 Little Horse Creek Avenue, Las Vegas, NV 89129
MLS# 2826303Listed by: EXP REALTY - Coming Soon
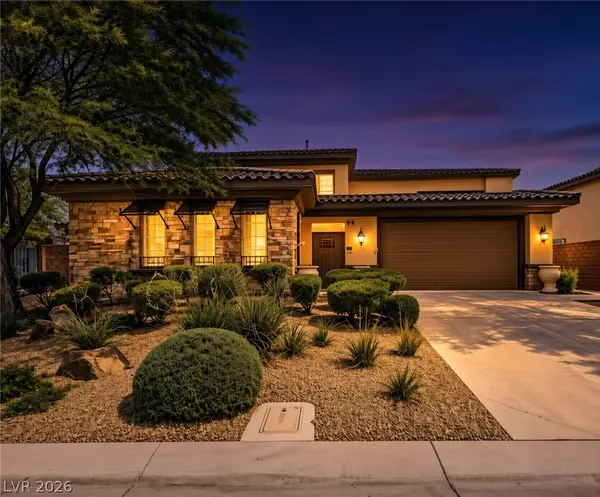 $785,000Coming Soon5 beds 6 baths3,202 sq. ft.
10359 Sweet Laurel Street, Las Vegas, NV 89178
MLS# 2829271Listed by: SERHANT - Coming Soon
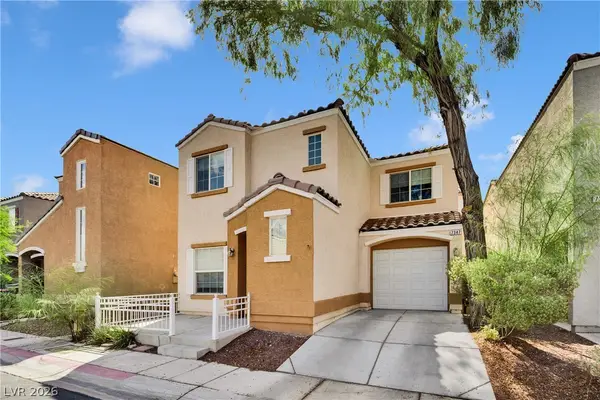 $349,999Coming Soon2 beds 3 baths1,128 sq. ft.
7347 Aquifer Street, Las Vegas, NV 89139
MLS# 2828709Listed by: REALTY ONE GROUP, INC - Coming Soon
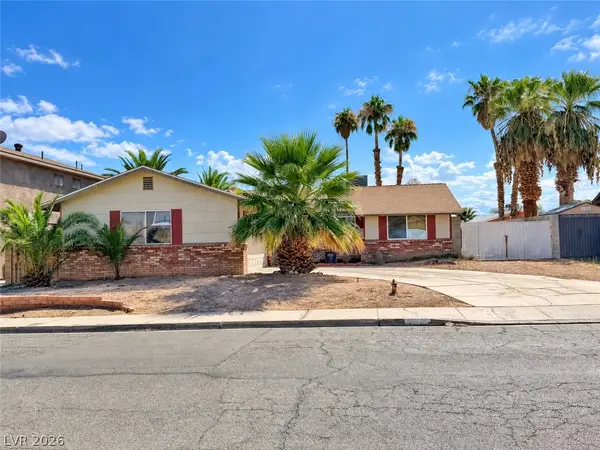 $374,900Coming Soon3 beds 2 baths1,359 sq. ft.
4739 Plata Del Sol Drive, Las Vegas, NV 89121
MLS# 2828714Listed by: MONOPOLY REALTY & MGMT INC - Coming Soon
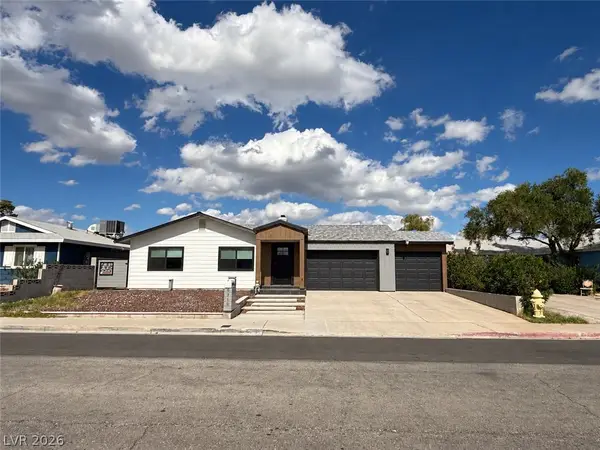 $325,000Coming Soon2 beds 1 baths960 sq. ft.
6270 Craigmont Avenue, Las Vegas, NV 89103
MLS# 2828739Listed by: KELLER WILLIAMS MARKETPLACE - Coming Soon
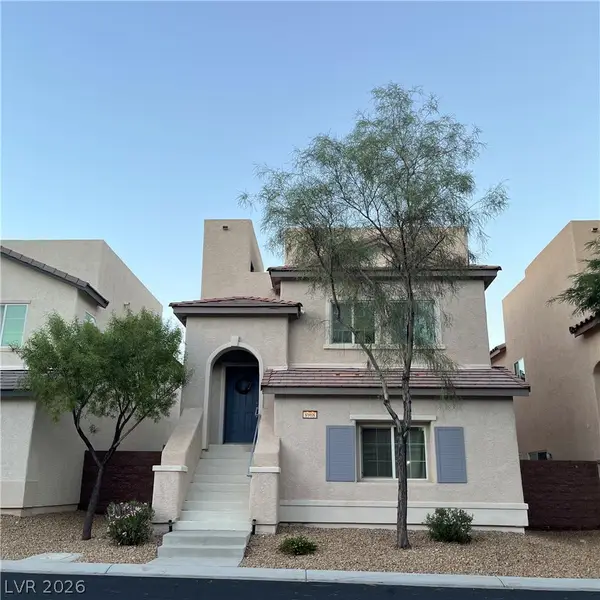 $455,000Coming Soon3 beds 3 baths2,243 sq. ft.
8968 Harmony Hall Avenue, Las Vegas, NV 89178
MLS# 2828897Listed by: BHHS NEVADA PROPERTIES - Coming Soon
 $589,900Coming Soon4 beds 3 baths2,163 sq. ft.
6146 Obannon Drive, Las Vegas, NV 89146
MLS# 2828795Listed by: COMPASS REALTY & MANAGEMENT - Coming Soon
 $298,000Coming Soon3 beds 3 baths1,419 sq. ft.
9111 Canoga Canyon Court #103, Las Vegas, NV 89149
MLS# 2829083Listed by: SIMPLY VEGAS - Coming Soon
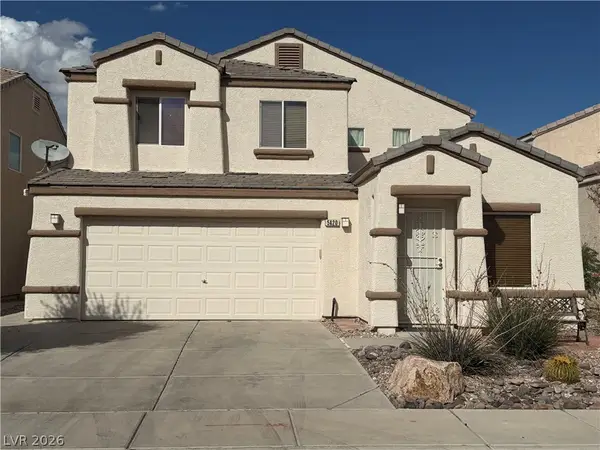 $530,000Coming Soon5 beds 3 baths2,275 sq. ft.
5420 Leadville Avenue, Las Vegas, NV 89130
MLS# 2828940Listed by: JOHNHART REAL ESTATE


Protect your home and budget from life's surprises with an Assurant Home Warranty, backed by a partner that supports you through every step of homeownership. Explore Plans.
©2026 Century 21 Real Estate LLC. All rights reserved. CENTURY 21®, the CENTURY 21 Logo and C21® are service marks owned by Century 21 Real Estate LLC. Century 21 Real Estate LLC fully supports the principles of the Fair Housing Act and the Equal Opportunity Act. Each office is independently owned and operated. Listing information is deemed reliable but not guaranteed accurate.