
4424 Thompson Circle, Las Vegas, NV 89107
Local realty services provided by:CENTURY 21 1st Priority Realty
4424 Thompson Circle,Las Vegas, NV 89107
$429,900
- 4 Beds
- 2 Baths
- 1,612 sq. ft.
- Single family
- Coming Soon
Listed by: maria van den ouden
Office: results realty
MLS#:2821940
Source:GLVAR
Price summary
- Price:$429,900
- Price per sq. ft.:$266.69
About this home
Find tranquility in Charleston Estates in this updated four bedroom, two bath home on an enormous lot with mature trees and lots of shade. This home has undergone extensive renovations while still keeping its mid-century charm. Recent updates include: exterior and interior paint, all new windows and flooring, updated kitchen, new and expanded primary bath, updated second bath, new water heater, updated landscaping, and more. Enjoy a warm summer day under the backyard pergola, and a cozy winter night by the original brick fireplace. The home is located in the corner of a quiet cul-de-sac, but with quick access to nearby golf, Lorenzi park, and downtown Las Vegas.
Contact an agent
Home facts
- Year built:1963
- Subdivision & Development:Charleston Estate
- Listing ID #:2821940
- Updated:September 26, 2026 at 04:49 AM
Rooms and interior
- Bedrooms:4
- Total bathrooms:2
- Full bathrooms:1
- Rooms Total:6
- Flooring:Laminate
- Kitchen Description:Built In Electric Oven, Dishwasher, Disposal, Double Oven, Microwave, Refrigerator
- Living area:1,612 sq. ft.
Heating and cooling
- Cooling:Central Air, Electric
- Heating:Central, Electric
- Central air:Yes
Structure and exterior
- Roof:Shingle
- Year built:1963
- Building area:1,612 sq. ft.
- Lot area:0.24 Acres
- Lot Features:Back Yard, Desert Landscaping, Front Yard, Landscaped
- Exterior Features:Patio, Private Yard, Sprinkler Irrigation
- Levels:1 Story
Schools
- High school:Western
- Middle school:Gibson Robert O.
- Elementary school:Griffith,Griffith
Utilities
- Water:Public
Finances and disclosures
- Price:$429,900
- Price per sq. ft.:$266.69
- Tax amount:$1,174
Features and amenities
- Appliances:Built-In Electric Oven, Dishwasher, Disposal, Microwave, Refrigerator, Washer, Water Purifier
- Laundry features:Electric Dryer Hookup, In Garage, Washer
- Amenities:Double Pane Windows, Low Emissivity Windows, Security System Owned
Parking
- Parking description:Garage, Private
- Garage:Yes
- Garage spaces:2
New listings near 4424 Thompson Circle
- Coming Soon
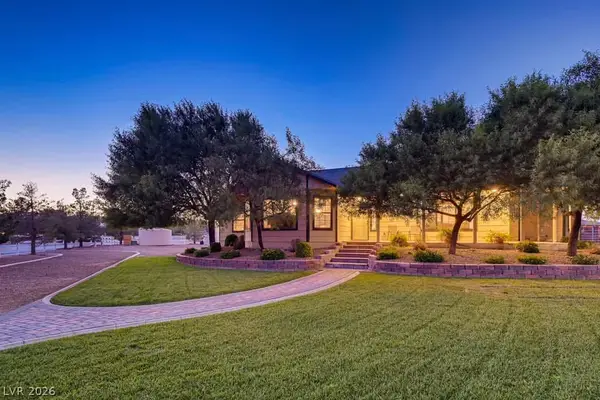 $1,475,000Coming Soon3 beds 3 baths1,835 sq. ft.
6460 Racel Street, Las Vegas, NV 89131
MLS# 2819472Listed by: DOUGLAS ELLIMAN OF NEVADA LLC - Coming Soon
 $410,000Coming Soon3 beds 2 baths1,599 sq. ft.
3735 White Ivory Court, Las Vegas, NV 89147
MLS# 2821951Listed by: REAL BROKER LLC - Coming Soon
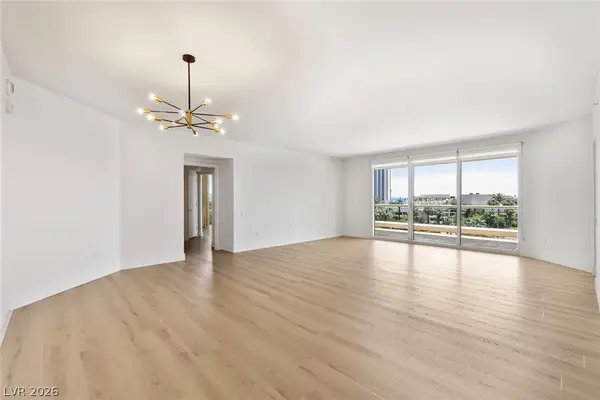 $695,000Coming Soon2 beds 2 baths2,195 sq. ft.
2857 Paradise Road #403, Las Vegas, NV 89109
MLS# 2821866Listed by: AWARD REALTY - Coming Soon
 $450,000Coming Soon4 beds 3 baths2,152 sq. ft.
1413 Griffith Avenue, Las Vegas, NV 89104
MLS# 2821786Listed by: WARDLEY REAL ESTATE - Coming Soon
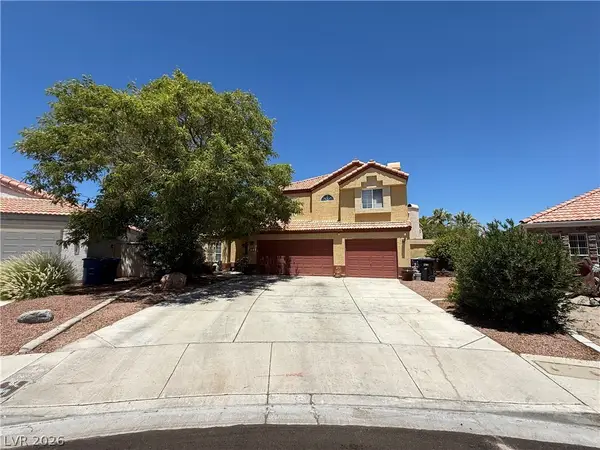 $535,000Coming Soon3 beds 3 baths1,958 sq. ft.
7508 Wheat Grass Court, Las Vegas, NV 89129
MLS# 2821671Listed by: BHHS NEVADA PROPERTIES - Coming Soon
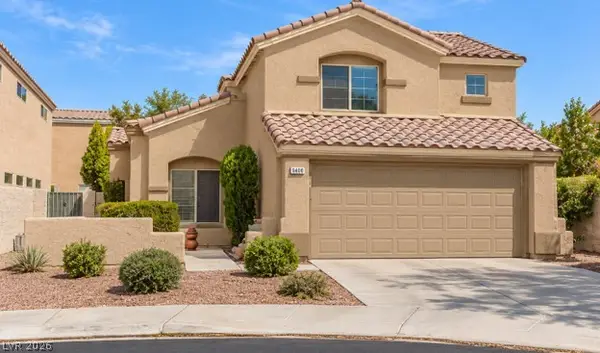 $459,900Coming Soon3 beds 3 baths1,485 sq. ft.
9400 Summer Rain Drive, Las Vegas, NV 89134
MLS# 2821746Listed by: ERA BROKERS CONSOLIDATED - Coming Soon
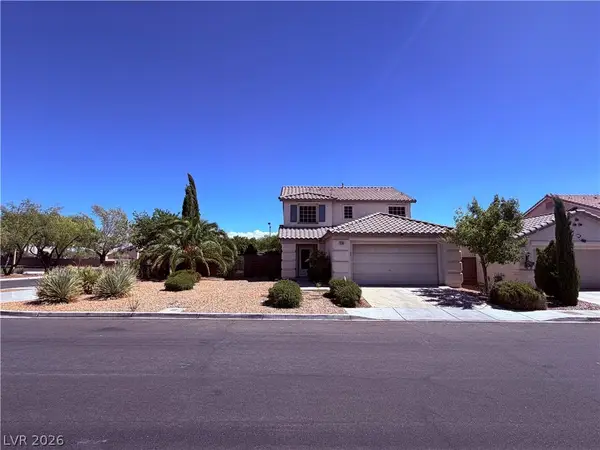 $550,000Coming Soon3 beds 3 baths1,735 sq. ft.
Address Withheld By Seller, Las Vegas, NV 89135
MLS# 2818892Listed by: REALTY ONE GROUP, INC - Coming Soon
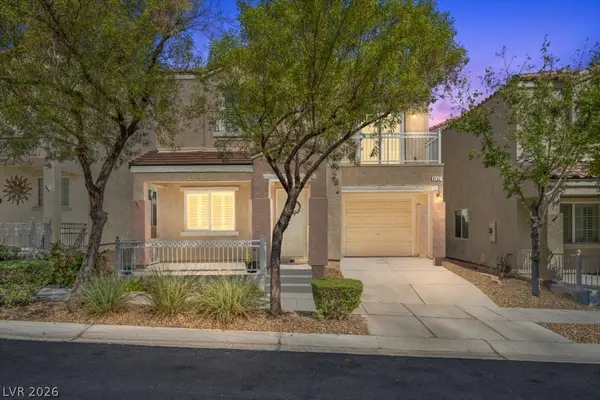 $309,000Coming Soon2 beds 3 baths1,205 sq. ft.
9132 Alluring Avenue, Las Vegas, NV 89149
MLS# 2821664Listed by: COLDWELL BANKER PREMIER - Coming Soon
 $635,000Coming Soon3 beds 3 baths2,450 sq. ft.
7132 Mission Hills Drive, Las Vegas, NV 89113
MLS# 2821507Listed by: THE REALTY BOUTIQUE


Protect your home and budget from life's surprises with an Assurant Home Warranty, backed by a partner that supports you through every step of homeownership. Explore Plans.
©2026 Century 21 Real Estate LLC. All rights reserved. CENTURY 21®, the CENTURY 21 Logo and C21® are service marks owned by Century 21 Real Estate LLC. Century 21 Real Estate LLC fully supports the principles of the Fair Housing Act and the Equal Opportunity Act. Each office is independently owned and operated. Listing information is deemed reliable but not guaranteed accurate.