
4504 Amazing View Street, Las Vegas, NV 89129
Local realty services provided by:CENTURY 21 Americana
Listed by: cheryl a. van elsis
Office: redfin
MLS#:2788834
Source:GLVAR
Price summary
- Price:$1,795,000
- Price per sq. ft.:$339.45
- Monthly HOA dues:$74
About this home
Discover unparalleled luxury and breathtaking panoramas in this exceptional 5-bedroom, 4.5-bathroom residence, perfectly situated at the end of a private gated cul-de-sac within The Views at Hidden Hills. This magnificent 5,288 sq ft home is gracefully tucked against the mountains, offering panoramic views of the glittering Las Vegas Strip, enchanting city lights, and majestic mountain ranges. The main level is an entertainer's dream, featuring a gourmet kitchen appointed with sleek granite counters, a spacious island, Cafe smart double wall oven, premium stainless appliances, and a convenient walk-in pantry. Seamlessly flowing from the kitchen are the dining area, multiple expansive living spaces, a dedicated recreation room, a charming courtyard, and a private guest suite, ensuring comfort and privacy for all. Ascend to the upper level where the lavish primary suite awaits, complete with a private terrace featuring an outdoor fireplace, dual vanities, a luxurious soaking tub, a spa-style shower, and two generous walk-in closets. This floor also hosts three additional bedrooms, one with an en-suite bath, a large loft/family room for versatile use, and a triple laundry area for ultimate convenience. The outdoor oasis was thoughtfully updated in 2024 with a new heated saltwater pool and spa, featuring an automated cover, vibrant LED lighting, and in-floor cleaning system. This smart home boasts a 19kW solar system, a 9-camera security system, whole-home water treatment, automated shades, and separate 2-car and 1-car garages, both equipped for EV charging. This residence offers a lifestyle of sophistication and comfort amidst spectacular natural beauty and modern amenities. Seller may also consider Leasing....
Contact an agent
Home facts
- Year built:2019
- Listing ID #:2788834
- Added:27 day(s) ago
- Updated:July 02, 2026 at 11:02 AM
Rooms and interior
- Bedrooms:5
- Total bathrooms:5
- Full bathrooms:4
- Half bathrooms:1
- Rooms Total:11
- Flooring:Carpet, Tile
- Kitchen Description:Built In Electric Oven, Dishwasher, Disposal, Double Oven, Gas Cooktop, Refrigerator
- Living area:5,288 sq. ft.
Heating and cooling
- Cooling:Central Air, Electric
- Heating:Central, Gas
- Central air:Yes
Structure and exterior
- Roof:Tile
- Year built:2019
- Building area:5,288 sq. ft.
- Lot area:0.16 Acres
- Lot Features:Desert Landscaping, Landscaped
- Exterior Features:Balcony, Patio, Private Yard
- Levels:2 Story
Schools
- High school:Centennial
- Middle school:Leavitt Justice Myron E
- Elementary school:Conners, Eileen,Conners, Eileen
Utilities
- Water:Public
Finances and disclosures
- Price:$1,795,000
- Price per sq. ft.:$339.45
- Tax amount:$7,711
Features and amenities
- Appliances:Built-In Electric Oven, Dishwasher, Disposal, Gas Cooktop, Refrigerator, Washer
- Laundry features:Gas Dryer Hookup, On Upper Level, Washer
- Amenities:Blinds, Double Pane Windows, Gated Community
- Pool features:Pool Spa Combo, Private Pool
- Smart home:Yes
Parking
- Parking description:Epoxy Flooring, Garage, Inside Entrance, Private
- Garage:Yes
- Garage spaces:3
New listings near 4504 Amazing View Street
- New
 $700,000Active3 beds 4 baths3,000 sq. ft.
8749 Black Cordon Road, Las Vegas, NV 89139
MLS# 2790980Listed by: LAS VEGAS SOTHEBY'S INT'L - New
 $1,550,000Active3 beds 3 baths2,371 sq. ft.
12509 Skyracer Drive, Las Vegas, NV 89138
MLS# 2794013Listed by: LINDSEY BUTLER REAL ESTATE - New
 $355,000Active3 beds 3 baths1,275 sq. ft.
6236 Foxes Dale Street, Las Vegas, NV 89166
MLS# 2794561Listed by: REAL BROKER LLC - New
 $359,900Active3 beds 2 baths1,585 sq. ft.
10441 Junction Hill Drive, Las Vegas, NV 89134
MLS# 2794982Listed by: HOME REALTY CENTER - New
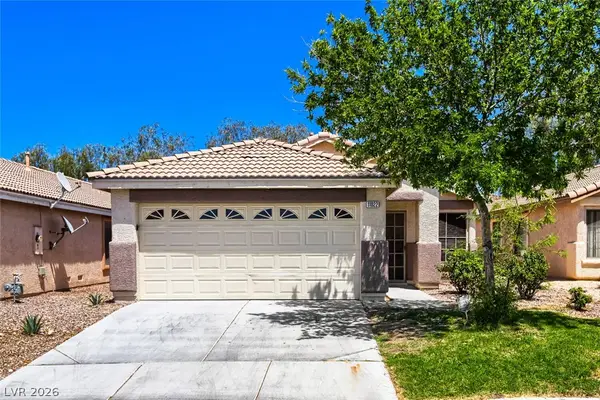 $419,900Active3 beds 2 baths1,405 sq. ft.
11022 Zampino Street, Las Vegas, NV 89141
MLS# 2795589Listed by: ENTERA REALTY LLC - New
 $325,000Active2 beds 2 baths1,050 sq. ft.
4754 Belshire Drive, Las Vegas, NV 89147
MLS# 2795778Listed by: COLDWELL BANKER PREMIER - Open Sun, 11am to 3pmNew
 $508,888Active3 beds 3 baths1,935 sq. ft.
9452 Lunar Ray Street, Las Vegas, NV 89143
MLS# 2795873Listed by: REALTY ONE GROUP, INC - New
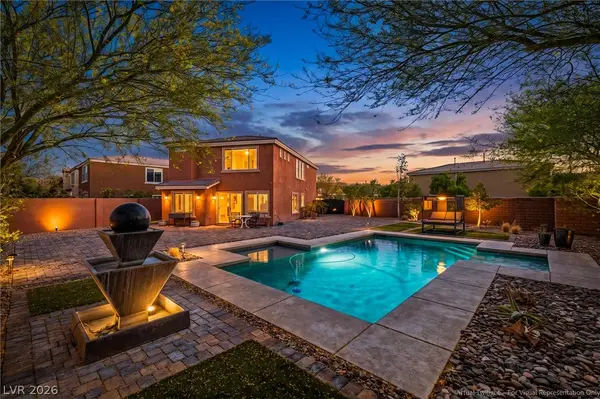 $580,000Active3 beds 3 baths1,911 sq. ft.
9906 Stiges Street, Las Vegas, NV 89178
MLS# 2796007Listed by: SPHERE REAL ESTATE - New
 $230,000Active2 beds 2 baths1,141 sq. ft.
4054 Crete Lane #D, Las Vegas, NV 89103
MLS# 2796041Listed by: DEVILLE REALTY GROUP - New
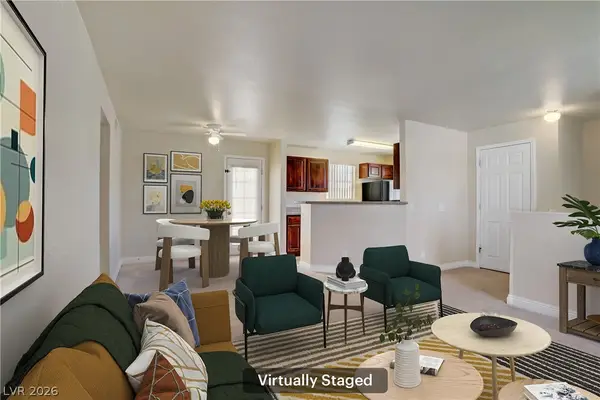 $184,900Active2 beds 2 baths944 sq. ft.
2801 N Rainbow Boulevard #273, Las Vegas, NV 89108
MLS# 2796088Listed by: REDFIN


Protect your home and budget from life's surprises with an Assurant Home Warranty, backed by a partner that supports you through every step of homeownership. Explore Plans.
©2026 Century 21 Real Estate LLC. All rights reserved. CENTURY 21®, the CENTURY 21 Logo and C21® are service marks owned by Century 21 Real Estate LLC. Century 21 Real Estate LLC fully supports the principles of the Fair Housing Act and the Equal Opportunity Act. Each office is independently owned and operated. Listing information is deemed reliable but not guaranteed accurate.