
4535 Desert Bloom Court, Las Vegas, NV 89129
Local realty services provided by:CENTURY 21 Americana
Listed by: jennifer j. dougherty
Office: legacy real estate group
MLS#:2830941
Source:GLVAR
Price summary
- Price:$1,189,000
- Price per sq. ft.:$271.77
- Monthly HOA dues:$125
About this home
GORGEOUS CORNER LOT HOME SITUATED ON A HALF ACRE, WITH RV PARKING AND A SPARKLING POOL/SPA. THIS HOME HAS 5 BEDROOMS, 3.5 BATHS, 3-CAR GARAGE. AT 4375 SQUARE FEET, THIS HOME HAS ALL THE SPACE YOUR FAMILY NEEDS! THE MAIN FLOOR SUPPORTS SINGLE STORY LIVING WITH THE KITCHEN, MAIN LIVING AREAS, PRIMARY AND SECONDARY BEDROOMS POSITIONED FOR CONVENIENCE. THE KITCHEN FUNCTIONS AS THE CENTRAL HUB WITH A LARGE ISLAND, COOKTOP, QUARTZ COUNTERTOPS, STAINLESS STEEL APPLIANCES, WALK-IN PANTRY, AND MORE. THE DINING ROOM OPENS UP TO THE FRONT PATIO AREA. STEP DOWNSTAIRS TO A HUGE BASEMENT WITH A DEN/GAME ROOM AREA AND ADDITIONAL BEDROOMS/BATHROOM PERFECT FOR TEENS OR MULTI GEN LIVING. THE TOP FLOOR HAS A SPACIOUS LOFT FOR LOUNGING AND MOVIE NIGHTS. THE KITCHEN FEATURES A LARGE ISLAND WITH BEAUTIFUL QUARTZ COUNTERTOPS, STAINLESS STEEL APPLIANCES, WALK IN PANTRY AND MUCH MORE. THE PRIMARY SUITE IS SPACIOUS WITH A WALK IN CLOSET AND AN UPGRADED BATH FEATURING A RAINFALL SHOWER, HIS AND HER SINKS/VANITY AREA, AND A LARGE JETTED TUB. YOU WILL ALSO HAVE DIRECT ACCESS TO YOUR BACKYARD OASIS. OUTDOOR GATHERINGS AND RECREATION AWAIT IN YOUR PRIVATE YARD FEATURING A LARGE COVERED PATIO AREA, A BUILT IN BBQ/PIZZA OVEN, PEBBLE TEC HEATED POOL/SPA WITH A WATERFALL, AND AN EXPANSIVE GRASS AREA. MANY UPGRADES THROUGHOUT THE INTERIOR OF THE HOME SUCH AS A NEW HOT WATER HEATER, REVERSE OSMOSIS IN THE KITCHEN, SOFT WATER SYSTEM, NEWER PAINT AND CARPET. MUST SEE THIS HOME IN PERSON TO APPRECIATE ALL IT HAS TO OFFER. YOU DON'T WANT TO MISS THIS OPPORTUNITY FOR SUCH A UNIQUE PROPERTY!...
Contact an agent
Home facts
- Year built:1996
- Subdivision & Development:Cimarron Ranchos
- Listing ID #:2830941
- Added:7 day(s) ago
- Updated:November 07, 2026 at 01:46 AM
Rooms and interior
- Bedrooms:5
- Total bathrooms:4
- Full bathrooms:2
- Half bathrooms:1
- Rooms Total:9
- Flooring:Carpet, Ceramic Tile, Tile
- Kitchen Description:Built In Gas Oven, Dishwasher, Disposal, Double Oven, Gas Cooktop, Microwave, Refrigerator
- Basement:Yes
- Living area:4,375 sq. ft.
Heating and cooling
- Cooling:Central Air, Electric
- Heating:Central, Gas, Multiple Heating Units
- Central air:Yes
Structure and exterior
- Roof:Tile
- Year built:1996
- Building area:4,375 sq. ft.
- Lot area:0.5 Acres
- Lot Features:Back Yard, Desert Landscaping, Landscaped, Rocks, Sprinklers In Rear
- Exterior Features:Barbecue, Patio, Private Yard
- Levels:1 Story
Schools
- High school:Centennial
- Middle school:Leavitt Justice Myron E
- Elementary school:Allen, Dean La Mar,Allen, Dean La Mar
Utilities
- Water:Public
Finances and disclosures
- Price:$1,189,000
- Price per sq. ft.:$271.77
- Tax amount:$4,731
Features and amenities
- Appliances:Built-In Gas Oven, Dishwasher, Disposal, Gas Cooktop, Microwave, Refrigerator, Washer, Water Softener Owned
- Laundry features:Gas Dryer Hookup, Laundry Room, On Main Level, Sink, Washer
- Amenities:Blinds, Double Pane Windows, Plantation Shutters, Window Treatments
- Pool features:Gas Heat, Private Pool, Waterfall
Parking
- Parking description:Epoxy Flooring, Garage, Garage Door Opener, Inside Entrance, Private
- Garage:Yes
- Garage spaces:3
New listings near 4535 Desert Bloom Court
- Coming Soon
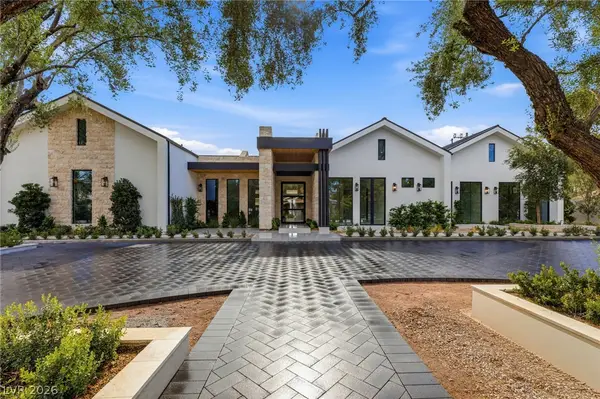 $9,500,000Coming Soon4 beds 6 baths3,949 sq. ft.
2525 Pinto Lane, Las Vegas, NV 89107
MLS# 2827236Listed by: IS LUXURY - Coming Soon
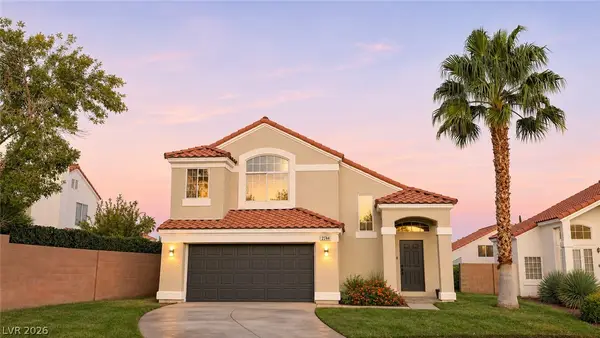 $650,000Coming Soon5 beds 3 baths2,207 sq. ft.
2744 Devita Circle, Las Vegas, NV 89117
MLS# 2832079Listed by: THE HIGHLANDS RE GROUP LLC - Coming Soon
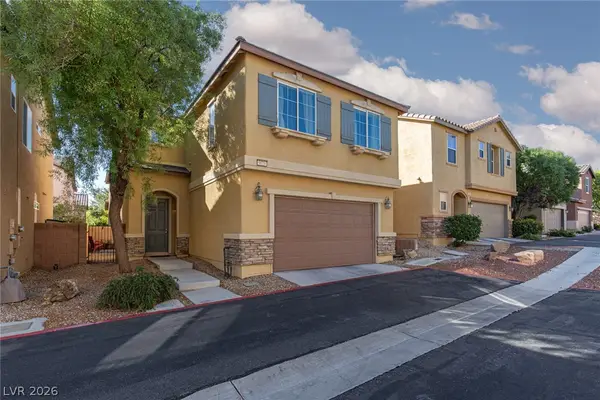 $375,000Coming Soon3 beds 3 baths1,599 sq. ft.
9029 Garden Fox Court, Las Vegas, NV 89149
MLS# 2832128Listed by: ERA BROKERS CONSOLIDATED - Coming Soon
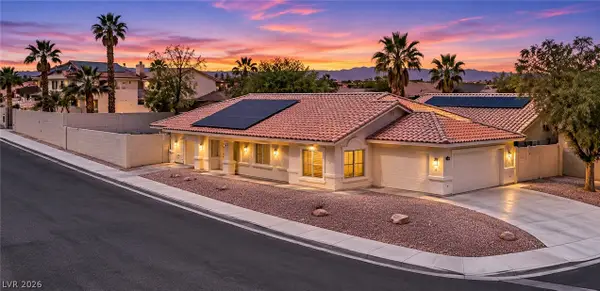 $415,000Coming Soon3 beds 2 baths1,378 sq. ft.
1001 Transom Drive, Las Vegas, NV 89128
MLS# 2832404Listed by: REALTY ONE GROUP, INC - Coming Soon
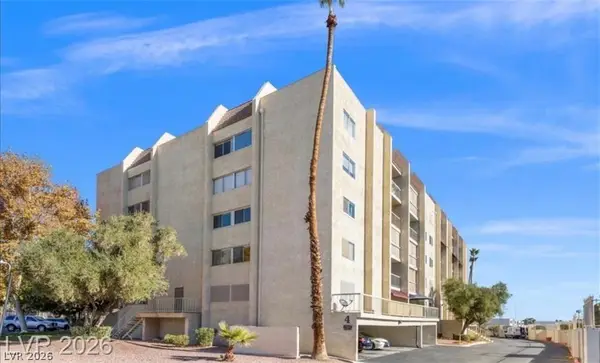 $155,000Coming Soon2 beds 2 baths1,241 sq. ft.
730 S Royal Crest Circle #433, Las Vegas, NV 89169
MLS# 2831267Listed by: SIMPLY VEGAS - Coming Soon
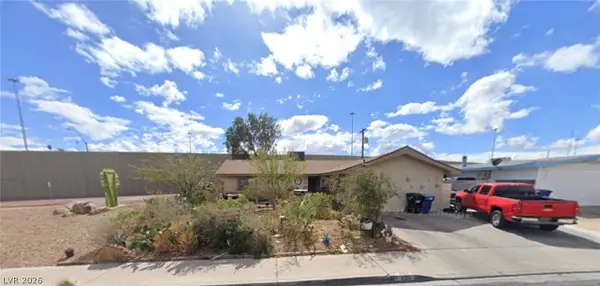 $385,000Coming Soon4 beds 2 baths1,665 sq. ft.
6213 Clarice Avenue, Las Vegas, NV 89107
MLS# 2832520Listed by: UNITED REALTY GROUP - Coming Soon
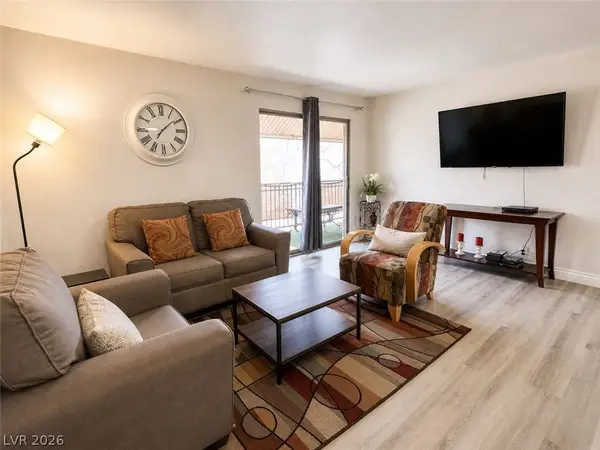 $190,000Coming Soon2 beds 1 baths816 sq. ft.
5026 River Glen Drive #162, Las Vegas, NV 89103
MLS# 2831444Listed by: STONEGATE REAL ESTATE SERVICES - Coming Soon
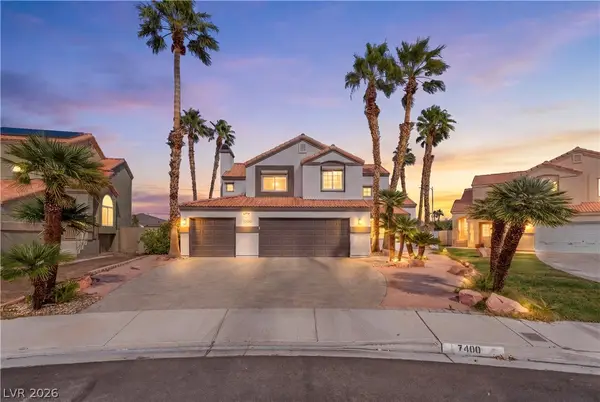 $560,000Coming Soon3 beds 3 baths2,188 sq. ft.
7400 Turtle Dove Court, Las Vegas, NV 89129
MLS# 2829914Listed by: REAL BROKER LLC - Coming Soon
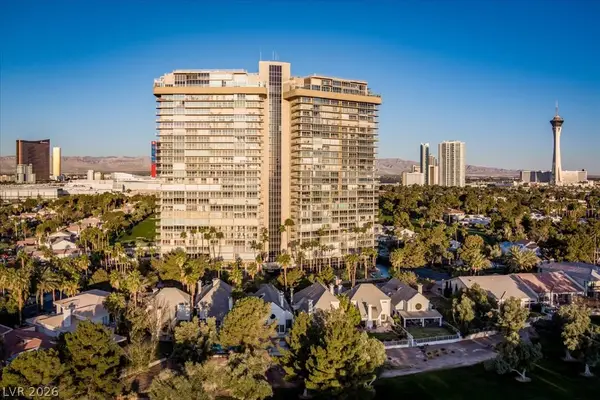 $259,900Coming Soon2 beds 3 baths1,856 sq. ft.
3111 Bel Air Drive #17F, Las Vegas, NV 89109
MLS# 2831939Listed by: BHHS NEVADA PROPERTIES - Coming SoonOpen Fri, 11am to 1pm
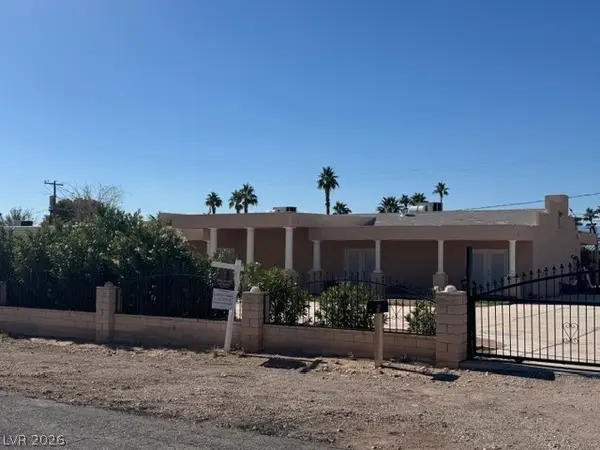 $560,000Coming Soon4 beds 2 baths2,240 sq. ft.
295 N Phyllis Street, Las Vegas, NV 89110
MLS# 2832309Listed by: BHHS NEVADA PROPERTIES


Protect your home and budget from life's surprises with an Assurant Home Warranty, backed by a partner that supports you through every step of homeownership. Explore Plans.
©2026 Century 21 Real Estate LLC. All rights reserved. CENTURY 21®, the CENTURY 21 Logo and C21® are service marks owned by Century 21 Real Estate LLC. Century 21 Real Estate LLC fully supports the principles of the Fair Housing Act and the Equal Opportunity Act. Each office is independently owned and operated. Listing information is deemed reliable but not guaranteed accurate.