
4543 Meranti Court, Las Vegas, NV 89139
Local realty services provided by:CENTURY 21 Consolidated
Listed by: elena goddard
Office: compass realty & management
MLS#:2800274
Source:GLVAR
Price summary
- Price:$440,000
- Price per sq. ft.:$310.3
- Monthly HOA dues:$60
About this home
If you're looking fοr sοmеthing beyond just a house - loοk no furthеr. Whole house water softener; Owned solar panels that have just been recently cleaned; Stainless steel kitchen appliances; Beautifully-done backyard; Custom cabinets...but wait, there's more! Smart technology alarm panel system (all doors,, windows have alarm sensors); Entertainment package (pre-wired for satellite dish, cable, ethernet PLUS pre-wired for Quantum Fiber Internet); Smart thermostat (control AC/heater thru your phone); Brand New A/C condenser and capacitor (replaced March, 2026); Brand new garage door spring return (costs 2,500) plus lifetime warranty. Did I mention Tankless water heater too? What about walk-in closets for all three bedrooms?
This residence represents an ideal opportunity to embrace the vibrant Las Vegas lifestyle while residing in a comfortable and private dwelling in a perfect location. See - it's more than just a house; it's a foundation for a fulfilling life in a dynamic city....
Contact an agent
Home facts
- Year built:2019
- Subdivision & Development:Cameron / Ford
- Listing ID #:2800274
- Added:60 day(s) ago
- Updated:September 13, 2026 at 08:07 AM
Rooms and interior
- Bedrooms:3
- Total bathrooms:2
- Full bathrooms:2
- Rooms Total:6
- Flooring:Tile
- Kitchen Description:Built In Gas Oven, Dishwasher, Disposal, Microwave
- Living area:1,418 sq. ft.
Heating and cooling
- Cooling:Central Air, Electric
- Heating:Central, Gas
- Central air:Yes
Structure and exterior
- Roof:Tile
- Year built:2019
- Building area:1,418 sq. ft.
- Lot area:0.1 Acres
- Lot Features:Desert Landscaping, Landscaped
- Exterior Features:Patio, Private Yard
- Levels:1 Story
Schools
- High school:Desert Oasis
- Middle school:Tarkanian
- Elementary school:Ortwein, Dennis,Ortwein, Dennis
Utilities
- Water:Public
Finances and disclosures
- Price:$440,000
- Price per sq. ft.:$310.3
- Tax amount:$3,951
Features and amenities
- Appliances:Built-In Gas Oven, Dishwasher, Disposal, Microwave, Water Softener Owned
- Laundry features:Gas Dryer Hookup, On Main Level
- Amenities:Drapes
Parking
- Parking description:Garage, Inside Entrance, Private
- Garage:Yes
- Garage spaces:2
New listings near 4543 Meranti Court
- New
 $420,000Active3 beds 2 baths1,462 sq. ft.
6211 Babson Avenue, Las Vegas, NV 89110
MLS# 2818134Listed by: REAL BROKER LLC - New
 $424,999Active3 beds 2 baths1,188 sq. ft.
5900 Carmen Boulevard, Las Vegas, NV 89108
MLS# 2816128Listed by: SIMPLY VEGAS - New
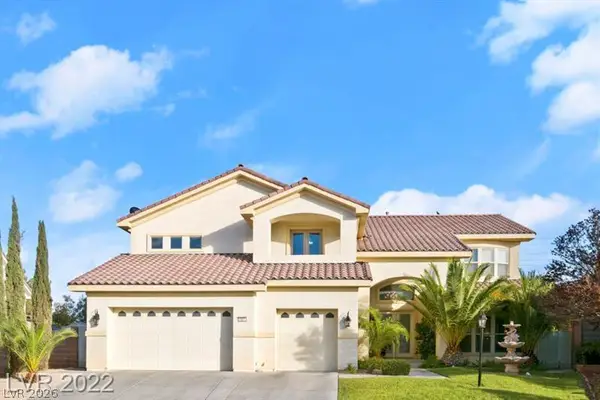 $1,200,000Active5 beds 5 baths5,033 sq. ft.
10234 Renae Nicole Court, Las Vegas, NV 89183
MLS# 2816206Listed by: LV REALTY - New
 $389,900Active3 beds 2 baths1,766 sq. ft.
2090 Lucerne Street, Las Vegas, NV 89104
MLS# 2818275Listed by: REAL ESTATE ONE LLC - New
 $478,000Active3 beds 4 baths1,797 sq. ft.
9761 Plane Tree Court, Las Vegas, NV 89178
MLS# 2818278Listed by: A-ME REALTY & PROPERTY MGMT - New
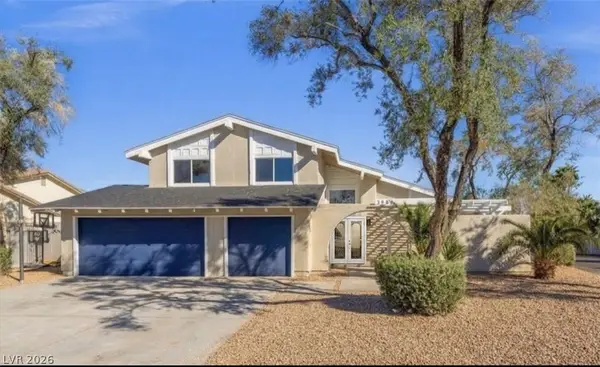 $649,000Active4 beds 3 baths2,349 sq. ft.
3588 Franciscan Lane, Las Vegas, NV 89121
MLS# 2818281Listed by: PARADIGM REALTY - New
 $485,000Active4 beds 3 baths2,291 sq. ft.
8347 Brilliant Ruby Court, Las Vegas, NV 89139
MLS# 2816900Listed by: IDEAL REALTY & MANAGEMENT - New
 $850,000Active5 beds 4 baths3,578 sq. ft.
9508 Los Cotos Court, Las Vegas, NV 89147
MLS# 2817160Listed by: EXP REALTY - New
 $738,000Active3 beds 3 baths2,466 sq. ft.
9728 Stellar View Avenue, Las Vegas, NV 89117
MLS# 2817299Listed by: LEGACY REAL ESTATE GROUP - New
 $480,000Active2 beds 3 baths1,573 sq. ft.
8255 Las Vegas Boulevard #1322, Las Vegas, NV 89123
MLS# 2817482Listed by: LOVE LAS VEGAS REALTY


Protect your home and budget from life's surprises with an Assurant Home Warranty, backed by a partner that supports you through every step of homeownership. Explore Plans.
©2026 Century 21 Real Estate LLC. All rights reserved. CENTURY 21®, the CENTURY 21 Logo and C21® are service marks owned by Century 21 Real Estate LLC. Century 21 Real Estate LLC fully supports the principles of the Fair Housing Act and the Equal Opportunity Act. Each office is independently owned and operated. Listing information is deemed reliable but not guaranteed accurate.