
4567 Madreperla Street, Las Vegas, NV 89121
Local realty services provided by:CENTURY 21 Elevate
4567 Madreperla Street,Las Vegas, NV 89121
$319,900
- 2 Beds
- 2 Baths
- 1,276 sq. ft.
- Townhouse
- Active
Listed by: john wong
Office: legacy real estate group
MLS#:2803855
Source:GLVAR
Price summary
- Price:$319,900
- Price per sq. ft.:$250.71
- Monthly HOA dues:$350
About this home
Step through a private gated courtyard into a light-filled great room with soaring vaulted ceilings, wide-plank flooring, and a custom-tiled fireplace with a natural wood mantel. The kitchen has been opened to the living space and rebuilt from the studs out: quartz countertops, two-tone cabinetry, designer tile backsplash, stainless steel appliances, glass pendant lighting, and a striking fluted-front peninsula with seating. Both bathrooms are showpieces. The primary bath features floor-to-ceiling emerald stacked tile, a walk-in shower with a matte black rain head, pebble-tile flooring, quartz vanity, arched brass mirror, and warm brass fixtures throughout. Every detail has been addressed — new flooring, fresh paint, updated lighting, and modern hardware. Attached two-car garage with direct access. Mature landscaping and low-maintenance desert front yard. Move-in ready with nothing left to do. Schedule your showing today.
Contact an agent
Home facts
- Year built:1981
- Subdivision & Development:Sunrise Villas #9B
- Listing ID #:2803855
- Added:1 day(s) ago
- Updated:August 02, 2026 at 08:50 PM
Rooms and interior
- Bedrooms:2
- Total bathrooms:2
- Full bathrooms:2
- Rooms Total:5
- Kitchen Description:Dishwasher, Disposal, Electric Range, Microwave, Refrigerator
- Living area:1,276 sq. ft.
Heating and cooling
- Cooling:Central Air, Electric
- Heating:Central, Gas
- Central air:Yes
Structure and exterior
- Roof:Flat
- Year built:1981
- Building area:1,276 sq. ft.
- Lot area:0.05 Acres
- Lot Features:Desert Landscaping, Front Yard, Landscaped
- Construction Materials:Drywall
- Exterior Features:Courtyard, Patio
- Levels:1 Story
Schools
- High school:Del Sol HS
- Middle school:Woodbury C. W.
- Elementary school:Rowe, Lewis E.,Rowe, Lewis E.
Utilities
- Water:Public
Finances and disclosures
- Price:$319,900
- Price per sq. ft.:$250.71
- Tax amount:$932
Features and amenities
- Appliances:Dishwasher, Disposal, Electric Range, Microwave, Refrigerator, Washer
- Laundry features:Electric Dryer Hookup, In Garage, Washer
- Amenities:Double Pane Windows, Gated Community
- Pool features:Association, Community, Pool
Parking
- Parking description:Garage, Private
- Garage:Yes
- Garage spaces:2
New listings near 4567 Madreperla Street
- New
 $450,000Active2 beds 2 baths1,694 sq. ft.
1728 Pacific Castle Place, Las Vegas, NV 89144
MLS# 2804630Listed by: KELLER WILLIAMS VIP - New
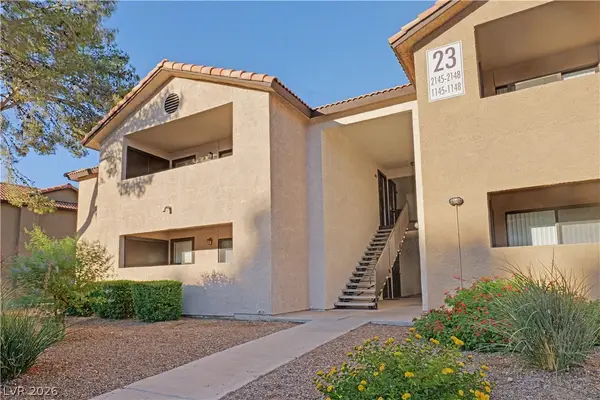 $149,900Active1 beds 1 baths720 sq. ft.
2451 N Rainbow Boulevard #2145, Las Vegas, NV 89108
MLS# 2805032Listed by: REAL ESTATE ONE LLC - New
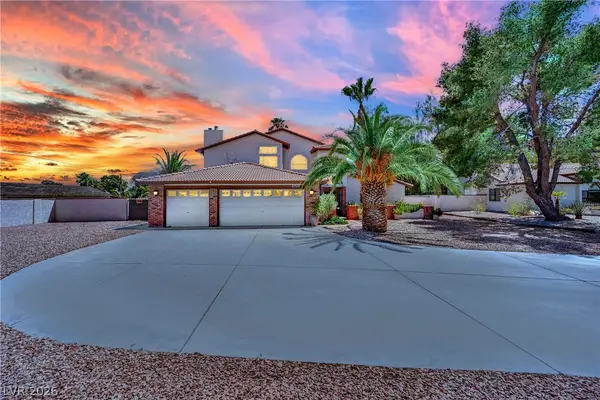 $745,000Active4 beds 3 baths2,728 sq. ft.
6767 Tree Haven Court, Las Vegas, NV 89146
MLS# 2805490Listed by: HUNTINGTON & ELLIS, A REAL EST - New
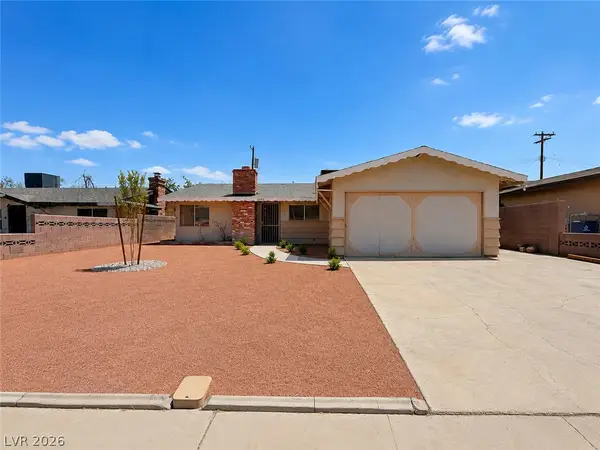 $370,000Active3 beds 2 baths1,605 sq. ft.
3909 W Oakey Boulevard, Las Vegas, NV 89102
MLS# 2805489Listed by: SIGNATURE REAL ESTATE GROUP - New
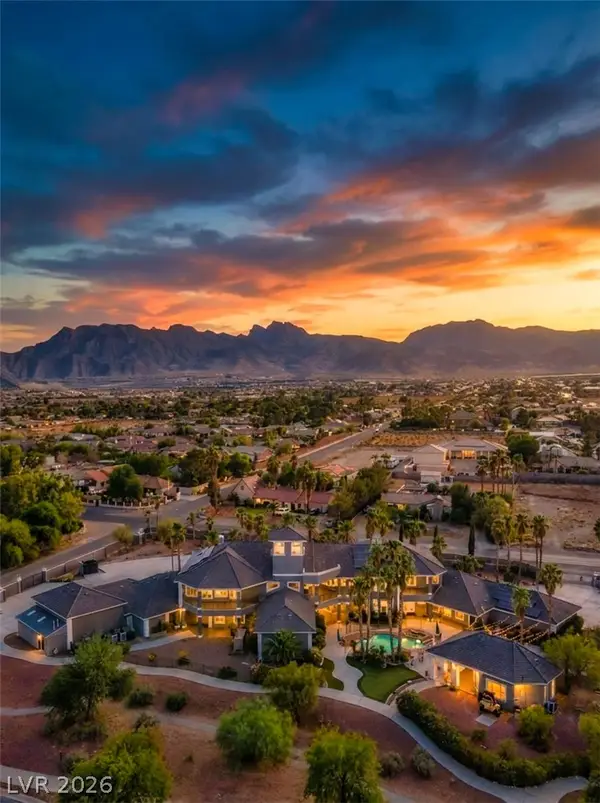 $11,000,000Active16 beds 16 baths20,384 sq. ft.
5930 N El Capitan Way, Las Vegas, NV 89149
MLS# 2803144Listed by: IS LUXURY - New
 $2,000,000Active6 beds 7 baths6,336 sq. ft.
8088 Dark Hollow Place, Las Vegas, NV 89117
MLS# 2802960Listed by: VEGAS REALTY EXPERTS - New
 $399,000Active3 beds 2 baths1,464 sq. ft.
4014 Ridgewood Avenue, Las Vegas, NV 89120
MLS# 2804139Listed by: UNITED REALTY GROUP - New
 $340,000Active3 beds 3 baths1,265 sq. ft.
5230 Souvenir Lane, Las Vegas, NV 89118
MLS# 2805068Listed by: SIMPLY VEGAS - New
 $435,000Active3 beds 2 baths1,332 sq. ft.
8113 N Hercules Drive, Las Vegas, NV 89128
MLS# 2805241Listed by: SIMPLY VEGAS


Protect your home and budget from life's surprises with an Assurant Home Warranty, backed by a partner that supports you through every step of homeownership. Explore Plans.
©2026 Century 21 Real Estate LLC. All rights reserved. CENTURY 21®, the CENTURY 21 Logo and C21® are service marks owned by Century 21 Real Estate LLC. Century 21 Real Estate LLC fully supports the principles of the Fair Housing Act and the Equal Opportunity Act. Each office is independently owned and operated. Listing information is deemed reliable but not guaranteed accurate.