
4612 Bannister Lane, Las Vegas, NV 89130
Local realty services provided by:CENTURY 21 Americana
Listed by: robert hartry
Office: barrett & co, inc
MLS#:2803211
Source:GLVAR
Price summary
- Price:$375,000
- Price per sq. ft.:$259.34
About this home
Welcome home to comfort, character, and endless possibilities! This well-maintained 1,446 sq. ft. home features 3 bedrooms, 2 full baths, and a versatile dining room conversion that creates the perfect den, home office, or flex space. The sunken living room with a cozy fireplace adds warmth and charm, while the primary suite offers private backyard access. Additional features include an inside laundry room and a freshly painted exterior. Conveniently located near US-95/I-11 with easy access to shopping, dining, and everyday conveniences along Craig Road.
Contact an agent
Home facts
- Year built:1987
- Subdivision & Development:High Country Estate
- Listing ID #:2803211
- Added:1 day(s) ago
- Updated:July 31, 2026 at 01:45 PM
Rooms and interior
- Bedrooms:3
- Total bathrooms:2
- Full bathrooms:2
- Rooms Total:7
- Flooring:Carpet, Tile
- Kitchen Description:Dishwasher, Disposal, Gas Range, Microwave, Pot Rack, Refrigerator
- Living area:1,446 sq. ft.
Heating and cooling
- Cooling:Central Air, Electric
- Heating:Central, Gas
- Central air:Yes
Structure and exterior
- Roof:Shingle, Tile
- Year built:1987
- Building area:1,446 sq. ft.
- Lot area:0.15 Acres
- Lot Features:Front Yard, Landscaped, Rocks, Sprinklers In Front
- Construction Materials:Brick, Drywall, Frame, Stucco
- Exterior Features:Patio, Private Yard
- Levels:1 Story
Schools
- High school:Cheyenne
- Middle school:Swainston Theron
- Elementary school:May, Ernest,May, Ernest
Utilities
- Water:Public
Finances and disclosures
- Price:$375,000
- Price per sq. ft.:$259.34
- Tax amount:$1,442
Features and amenities
- Appliances:Dishwasher, Disposal, Gas Range, Gas Water Heater, Microwave, Refrigerator, Washer
- Laundry features:Gas Dryer Hookup, Laundry Room, Washer
- Amenities:Blinds, Drapes, Window Treatments
Parking
- Parking description:Garage, Garage Door Opener, Inside Entrance, Open
- Garage:Yes
- Garage spaces:2
New listings near 4612 Bannister Lane
- New
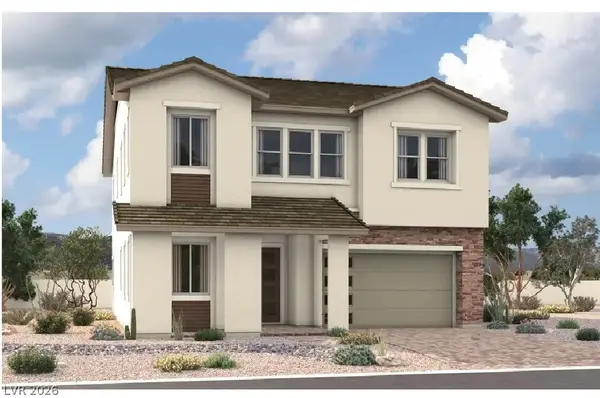
 $1,067,949Active6 beds 7 baths4,320 sq. ft.
8885 Spencer Garrett Street, Las Vegas, NV 89113
MLS# 2804158Listed by: REAL ESTATE CONSULTANTS OF NV - New
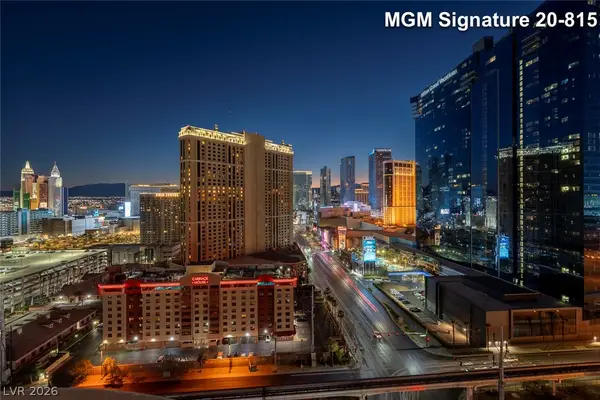
 $1,442,780Active5 beds 4 baths3,410 sq. ft.
133 Pinflower Street, Las Vegas, NV 89138
MLS# 2804162Listed by: REAL ESTATE CONSULTANTS OF NV - New
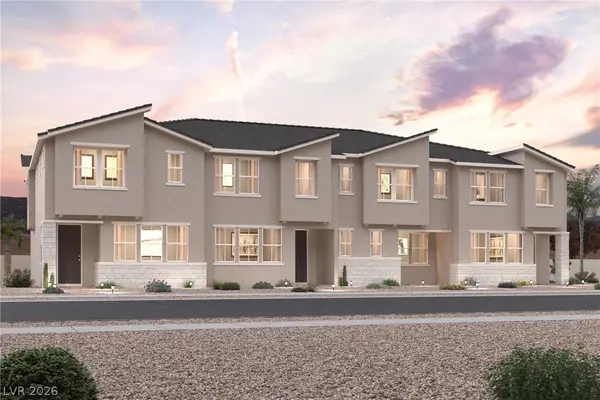
 $350,000Active-- beds 1 baths520 sq. ft.
125 E Harmon Avenue #2015, Las Vegas, NV 89109
MLS# 2804345Listed by: EXP REALTY - New
 $415,325Active3 beds 3 baths1,643 sq. ft.
8822 Grabill Spruce Street, Las Vegas, NV 89166
MLS# 2804780Listed by: CENTURY COMMUNITIES OF NEVADA - New
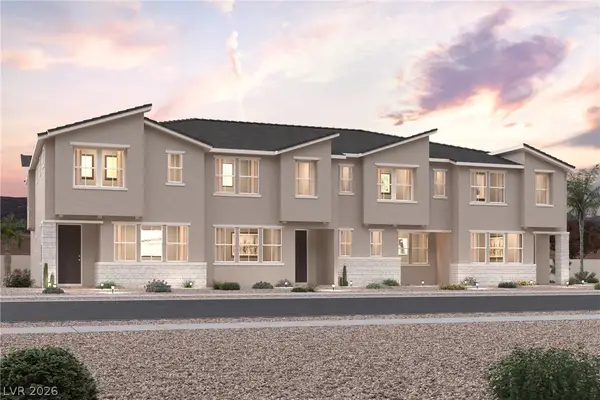 $411,235Active3 beds 3 baths1,643 sq. ft.
8806 Grabill Spruce Street, Las Vegas, NV 89166
MLS# 2804789Listed by: CENTURY COMMUNITIES OF NEVADA - New
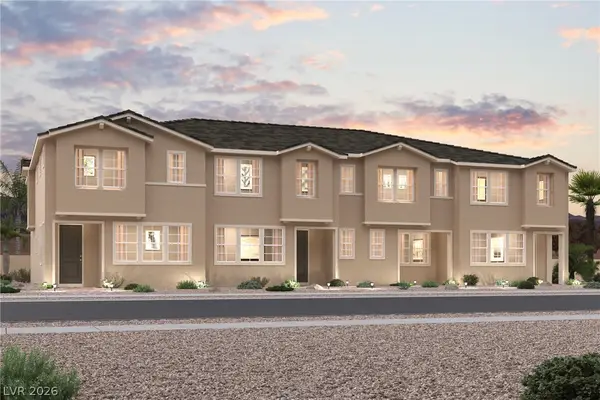 $420,435Active3 beds 3 baths1,643 sq. ft.
8765 Grabill Spruce Street, Las Vegas, NV 89166
MLS# 2804803Listed by: CENTURY COMMUNITIES OF NEVADA - New
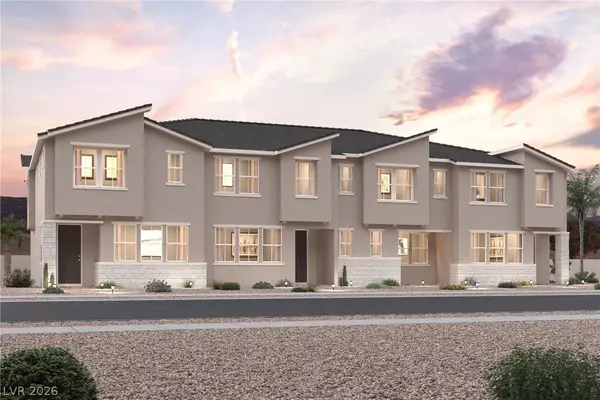 $417,000Active3 beds 3 baths1,729 sq. ft.
8798 Grabill Spruce Street, Las Vegas, NV 89166
MLS# 2804810Listed by: CENTURY COMMUNITIES OF NEVADA - New
 $394,795Active3 beds 3 baths1,531 sq. ft.
8773 Grabill Spruce Street, Las Vegas, NV 89166
MLS# 2804815Listed by: CENTURY COMMUNITIES OF NEVADA - New
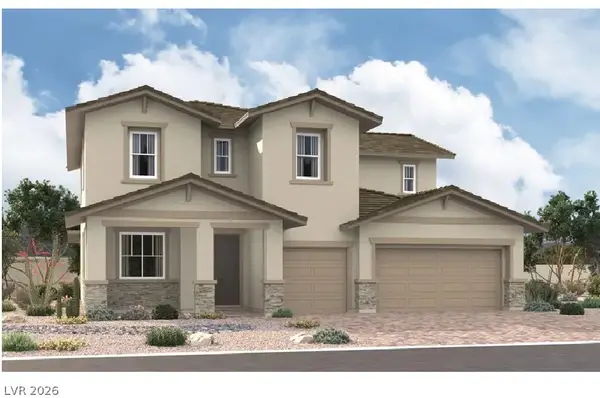 $1,018,676Active5 beds 4 baths3,680 sq. ft.
8896 Spencer Garrett Street, Las Vegas, NV 89113
MLS# 2804878Listed by: REAL ESTATE CONSULTANTS OF NV - New
 $1,289,999Active5 beds 5 baths4,632 sq. ft.
9535 Bella Citta Street, Las Vegas, NV 89178
MLS# 2803905Listed by: EXP REALTY


Protect your home and budget from life's surprises with an Assurant Home Warranty, backed by a partner that supports you through every step of homeownership. Explore Plans.
©2026 Century 21 Real Estate LLC. All rights reserved. CENTURY 21®, the CENTURY 21 Logo and C21® are service marks owned by Century 21 Real Estate LLC. Century 21 Real Estate LLC fully supports the principles of the Fair Housing Act and the Equal Opportunity Act. Each office is independently owned and operated. Listing information is deemed reliable but not guaranteed accurate.