
4621 Regalo Bello Street #5130Golf, Las Vegas, NV 89135
Local realty services provided by:CENTURY 21 Elevate
Listed by: bob brandt
Office: siena monte realty
MLS#:2795211
Source:GLVAR
Price summary
- Price:$678,880
- Price per sq. ft.:$418.8
- Monthly HOA dues:$331
About this home
Sienas' Golf Course Frontage with Flawless, Unobstructed Views! Welcome to this immaculate, move-in-ready most Popular home located inside the premier, 24-hour guard-gated 55+ luxury community of Siena at Summerlin. What truly sets this premium lot apart is the backyard orientation. Unlike typical golf course properties, your covered patio overlooks an incredibly pristine, carpet-like green fairway with absolutely no sand traps, bunkers, or obstacles to break up your view. It is pure, rolling green grass and peaceful tranquility as your daily backdrop. Inside, this beautiful home features a bright, open-concept great room layout perfect for hosting. The design utilizes a smart split-bedroom floor plan to ensure maximum privacy between the primary suite and secondary bedroom. A versatile den is positioned at the front of the home—perfect for a home office, den, or media room. Meticulously maintained and exceptionally clean, this residence includes a 2-car garage, low-maintenance desert landscaping, and full access to Siena’s world-class amenities—including the majestic clubhouse, indoor/outdoor pools with a fully equipped fitness center, tennis/pickleball courts, and a vibrant social scene in the main community center. Don't miss this opportunity for premium, front-row golf course living! Come and visit the life you want in this great home and community...
Contact an agent
Home facts
- Year built:2003
- Listing ID #:2795211
- Added:29 day(s) ago
- Updated:July 26, 2026 at 11:08 AM
Rooms and interior
- Bedrooms:2
- Total bathrooms:2
- Full bathrooms:1
- Rooms Total:5
- Flooring:Carpet, Laminate
- Kitchen Description:Dishwasher, Disposal, Gas Range, Microwave, Refrigerator
- Living area:1,621 sq. ft.
Heating and cooling
- Cooling:Central Air, Electric
- Heating:Central, Gas
- Central air:Yes
Structure and exterior
- Roof:Tile
- Year built:2003
- Building area:1,621 sq. ft.
- Lot area:0.12 Acres
- Lot Features:Desert Landscaping, Landscaped, No Rear Neighbors, On Golf Course
- Exterior Features:Patio, Porch, Private Yard, Sprinkler Irrigation
- Levels:1 Story
Schools
- High school:Durango
- Middle school:Fertitta Frank & Victoria
- Elementary school:Abston, Sandra B,Abston, Sandra B
Utilities
- Water:Public
Finances and disclosures
- Price:$678,880
- Price per sq. ft.:$418.8
- Tax amount:$3,786
Features and amenities
- Appliances:Dishwasher, Disposal, Gas Range, Gas Water Heater, Microwave, Refrigerator, Washer, Water Purifier, Water Softener Owned
- Laundry features:Electric Dryer Hookup, Laundry Room, On Main Level, Sink, Washer
- Amenities:Blinds, Double Pane Windows, Gated Community, Low Emissivity Windows, Prewired, Skylights, Window Treatments
- Pool features:Community, Pool
Parking
- Parking description:Finished Garage, Garage, Garage Door Opener
- Garage:Yes
- Garage spaces:2
New listings near 4621 Regalo Bello Street #5130Golf
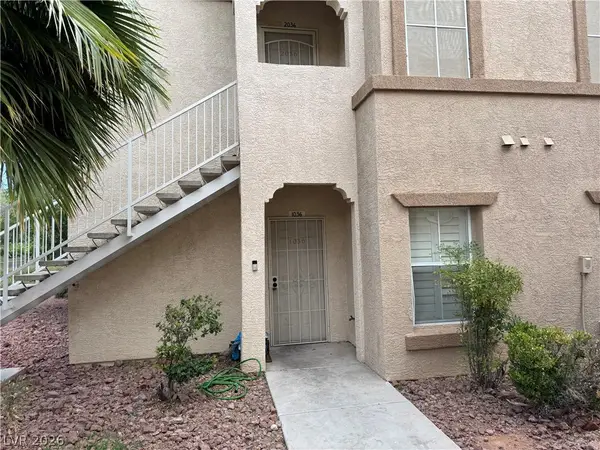 $200,000Active2 beds 2 baths1,053 sq. ft.
3400 Cabana Drive #1036, Las Vegas, NV 89122
MLS# 2795250Listed by: SIGNATURE REAL ESTATE GROUP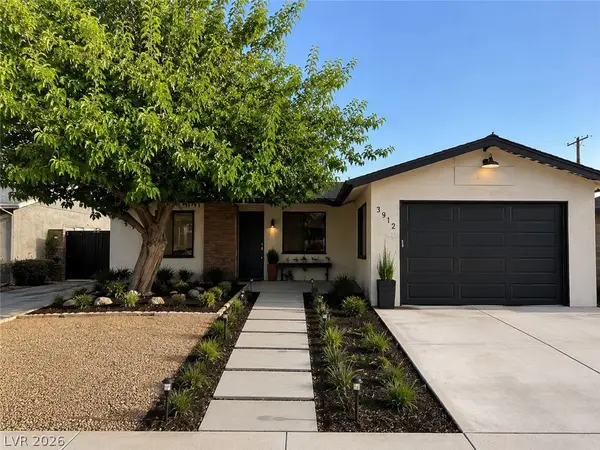 $450,000Active5 beds 8 baths1,825 sq. ft.
3912 Casa Grande Avenue, Las Vegas, NV 89102
MLS# 2798541Listed by: THE HIGHLANDS RE GROUP LLC- New
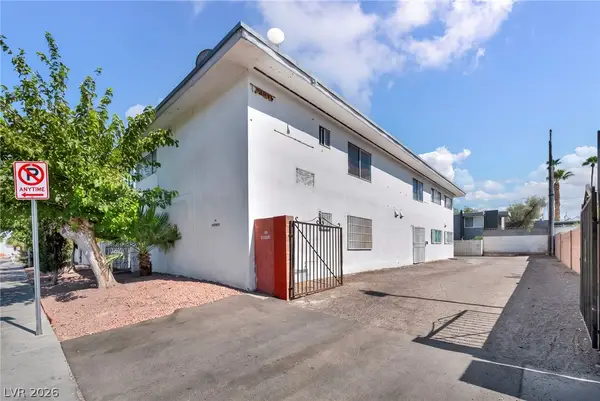 $1,310,000Active-- beds -- baths4,274 sq. ft.
1153 Sierra Vista Drive, Las Vegas, NV 89169
MLS# 2801616Listed by: SIGNATURE REAL ESTATE GROUP - New
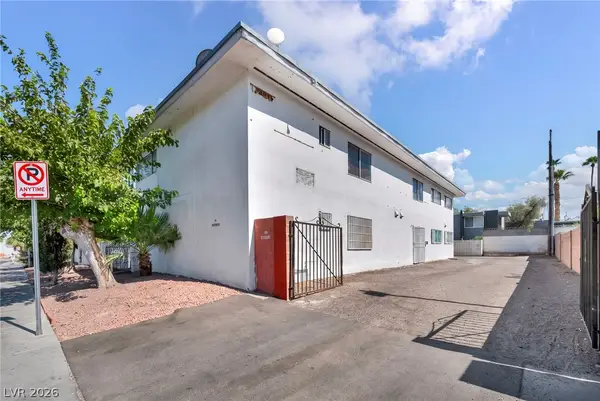 $1,310,000Active-- beds -- baths4,002 sq. ft.
1165 Sierra Vista Drive, Las Vegas, NV 89169
MLS# 2801639Listed by: SIGNATURE REAL ESTATE GROUP - New
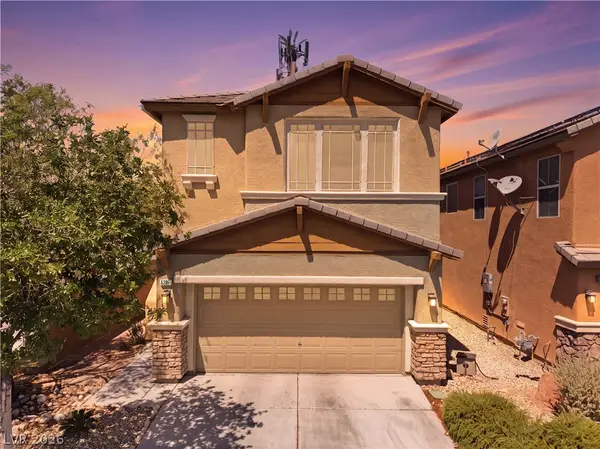 $535,000Active3 beds 3 baths2,327 sq. ft.
5395 Magnolia Crossing Street, Las Vegas, NV 89148
MLS# 2802571Listed by: REAL BROKER LLC - New
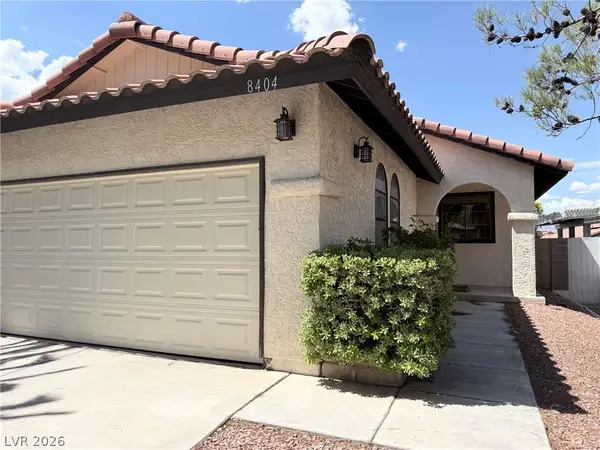 $375,000Active2 beds 2 baths1,184 sq. ft.
8404 Mulcahy Avenue, Las Vegas, NV 89145
MLS# 2803373Listed by: SIMPLY VEGAS - New
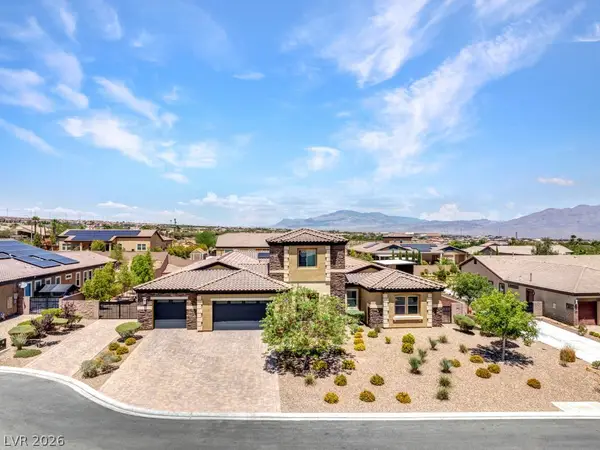 $2,100,000Active6 beds 5 baths5,085 sq. ft.
10360 Mystic Ledge Court, Las Vegas, NV 89149
MLS# 2803392Listed by: REAL BROKER LLC - New
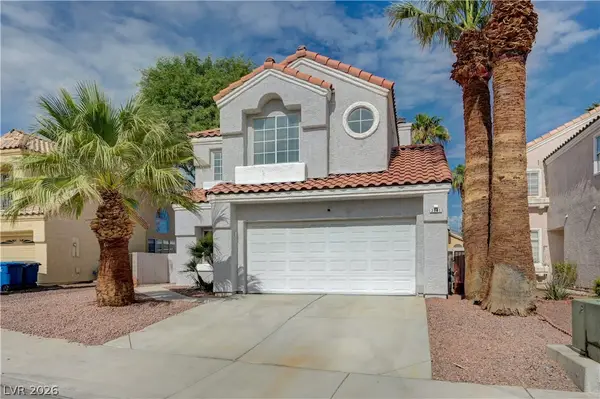 $429,999Active3 beds 3 baths1,601 sq. ft.
2741 Trotwood Lane, Las Vegas, NV 89108
MLS# 2803161Listed by: COSTELLO REALTY & MGMT - New
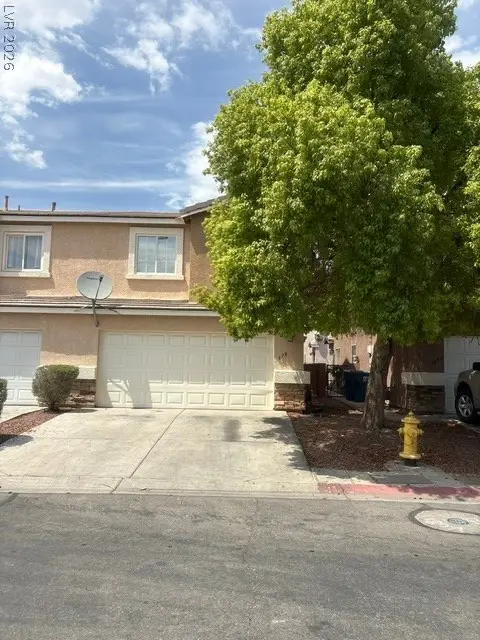 $279,000Active3 beds 3 baths1,435 sq. ft.
3678 Calypso Beach Court, Las Vegas, NV 89115
MLS# 2803424Listed by: LOVE LAS VEGAS REALTY - New
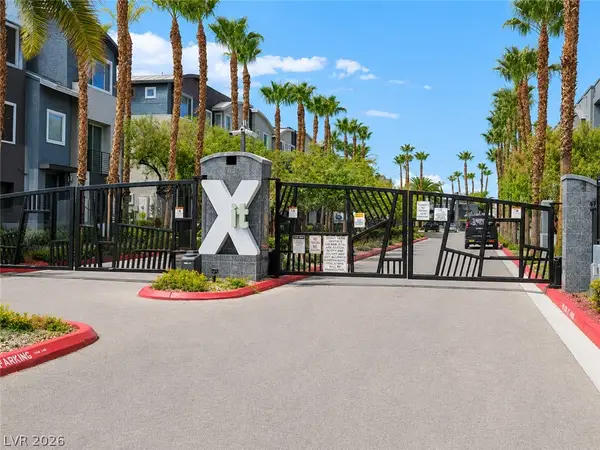 $370,000Active3 beds 4 baths1,602 sq. ft.
9050 W Tropicana Avenue #1163, Las Vegas, NV 89147
MLS# 2803452Listed by: BHHS NEVADA PROPERTIES


Protect your home and budget from life's surprises with an Assurant Home Warranty, backed by a partner that supports you through every step of homeownership. Explore Plans.
©2026 Century 21 Real Estate LLC. All rights reserved. CENTURY 21®, the CENTURY 21 Logo and C21® are service marks owned by Century 21 Real Estate LLC. Century 21 Real Estate LLC fully supports the principles of the Fair Housing Act and the Equal Opportunity Act. Each office is independently owned and operated. Listing information is deemed reliable but not guaranteed accurate.