4633 Saguaro Sunset Avenue, Las Vegas, NV 89139
Local realty services provided by:CENTURY 21 1st Priority Realty
Listed by: bryanne chang-fong
Office: tb realty las vegas llc.
MLS#:2818044
Source:GLVAR
Price summary
- Price:$505,000
- Price per sq. ft.:$231.44
- Monthly HOA dues:$65
About this home
PRICE REDUCED — GREAΤ OΡΡORTUNITY! • AVAILABᏞE ΝOW • OCTOBER MOVE-IN • 4 BEDROOMS • FIRST-FLOOR BEDROOM & FULL BATH • BEAUTIFULLY LANDSCAPED BACKYARD • TWO-TONE PAINT • ALL-IN PRICE – NO HIDDEN FEES • BUILDER CREDIT!
LOOKING FOR SPACE AND FLEXIBILITY? This Frasera floor plan at Wellston Ridge offers 4 bedrooms and 3 full baths, including a first-floor bedroom with full bath, plus a large open loft and beautifully landscaped backyard.
MORE INCLUDED, LESS TO DO! Luxury vinyl plank flooring in select areas, two-tone paint, window coverings, refrigerator, washer, and dryer are included at no additional cost. The kitchen features a large center island, 42” upper cabinets, soft-close cabinetry, upgraded granite countertops, and pantry.
Additional features include 9’ first-floor ceilings, a spacious upstairs laundry room, tankless water heater, soft-water loop pre-plumb, and 2-car garage.
Wellston Ridge is an intimate 19-home Southwest Las Vegas community near shopping, dining, Costco, Target, Walmart, Town Square, the airport, and Las Vegas Strip, with convenient access to the 215 and I-15.
Stop by and see Homesite 3 today! Ask about Builder Incentives available toward closing costs and financing options....
Contact an agent
Home facts
- Year built:2026
- Subdivision & Development:Cameron-Mesa Verde
- Listing ID #:2818044
- Added:1 day(s) ago
- Updated:September 13, 2026 at 11:08 AM
Rooms and interior
- Bedrooms:4
- Total bathrooms:3
- Full bathrooms:3
- Rooms Total:8
- Flooring:Carpet
- Kitchen Description:Dishwasher, Disposal, Gas Range, Microwave, Refrigerator
- Living area:2,182 sq. ft.
Heating and cooling
- Cooling:Central Air, Electric
- Heating:Central, Gas
- Central air:Yes
Structure and exterior
- Roof:Tile
- Year built:2026
- Building area:2,182 sq. ft.
- Lot Features:Desert Landscaping, Landscaped, Sprinklers In Front
- Construction Materials:Drywall
- Exterior Features:Private Yard, Sprinkler Irrigation
- Levels:2 Story
Schools
- High school:Desert Oasis
- Middle school:Canarelli Lawrence & Heidi
- Elementary school:Mathis, Beverly Dr.,Mathis, Beverly Dr.
Utilities
- Water:Public
Finances and disclosures
- Price:$505,000
- Price per sq. ft.:$231.44
- Tax amount:$5,000
Features and amenities
- Appliances:Dishwasher, Disposal, Gas Range, Microwave, Refrigerator, Washer
- Laundry features:Gas Dryer Hookup, On Upper Level, Washer
- Amenities:Blinds, Double Pane Windows, Fire Sprinkler System, Low Emissivity Windows, Window Treatments
Parking
- Parking description:Garage, Private
- Garage:Yes
- Garage spaces:2
New listings near 4633 Saguaro Sunset Avenue
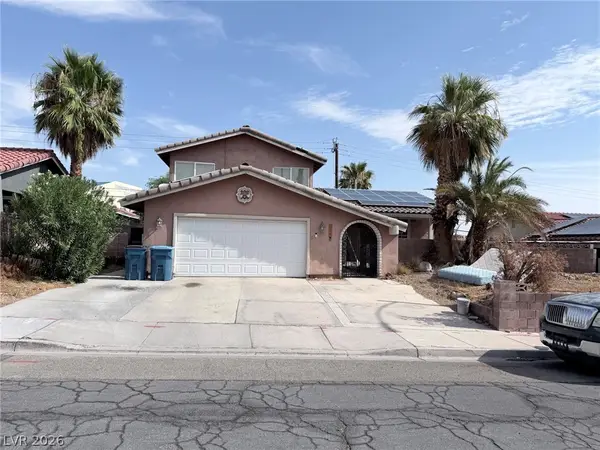 $599,990Active4 beds 3 baths3,115 sq. ft.
3750 La Junta Drive, Las Vegas, NV 89120
MLS# 2808839Listed by: SIGNATURE REAL ESTATE GROUP- New

 $455,000Active3 beds 2 baths1,558 sq. ft.
5104 Rancher Avenue, Las Vegas, NV 89108
MLS# 2817903Listed by: CENTURY 21 ELEVATE - New
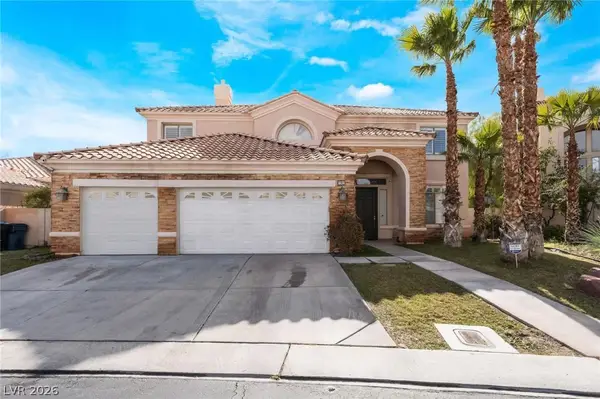 $1,070,000Active5 beds 3 baths4,108 sq. ft.
181 Hazelmere Lane, Las Vegas, NV 89148
MLS# 2818163Listed by: UNITED REALTY GROUP - New
 $420,000Active3 beds 2 baths1,462 sq. ft.
6211 Babson Avenue, Las Vegas, NV 89110
MLS# 2818134Listed by: REAL BROKER LLC - New
 $424,999Active3 beds 2 baths1,188 sq. ft.
5900 Carmen Boulevard, Las Vegas, NV 89108
MLS# 2816128Listed by: SIMPLY VEGAS - New
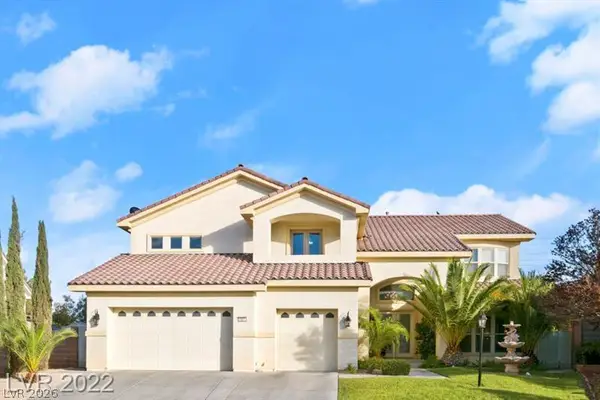 $1,200,000Active5 beds 5 baths5,033 sq. ft.
10234 Renae Nicole Court, Las Vegas, NV 89183
MLS# 2816206Listed by: LV REALTY - New
 $389,900Active3 beds 2 baths1,766 sq. ft.
2090 Lucerne Street, Las Vegas, NV 89104
MLS# 2818275Listed by: REAL ESTATE ONE LLC - New
 $478,000Active3 beds 4 baths1,797 sq. ft.
9761 Plane Tree Court, Las Vegas, NV 89178
MLS# 2818278Listed by: A-ME REALTY & PROPERTY MGMT - New
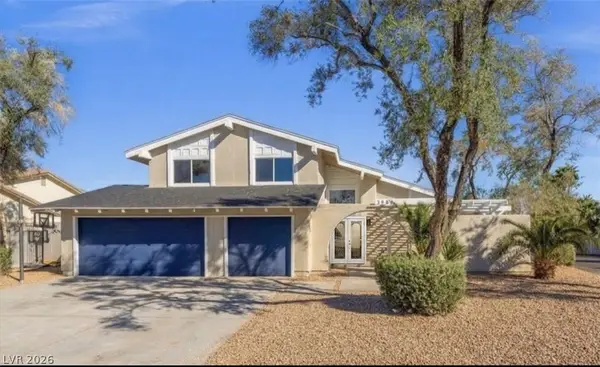 $649,000Active4 beds 3 baths2,349 sq. ft.
3588 Franciscan Lane, Las Vegas, NV 89121
MLS# 2818281Listed by: PARADIGM REALTY - New
 $485,000Active4 beds 3 baths2,291 sq. ft.
8347 Brilliant Ruby Court, Las Vegas, NV 89139
MLS# 2816900Listed by: IDEAL REALTY & MANAGEMENT


Protect your home and budget from life's surprises with an Assurant Home Warranty, backed by a partner that supports you through every step of homeownership. Explore Plans.
©2026 Century 21 Real Estate LLC. All rights reserved. CENTURY 21®, the CENTURY 21 Logo and C21® are service marks owned by Century 21 Real Estate LLC. Century 21 Real Estate LLC fully supports the principles of the Fair Housing Act and the Equal Opportunity Act. Each office is independently owned and operated. Listing information is deemed reliable but not guaranteed accurate.