
4643 Califa Drive, Las Vegas, NV 89122
Local realty services provided by:CENTURY 21 Americana
Listed by:
 Yasmin Smith(702) 296 - 9999CENTURY 21 Americana
Office: century 21 americana
MLS#:2799958
Source:GLVAR
Price summary
- Price:$375,000
- Price per sq. ft.:$283.23
- Monthly HOA dues:$115
About this home
Discover an exceptional opportunity in a highly sought-after Las Vegas neighborhood, where comfort meets convenience in a vibrant setting. This charming single-story residence, boasting four spacious bedrooms and two full bathrooms, provides an ideal canvas for creating your dream home. With a generous living area spanning 1324 square feet, there's ample space for both relaxation and entertaining. The property sits on a substantial 0.19-acre lot, offering significant outdoor potential for gardening, recreation, or simply enjoying the beautiful Nevada climate. Located at 4643 Califa Drive, this home is nestled in an established community, promising a lifestyle of ease and accessibility. The surrounding area is known for its welcoming atmosphere and provides convenient access to local amenities and community highlights. This residence offers a unique blend of privacy and connectivity, making it an excellent choice for those seeking a tranquil retreat without sacrificing urban conveniences. Experience the potential and charm of this delightful Las Vegas gem....
Contact an agent
Home facts
- Year built:2000
- Listing ID #:2799958
- Added:1 day(s) ago
- Updated:July 16, 2026 at 09:45 PM
Rooms and interior
- Bedrooms:4
- Total bathrooms:2
- Full bathrooms:2
- Rooms Total:8
- Flooring:Tile
- Kitchen Description:Dishwasher, Disposal, Gas Cooktop, Refrigerator
- Living area:1,324 sq. ft.
Heating and cooling
- Cooling:Central Air, Electric
- Heating:Central, Electric
- Central air:Yes
Structure and exterior
- Roof:Tile
- Year built:2000
- Building area:1,324 sq. ft.
- Lot area:0.19 Acres
- Lot Features:Desert Landscaping, Garden, Landscaped, Rocks
- Exterior Features:Patio, Porch, Private Yard
- Levels:1 Story
Schools
- High school:Chaparral
- Middle school:Cortney Francis
- Elementary school:Whitney,Whitney
Utilities
- Water:Public
Finances and disclosures
- Price:$375,000
- Price per sq. ft.:$283.23
- Tax amount:$1,696
Features and amenities
- Appliances:Dishwasher, Disposal, Gas Cooktop, Refrigerator
- Laundry features:Electric Dryer Hookup, Gas Dryer Hookup
- Amenities:Blinds, Gated Community
Parking
- Parking description:Garage, Guest Parking, Inside Entrance, Private
- Garage:Yes
- Garage spaces:2
New listings near 4643 Califa Drive
- New
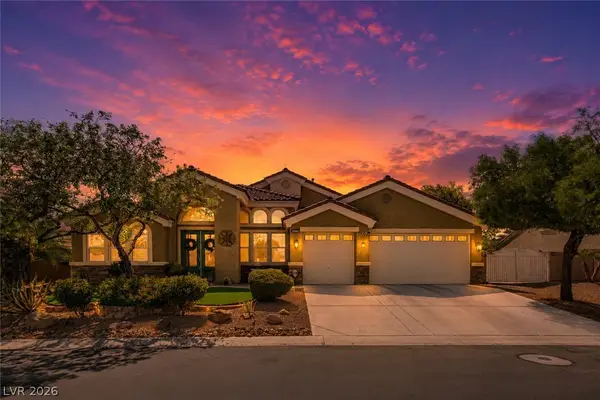 $900,000Active4 beds 4 baths3,350 sq. ft.
6831 Rose River Falls Street, Las Vegas, NV 89131
MLS# 2796861Listed by: KELLER WILLIAMS MARKETPLACE - New
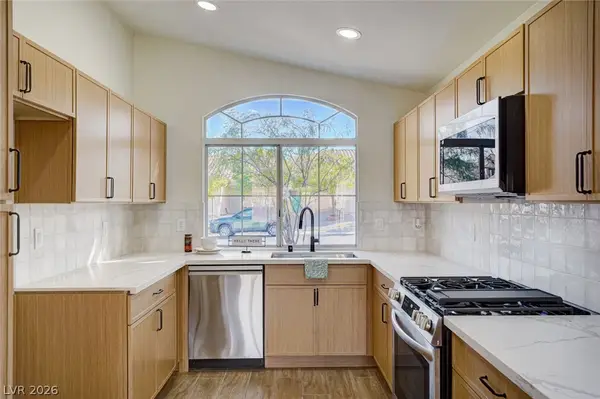 $500,000Active3 beds 2 baths1,295 sq. ft.
9844 Lenox Crest Place, Las Vegas, NV 89134
MLS# 2797742Listed by: COMPASS REALTY & MANAGEMENT - New
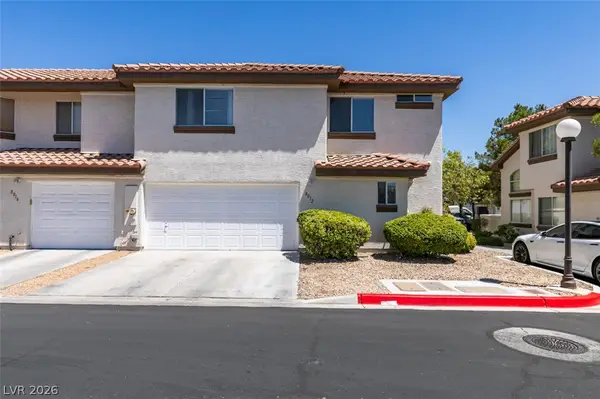 $330,000Active3 beds 3 baths1,330 sq. ft.
8012 Divine Drive, Las Vegas, NV 89128
MLS# 2800041Listed by: RE/MAX UNITED - New
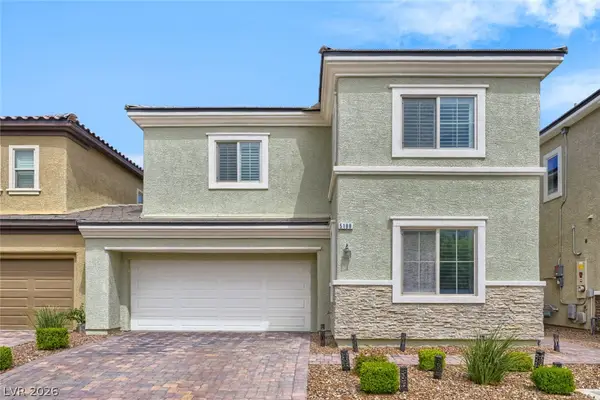 $495,000Active3 beds 3 baths2,104 sq. ft.
5188 Fiery Sky Ridge Street, Las Vegas, NV 89148
MLS# 2800102Listed by: KELLER WILLIAMS MARKETPLACE - New
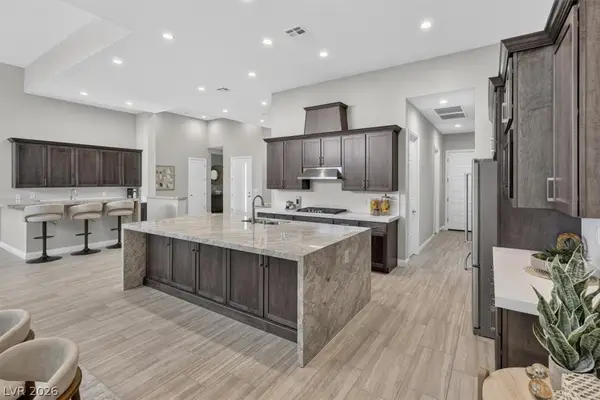 $1,275,000Active3 beds 3 baths2,962 sq. ft.
6128 Willow Rock Street, Las Vegas, NV 89135
MLS# 2800319Listed by: BRADY LUXURY HOMES - New
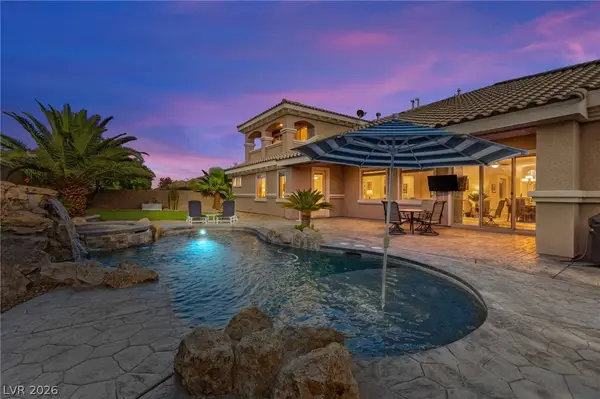 $1,630,000Active4 beds 5 baths4,990 sq. ft.
9896 Cathedral Pines Avenue, Las Vegas, NV 89149
MLS# 2800716Listed by: HUNTINGTON & ELLIS, A REAL EST - New
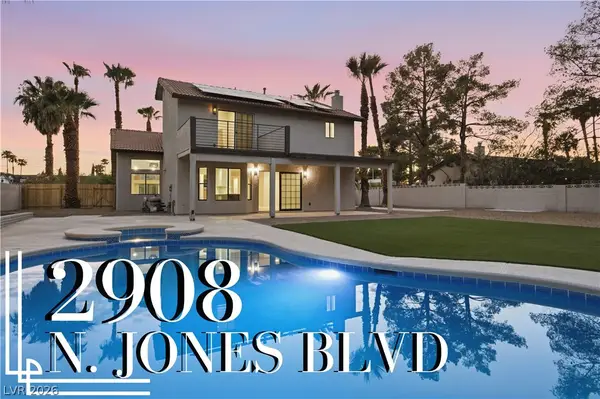 $699,999Active5 beds 3 baths2,347 sq. ft.
2908 N Jones Boulevard, Las Vegas, NV 89108
MLS# 2800821Listed by: PRECISION REALTY - New
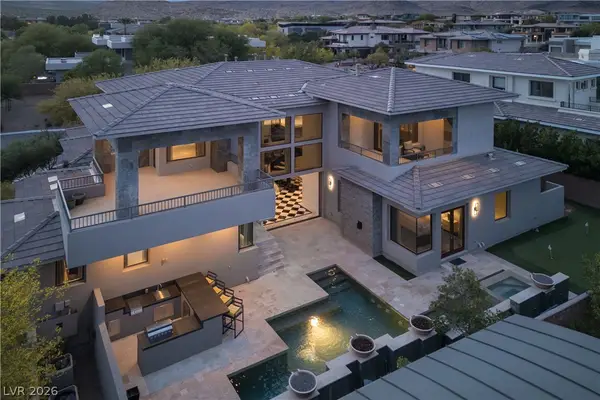 $4,499,000Active6 beds 6 baths6,179 sq. ft.
72 Wildwing Court, Las Vegas, NV 89135
MLS# 2800876Listed by: SIMPLY VEGAS 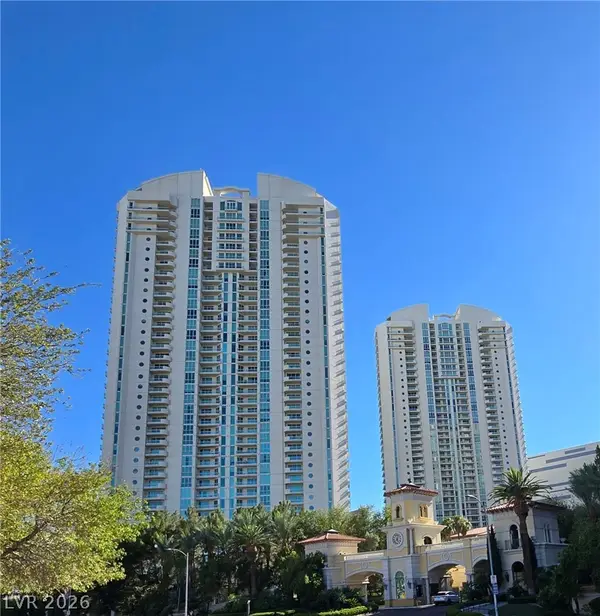 $480,000Pending2 beds 2 baths1,712 sq. ft.
2877 Paradise Road #606, Las Vegas, NV 89109
MLS# 2800799Listed by: TUTTLE REALTY


Protect your home and budget from life's surprises with an Assurant Home Warranty, backed by a partner that supports you through every step of homeownership. Explore Plans.
©2026 Century 21 Real Estate LLC. All rights reserved. CENTURY 21®, the CENTURY 21 Logo and C21® are service marks owned by Century 21 Real Estate LLC. Century 21 Real Estate LLC fully supports the principles of the Fair Housing Act and the Equal Opportunity Act. Each office is independently owned and operated. Listing information is deemed reliable but not guaranteed accurate.