
4645 Saguaro Sunset Avenue, Las Vegas, NV 89139
Local realty services provided by:CENTURY 21 1st Priority Realty
Upcoming open houses
- Sun, Sep 1311:00 am - 01:00 pm
Listed by: bryanne chang-fong
Office: tb realty las vegas llc.
MLS#:2798800
Source:GLVAR
Price summary
- Price:$510,000
- Price per sq. ft.:$233.73
- Monthly HOA dues:$65
About this home
AVAILABLΕ NΟW • ΟCTOBER MOVE-IN • 4 BEDRΟOΜS • FIRST-FLOOR BEDROOM & FULL BATH • COVERED PATIO • ALL-IN PRICE – NO HIDDEN FEES • BUILDER CREDIT!
LOOKING FOR SPACE AND FLEXIBILITY? This Frasera floor plan at Wellston Ridge offers 4 bedrooms, 3 full baths, including a first-floor bedroom with full bath, a large open loft, and a covered patio for additional outdoor living space.
MORE INCLUDED, LESS TO DO! Beautiful luxury vinyl plank flooring in select areas, window coverings, refrigerator, washer, and dryer are all included at no additional cost.
Tucked toward the back of the home, the spacious kitchen feels removed from the front entry while remaining connected to the main living areas. It features a large center island, 42” upper cabinets, soft-close cabinetry, upgraded granite countertops, and pantry.
Upstairs, the large open loft provides plenty of additional living space, while the spacious laundry room offers added convenience.
Additional highlights include 9’ first-floor ceilings, tankless water heater, soft-water loop pre-plumb, and a 2-car garage.
Tucked away in an intimate 19-home Southwest Las Vegas community, Wellston Ridge is conveniently located near abundant shopping, dining, and everyday conveniences, including Costco, Target, Walmart, and Town Square. The airport and Las Vegas Strip are also nearby, with easy access to both the 215 and I-15, making commuting and travel a breeze.
Stop by and see Homesite 4 today! Ask how our Builder Incentives can help with closing costs and financing options to make your move even easier....
Contact an agent
Home facts
- Year built:2026
- Subdivision & Development:Cameron-Mesa Verde
- Listing ID #:2798800
- Added:64 day(s) ago
- Updated:September 13, 2026 at 08:51 PM
Rooms and interior
- Bedrooms:4
- Total bathrooms:3
- Full bathrooms:3
- Rooms Total:8
- Flooring:Carpet
- Kitchen Description:Dishwasher, Disposal, Gas Range, Microwave
- Living area:2,182 sq. ft.
Heating and cooling
- Cooling:Central Air, Electric
- Heating:Central, Gas
- Central air:Yes
Structure and exterior
- Roof:Tile
- Year built:2026
- Building area:2,182 sq. ft.
- Lot Features:Desert Landscaping, Landscaped, Sprinklers In Front
- Construction Materials:Drywall
- Exterior Features:Private Yard, Sprinkler Irrigation
- Levels:2 Story
Schools
- High school:Desert Oasis
- Middle school:Canarelli Lawrence & Heidi
- Elementary school:Mathis, Beverly Dr.,Mathis, Beverly Dr.
Utilities
- Water:Public
Finances and disclosures
- Price:$510,000
- Price per sq. ft.:$233.73
- Tax amount:$5,000
Features and amenities
- Appliances:Dishwasher, Disposal, Gas Range, Microwave
- Laundry features:Gas Dryer Hookup, On Upper Level
- Amenities:Blinds, Double Pane Windows, Fire Sprinkler System, Low Emissivity Windows, Window Treatments
Parking
- Parking description:Garage, Private
- Garage:Yes
- Garage spaces:2
New listings near 4645 Saguaro Sunset Avenue
- New
 $598,000Active4 beds 3 baths2,702 sq. ft.
5812 Tarpon Glade Court, Las Vegas, NV 89113
MLS# 2818145Listed by: REALTY ONE GROUP, INC - New
 $174,900Active2 beds 2 baths1,049 sq. ft.
2110 Los Feliz Street #1051, Las Vegas, NV 89156
MLS# 2815789Listed by: KELLER WILLIAMS MARKETPLACE - New
 $430,000Active3 beds 3 baths1,764 sq. ft.
8996 Dusseldorf Way, Las Vegas, NV 89147
MLS# 2818037Listed by: SERHANT - New
 $160,000Active2 beds 2 baths978 sq. ft.
213 N Lamb Boulevard #E, Las Vegas, NV 89110
MLS# 2817272Listed by: REALTY OF AMERICA LLC - New
 $289,999Active3 beds 2 baths1,425 sq. ft.
5000 Red Rock Street #165, Las Vegas, NV 89118
MLS# 2818110Listed by: RE/MAX ADVANTAGE - New
 $674,888Active5 beds 3 baths3,599 sq. ft.
7741 Crenshaw Way, Las Vegas, NV 89129
MLS# 2818288Listed by: LPT REALTY LLC - New
 $384,900Active4 beds 3 baths2,013 sq. ft.
3910 Gulliver Street, Las Vegas, NV 89115
MLS# 2818241Listed by: EXP REALTY - New
 $599,999Active4 beds 4 baths2,482 sq. ft.
10116 Whitney Falls Court, Las Vegas, NV 89148
MLS# 2818277Listed by: KELLER WILLIAMS MARKETPLACE - New
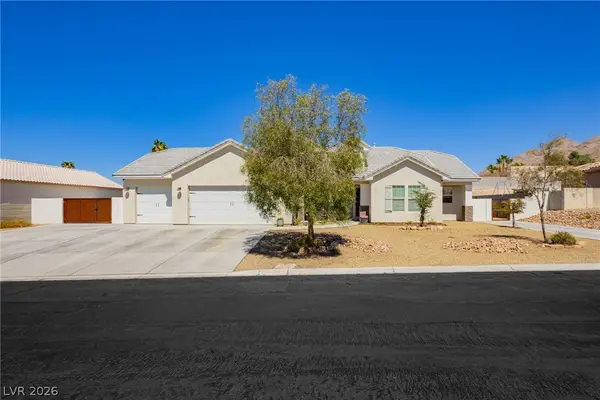 $895,000Active5 beds 4 baths3,396 sq. ft.
6800 Keren Marie Avenue, Las Vegas, NV 89110
MLS# 2817910Listed by: JMG REAL ESTATE 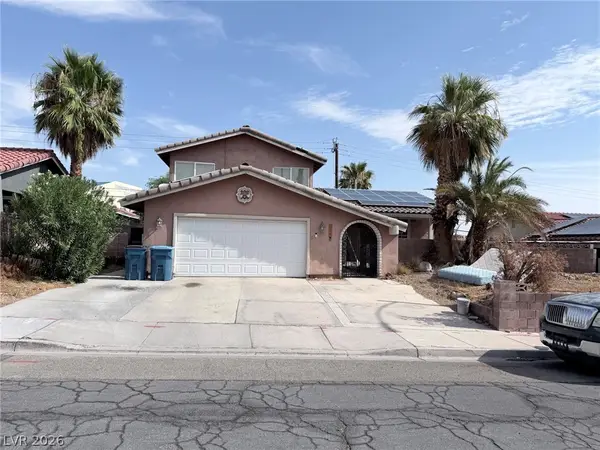 $599,990Active4 beds 3 baths3,115 sq. ft.
3750 La Junta Drive, Las Vegas, NV 89120
MLS# 2808839Listed by: SIGNATURE REAL ESTATE GROUP


Protect your home and budget from life's surprises with an Assurant Home Warranty, backed by a partner that supports you through every step of homeownership. Explore Plans.
©2026 Century 21 Real Estate LLC. All rights reserved. CENTURY 21®, the CENTURY 21 Logo and C21® are service marks owned by Century 21 Real Estate LLC. Century 21 Real Estate LLC fully supports the principles of the Fair Housing Act and the Equal Opportunity Act. Each office is independently owned and operated. Listing information is deemed reliable but not guaranteed accurate.