
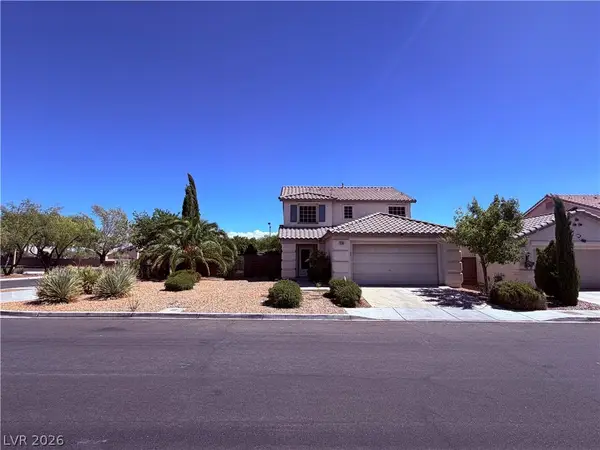
4691 N Tee Pee Lane, Las Vegas, NV 89129
Local realty services provided by:CENTURY 21 Consolidated
4691 N Tee Pee Lane,Las Vegas, NV 89129
$1,800,000
- 4 Beds
- 4 Baths
- 4,840 sq. ft.
- Single family
- Coming Soon
Listed by: claudia ledezma
Office: keller williams marketplace
MLS#:2819871
Source:GLVAR
Price summary
- Price:$1,800,000
- Price per sq. ft.:$371.9
About this home
COMING SOON! Every detail reimagined, every major system upgraded.
Welcome to your private luxury sanctuary—featuring no HOA, RV parking, and a complete resort-style transformation:
Brand new pool plaster, coping, lights & heated pool and spa.
New private indoor sauna & dual custom walk-in closets
Dry bar with wine cooler
Custom cabinetry and hidden pantry
4-car garage with epoxy floors & garage glass doors
All new HVAC system with furnaces
All new water heaters & water softener
Upgraded electrical breakers and new light fixtures
Community well is only ~$325/year!
Contact an agent
Home facts
- Year built:1993
- Subdivision & Development:Municipal Gold Course Est-Unit
- Listing ID #:2819871
- Updated:September 26, 2026 at 03:50 PM
Rooms and interior
- Bedrooms:4
- Total bathrooms:4
- Full bathrooms:3
- Half bathrooms:1
- Rooms Total:8
- Flooring:Tile
- Kitchen Description:Built In Electric Oven, Dishwasher, Disposal, Double Oven, Electric Cooktop, Refrigerator, Wine Refrigerator
- Living area:4,840 sq. ft.
Heating and cooling
- Cooling:Central Air, Electric
- Heating:Central, Multiple Heating Units, Propane
- Central air:Yes
Structure and exterior
- Roof:Tile
- Year built:1993
- Building area:4,840 sq. ft.
- Lot area:0.5 Acres
- Lot Features:Corner Lot, Cul De Sac, Desert Landscaping, Landscaped, No Rear Neighbors, Sprinklers In Front
- Exterior Features:Balcony, Exterior Steps, Patio, Private Yard
- Levels:2 Story
Schools
- High school:Centennial
- Middle school:Leavitt Justice Myron E
- Elementary school:Allen, Dean La Mar,Allen, Dean La Mar
Finances and disclosures
- Price:$1,800,000
- Price per sq. ft.:$371.9
- Tax amount:$6,854
Features and amenities
- Appliances:Built-In Electric Oven, Dishwasher, Disposal, Electric Cooktop, Refrigerator, Washer, Water Purifier, Wine Refrigerator
- Laundry features:Electric Dryer Hookup, Laundry Closet, Laundry Room, On Main Level, Sink, Washer
- Pool features:Heated, Pool Spa Combo, Private Pool, Waterfall
Parking
- Parking description:Epoxy Flooring, Garage, Garage Door Opener, Inside Entrance, Open, Private
- Garage:Yes
- Garage spaces:4
New listings near 4691 N Tee Pee Lane
- Coming Soon
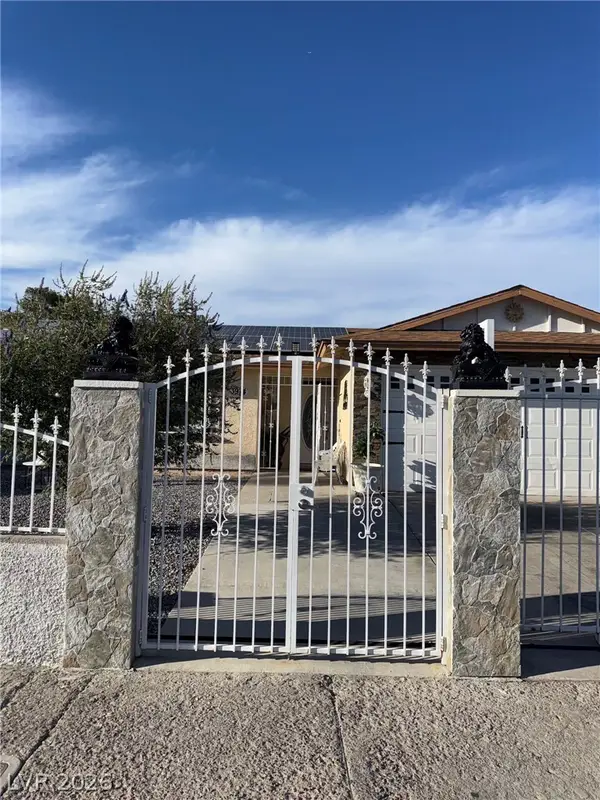 $415,000Coming Soon3 beds 2 baths1,204 sq. ft.
3974 Arizona Avenue, Las Vegas, NV 89104
MLS# 2822044Listed by: REALTY ONE GROUP, INC - Coming Soon
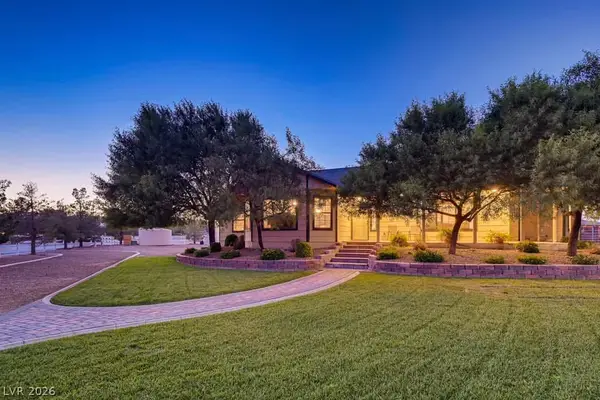 $1,475,000Coming Soon3 beds 3 baths1,835 sq. ft.
6460 Racel Street, Las Vegas, NV 89131
MLS# 2819472Listed by: DOUGLAS ELLIMAN OF NEVADA LLC - Coming Soon
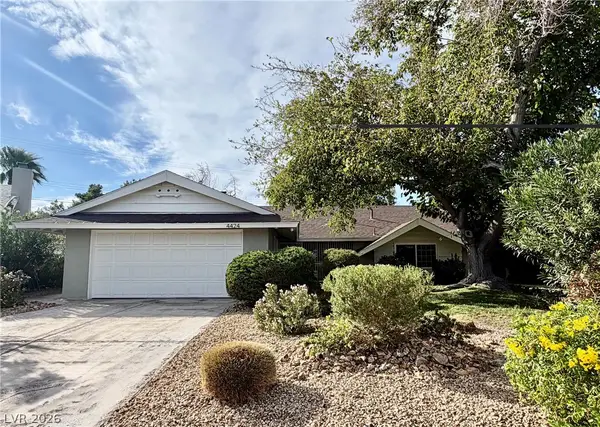 $429,900Coming Soon4 beds 2 baths1,612 sq. ft.
4424 Thompson Circle, Las Vegas, NV 89107
MLS# 2821940Listed by: RESULTS REALTY - Coming Soon
 $410,000Coming Soon3 beds 2 baths1,599 sq. ft.
3735 White Ivory Court, Las Vegas, NV 89147
MLS# 2821951Listed by: REAL BROKER LLC - Coming Soon
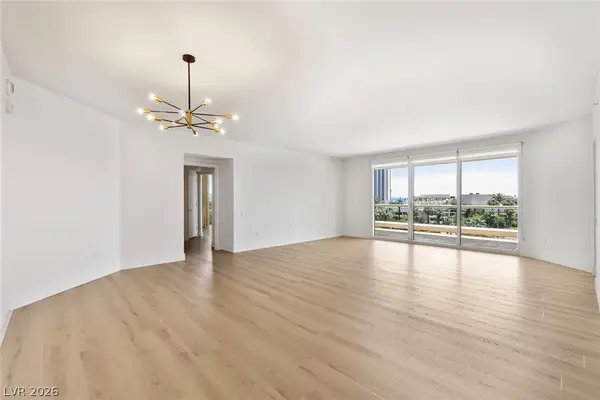 $695,000Coming Soon2 beds 2 baths2,195 sq. ft.
2857 Paradise Road #403, Las Vegas, NV 89109
MLS# 2821866Listed by: AWARD REALTY - Coming Soon
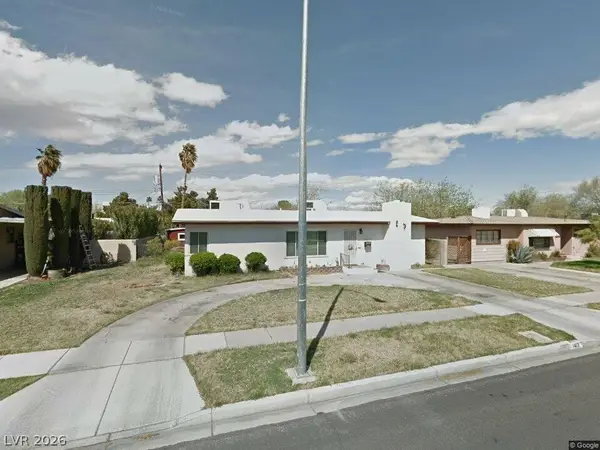 $450,000Coming Soon4 beds 3 baths2,152 sq. ft.
1413 Griffith Avenue, Las Vegas, NV 89104
MLS# 2821786Listed by: WARDLEY REAL ESTATE - Coming Soon
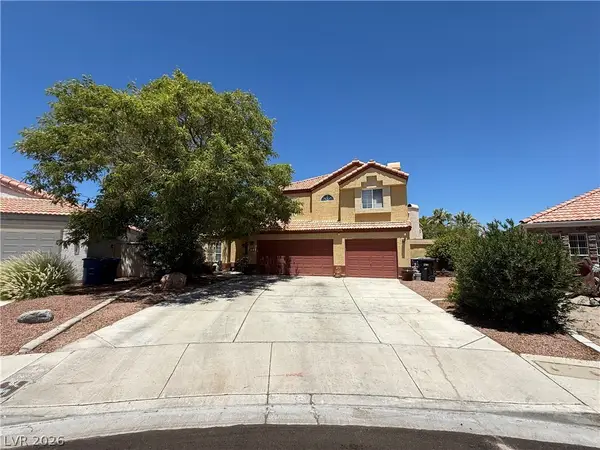 $535,000Coming Soon3 beds 3 baths1,958 sq. ft.
7508 Wheat Grass Court, Las Vegas, NV 89129
MLS# 2821671Listed by: BHHS NEVADA PROPERTIES - Coming Soon
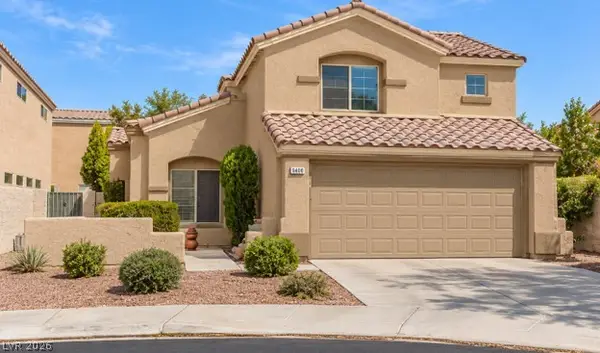 $459,900Coming Soon3 beds 3 baths1,485 sq. ft.
9400 Summer Rain Drive, Las Vegas, NV 89134
MLS# 2821746Listed by: ERA BROKERS CONSOLIDATED - Coming Soon
 $550,000Coming Soon3 beds 3 baths1,735 sq. ft.
Address Withheld By Seller, Las Vegas, NV 89135
MLS# 2818892Listed by: REALTY ONE GROUP, INC


Protect your home and budget from life's surprises with an Assurant Home Warranty, backed by a partner that supports you through every step of homeownership. Explore Plans.
©2026 Century 21 Real Estate LLC. All rights reserved. CENTURY 21®, the CENTURY 21 Logo and C21® are service marks owned by Century 21 Real Estate LLC. Century 21 Real Estate LLC fully supports the principles of the Fair Housing Act and the Equal Opportunity Act. Each office is independently owned and operated. Listing information is deemed reliable but not guaranteed accurate.