
4741 San Rafael Avenue, Las Vegas, NV 89120
Local realty services provided by:CENTURY 21 1st Priority Realty
Listed by: ron nir
Office: desert horizon realty
MLS#:2802906
Source:GLVAR
Price summary
- Price:$365,000
- Price per sq. ft.:$335.48
About this home
Owner spared no expense in this fully renovated, modern 3-bedroom home with NO HOA. Step inside to an open-concept layout featuring brand-new laminate flooring throughout. The custom kitchen is a standout, showcasing a large contemporary island with abundant storage and breakfast bar seating, sleek white cabinetry, and stainless steel appliances. Each room is enhanced with stylish modern ceiling fixtures for added comfort and design. Both bathrooms have been beautifully upgraded with spa-inspired finishes. The exterior offers a covered patio, low-maintenance synthetic grass, RV parking, and a convenient front carport. This is a must-see property that perfectly blends style, function, and value.
Contact an agent
Home facts
- Year built:1970
- Subdivision & Development:Terra Linda
- Listing ID #:2802906
- Added:9 day(s) ago
- Updated:August 02, 2026 at 11:12 AM
Rooms and interior
- Bedrooms:3
- Total bathrooms:2
- Full bathrooms:2
- Rooms Total:5
- Flooring:Laminate
- Kitchen Description:Disposal, Gas Range, Microwave
- Living area:1,088 sq. ft.
Heating and cooling
- Cooling:Central Air, Electric
- Heating:Central, Gas
- Central air:Yes
Structure and exterior
- Roof:Shingle
- Year built:1970
- Building area:1,088 sq. ft.
- Lot area:0.14 Acres
- Lot Features:Desert Landscaping, Landscaped, Synthetic Grass
- Exterior Features:Patio
- Levels:1 Story
Schools
- High school:Del Sol HS
- Middle school:Cortney Francis
- Elementary school:Harmon, Harley A.,Harmon, Harley A.
Finances and disclosures
- Price:$365,000
- Price per sq. ft.:$335.48
- Tax amount:$536
Features and amenities
- Appliances:Disposal, Gas Range, Microwave
- Laundry features:Electric Dryer Hookup, Laundry Closet
Parking
- Parking description:1 Carport Spaces, Attached Carport, Guest Parking
- Carport spaces:1
New listings near 4741 San Rafael Avenue
- New
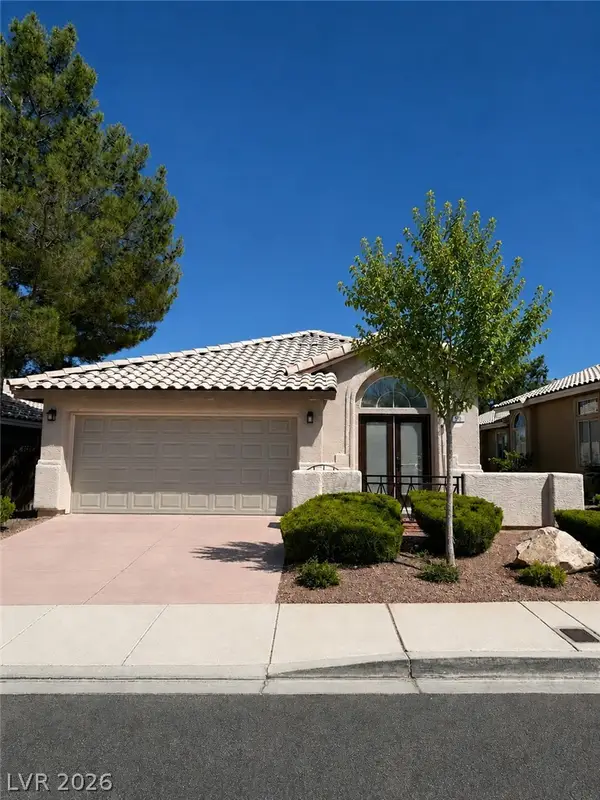 $490,000Active3 beds 2 baths1,315 sq. ft.
900 Midpride Street, Las Vegas, NV 89144
MLS# 2805442Listed by: COMMERCIAL & RES INVSTMNT RLTY 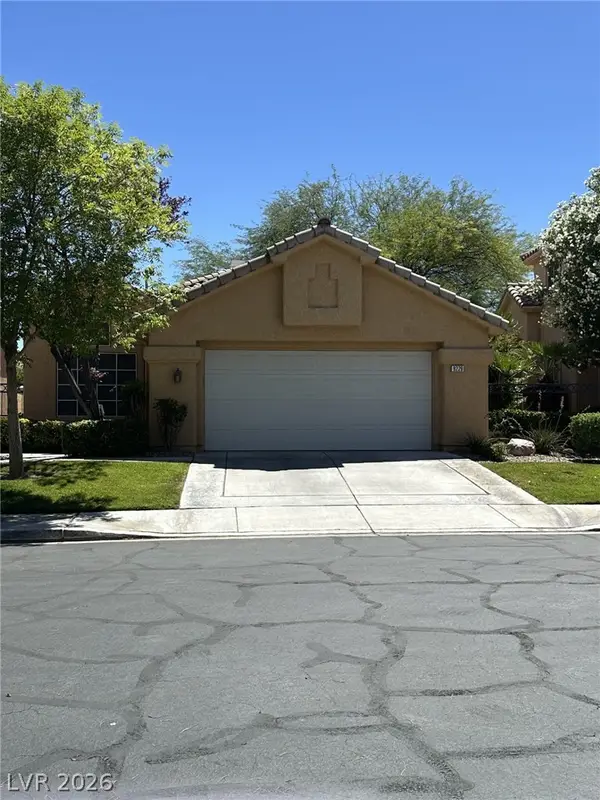 $550,000Active3 beds 2 baths1,630 sq. ft.
9229 Pitching Wedge Drive, Las Vegas, NV 89134
MLS# 2797350Listed by: SIGNATURE REAL ESTATE GROUP- $550,000Active3 beds 2 baths1,630 sq. ft.
9229 Pitching Wedge Drive, Las Vegas, NV 89134
MLS# 2797350Listed by: SIGNATURE REAL ESTATE GROUP - New
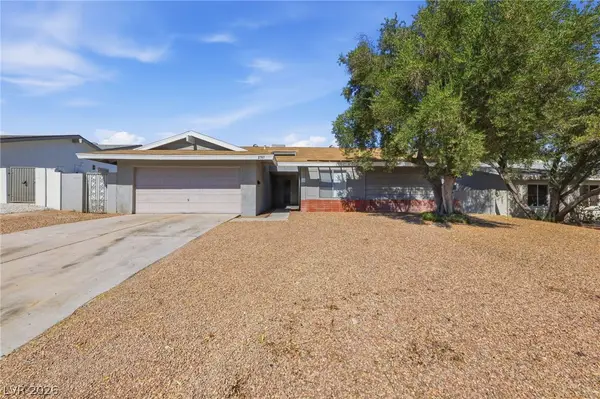 $399,999Active3 beds 2 baths1,817 sq. ft.
2749 Long Court, Las Vegas, NV 89121
MLS# 2803520Listed by: BARBER REALTY - New$399,999Active3 beds 2 baths1,817 sq. ft.
2749 Long Court, Las Vegas, NV 89121
MLS# 2803520Listed by: BARBER REALTY - New
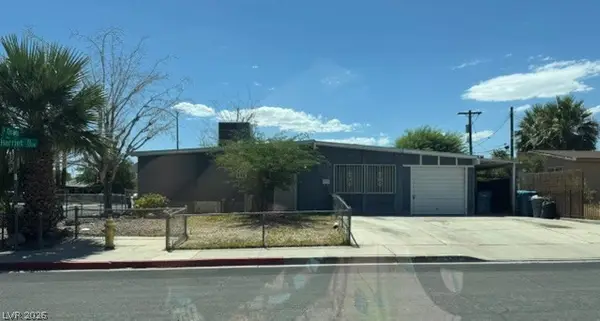 $295,000Active3 beds 1 baths1,286 sq. ft.
1301 Harriet Street, Las Vegas, NV 89101
MLS# 2804651Listed by: TMI REALTY - New$295,000Active3 beds 1 baths1,286 sq. ft.
1301 Harriet Street, Las Vegas, NV 89101
MLS# 2804651Listed by: TMI REALTY - New
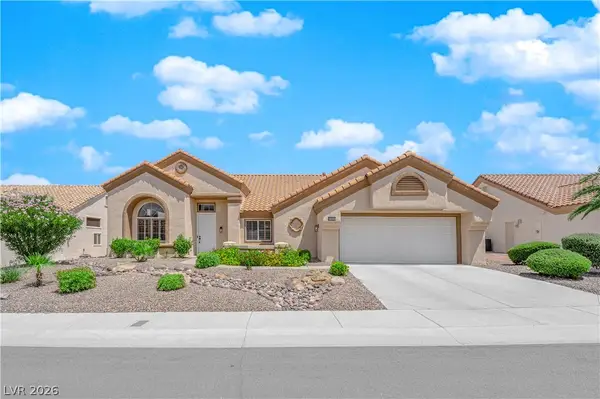 $849,000Active3 beds 2 baths2,486 sq. ft.
2908 Haddon Drive, Las Vegas, NV 89134
MLS# 2805402Listed by: SPHERE REAL ESTATE - New$849,000Active3 beds 2 baths2,486 sq. ft.
2908 Haddon Drive, Las Vegas, NV 89134
MLS# 2805402Listed by: SPHERE REAL ESTATE 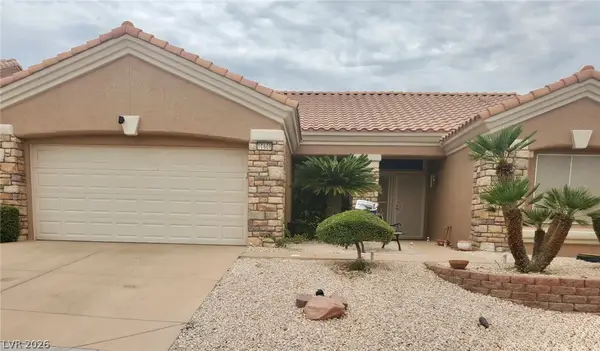 $425,000Active2 beds 2 baths1,360 sq. ft.
10608 Mission Lakes Avenue, Las Vegas, NV 89134
MLS# 2799944Listed by: COMPASS REALTY & MANAGEMENT


Protect your home and budget from life's surprises with an Assurant Home Warranty, backed by a partner that supports you through every step of homeownership. Explore Plans.
©2026 Century 21 Real Estate LLC. All rights reserved. CENTURY 21®, the CENTURY 21 Logo and C21® are service marks owned by Century 21 Real Estate LLC. Century 21 Real Estate LLC fully supports the principles of the Fair Housing Act and the Equal Opportunity Act. Each office is independently owned and operated. Listing information is deemed reliable but not guaranteed accurate.