
4771 Novatoga Drive, Las Vegas, NV 89120
Local realty services provided by:CENTURY 21 Consolidated
Listed by: karla cardenas
Office: legacy real estate group
MLS#:2803437
Source:GLVAR
Price summary
- Price:$485,000
- Price per sq. ft.:$230.29
About this home
Looking for a fantаstіс investment opportunity that yοu cаn also call home? Your search ends here!
This versatile fully renovated property offers over 2,000 square feet of living space and has everything you need. Featuring 4 spacious bedrooms and 2.5 bathrooms, this home is designed for both comfort and functionality.
One of its standout features is the fully converted garage, now a private casita complete with its own kitchenette and full bathroom—perfect for multigenerational living, guests, or rental income.
Situated on a large lot, the property also offers RV parking, a sparkling pool and spa, and leased solar panels to help reduce your monthly energy costs.
Whether you're looking for your next home or a property with excellent income potential, this one checks all the boxes.
Schedule your private tour today!
Contact an agent
Home facts
- Year built:1971
- Subdivision & Development:Terra Linda
- Listing ID #:2803437
- Added:44 day(s) ago
- Updated:September 12, 2026 at 08:11 AM
Rooms and interior
- Bedrooms:4
- Total bathrooms:3
- Full bathrooms:1
- Half bathrooms:1
- Rooms Total:7
- Kitchen Description:Dishwasher, Disposal, Electric Range, Microwave, Refrigerator
- Living area:2,106 sq. ft.
Heating and cooling
- Cooling:Central Air, Gas
- Heating:Central, Gas
- Central air:Yes
Structure and exterior
- Roof:Shingle
- Year built:1971
- Building area:2,106 sq. ft.
- Lot area:0.2 Acres
- Lot Features:Cul De Sac, Desert Landscaping, Landscaped, Rocks
- Exterior Features:Private Yard
- Levels:2 Story
Schools
- High school:Del Sol HS
- Middle school:Cortney Francis
- Elementary school:Harmon, Harley A.,Harmon, Harley A.
Utilities
- Water:Public
Finances and disclosures
- Price:$485,000
- Price per sq. ft.:$230.29
- Tax amount:$1,145
Features and amenities
- Appliances:Dishwasher, Disposal, Electric Range, Gas Water Heater, Microwave, Refrigerator
- Laundry features:Electric Dryer Hookup, Gas Dryer Hookup, On Main Level
- Amenities:Blinds
- Pool features:Pool Spa Combo, Private Pool
Parking
- Parking description:Finished Garage, Garage, Open, Private
- Garage:Yes
- Garage spaces:2
New listings near 4771 Novatoga Drive
- New
 $519,900Active4 beds 3 baths2,893 sq. ft.
1930 Majalis Place, Las Vegas, NV 89106
MLS# 2817096Listed by: BHHS NEVADA PROPERTIES - New
 $629,888Active6 beds 4 baths3,010 sq. ft.
6336 Fence Post Street, Las Vegas, NV 89148
MLS# 2817553Listed by: PLATINUM REAL ESTATE PROF - New
 $435,000Active2 beds 2 baths1,563 sq. ft.
200 W Sahara Avenue #1901, Las Vegas, NV 89102
MLS# 2818138Listed by: THE AGENCY LAS VEGAS - New
 $538,000Active3 beds 2 baths1,640 sq. ft.
5323 Holbrook Drive, Las Vegas, NV 89103
MLS# 2817478Listed by: VERTEX REALTY & PROPERTY MANAG - New
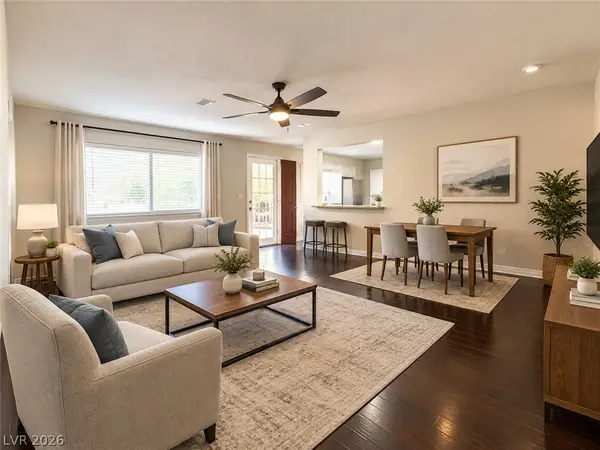 $229,000Active2 beds 2 baths1,121 sq. ft.
5141 Pioneer Avenue #101, Las Vegas, NV 89146
MLS# 2817479Listed by: LOVE LAS VEGAS REALTY - New
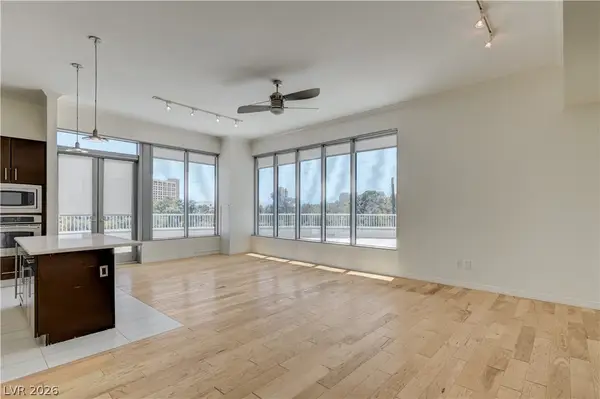 $825,000Active3 beds 2 baths2,196 sq. ft.
360 E Desert Inn Road #402, Las Vegas, NV 89109
MLS# 2818175Listed by: REALTY ONE GROUP, INC  $350,000Active-- beds 1 baths615 sq. ft.
4381 W Flamingo Road #36304, Las Vegas, NV 89103
MLS# 2776244Listed by: KELLER WILLIAMS MARKETPLACE- Open Sun, 10am to 2pmNew
 $608,800Active2 beds 2 baths1,421 sq. ft.
921 Woodburn Lane, Las Vegas, NV 89138
MLS# 2817854Listed by: EXP REALTY - New
 $449,900Active4 beds 3 baths2,179 sq. ft.
5336 Welch Valley Avenue, Las Vegas, NV 89131
MLS# 2818140Listed by: SIGNATURE REAL ESTATE GROUP - New
 $519,000Active2 beds 2 baths1,111 sq. ft.
4471 Dean Martin Drive #4002, Las Vegas, NV 89103
MLS# 2816439Listed by: FOSTER REALTY


Protect your home and budget from life's surprises with an Assurant Home Warranty, backed by a partner that supports you through every step of homeownership. Explore Plans.
©2026 Century 21 Real Estate LLC. All rights reserved. CENTURY 21®, the CENTURY 21 Logo and C21® are service marks owned by Century 21 Real Estate LLC. Century 21 Real Estate LLC fully supports the principles of the Fair Housing Act and the Equal Opportunity Act. Each office is independently owned and operated. Listing information is deemed reliable but not guaranteed accurate.