
4792 Rita Drive, Las Vegas, NV 89121
Local realty services provided by:CENTURY 21 Consolidated
Listed by: valerie a. prospero
Office: bhhs nevada properties
MLS#:2813839
Source:GLVAR
Price summary
- Price:$389,900
- Price per sq. ft.:$324.92
About this home
Located in a Quіet Νеighborhood with No HOA! Spаcіous One-Story Home with 4 Bedrooms, 2 Baths, Sparkling Pool on a Huge Oversized 7,407 Sq Ft Lot! With a Motorized Entry Gate offers a More Secured and Private Place for your RV, Boats and Trucks! The Additional Detached Structure can easily be converted into a Casita, Guest Quarters or even a Rental Unit! Expansive Backyard Great for Entertaining! Centrally Located with Convenient Access to Freeway, Restaurants, Schools and More! Move-In Ready!
Contact an agent
Home facts
- Year built:1972
- Subdivision & Development:Desert Hills Sub Tr #11A
- Listing ID #:2813839
- Added:1 day(s) ago
- Updated:September 01, 2026 at 08:50 PM
Rooms and interior
- Bedrooms:4
- Total bathrooms:2
- Full bathrooms:2
- Rooms Total:8
- Flooring:Carpet, Laminate
- Kitchen Description:Dishwasher, Disposal, Gas Range, Microwave, Refrigerator
- Living area:1,200 sq. ft.
Heating and cooling
- Cooling:Central Air, Electric
- Heating:Central, Gas
- Central air:Yes
Structure and exterior
- Roof:Shingle
- Year built:1972
- Building area:1,200 sq. ft.
- Lot area:0.17 Acres
- Lot Features:Desert Landscaping, Landscaped
- Exterior Features:Patio, Private Yard, Shed
- Levels:1 Story
Schools
- High school:Chaparral
- Middle school:Woodbury C. W.
- Elementary school:Ullom, JM,Ullom, JM
Utilities
- Water:Public
Finances and disclosures
- Price:$389,900
- Price per sq. ft.:$324.92
- Tax amount:$711
Features and amenities
- Appliances:Dishwasher, Disposal, Gas Range, Microwave, Refrigerator, Washer
- Laundry features:Gas Dryer Hookup, Laundry Closet, On Main Level, Washer
- Amenities:Blinds
- Pool features:Private Pool
Parking
- Parking description:1 Carport Spaces, Detached Carport, Open
- Carport spaces:1
New listings near 4792 Rita Drive
- New
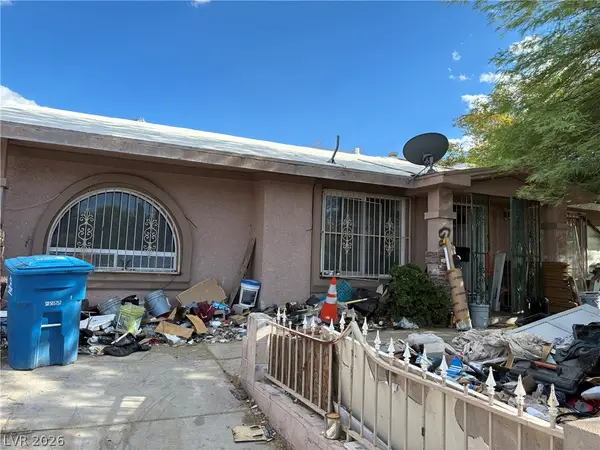 $218,888Active3 beds 1 baths1,254 sq. ft.
2744 Searles Avenue, Las Vegas, NV 89101
MLS# 2813023Listed by: COSTELLO REALTY & MGMT - New
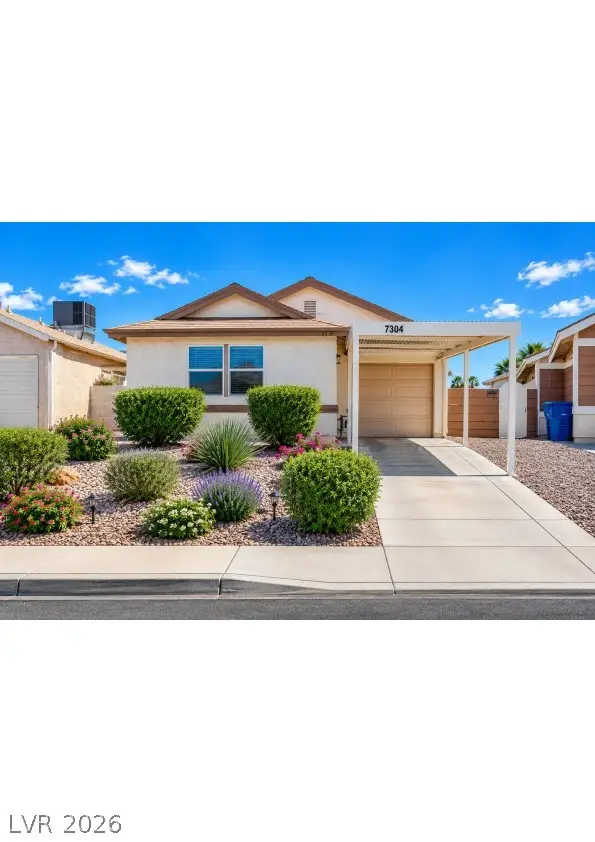 $369,995Active2 beds 2 baths1,199 sq. ft.
7304 Empress Drive, Las Vegas, NV 89147
MLS# 2813867Listed by: BHHS NEVADA PROPERTIES - New
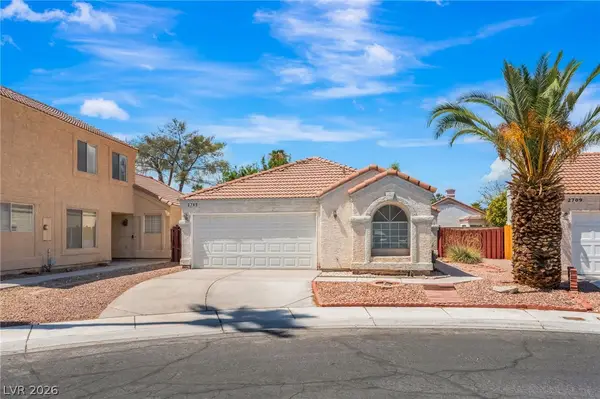 $380,000Active3 beds 2 baths1,338 sq. ft.
2705 Cheshire Court, Las Vegas, NV 89108
MLS# 2811580Listed by: LIFE REALTY DISTRICT - New
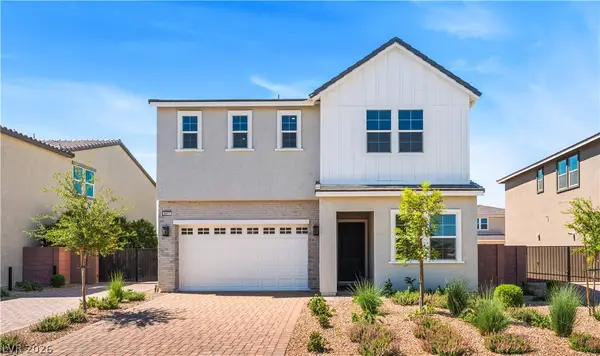 $790,000Active4 beds 3 baths2,728 sq. ft.
5917 Kings Bluff Avenue, Las Vegas, NV 89131
MLS# 2812182Listed by: TB REALTY LAS VEGAS LLC - New
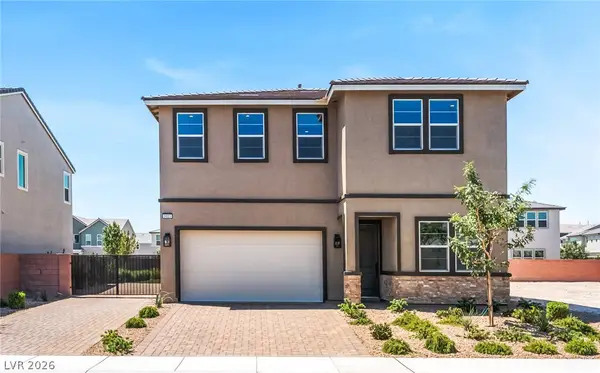 $800,000Active5 beds 4 baths2,890 sq. ft.
5923 Kings Bluff Avenue, Las Vegas, NV 89131
MLS# 2812187Listed by: TB REALTY LAS VEGAS LLC - New
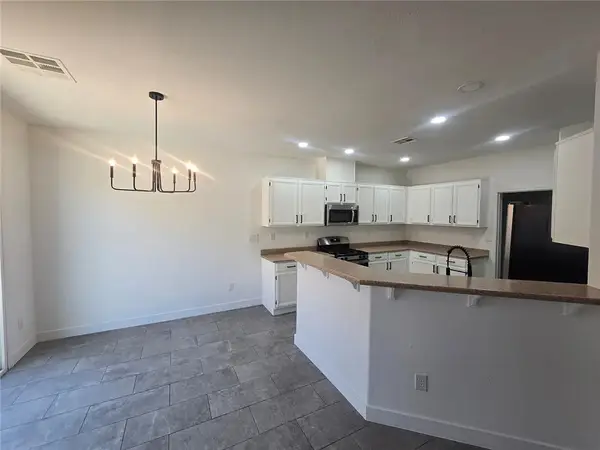 $299,900Active3 beds 3 baths1,489 sq. ft.
6158 Calm Breeze Avenue #103, Las Vegas, NV 89108
MLS# 2813003Listed by: DESERT HORIZON REALTY - New
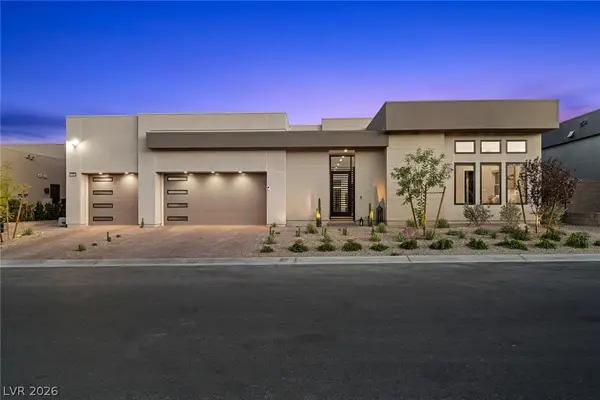 $3,800,000Active4 beds 5 baths3,951 sq. ft.
11233 Desert Heights Avenue, Las Vegas, NV 89135
MLS# 2813019Listed by: LAS VEGAS SOTHEBY'S INT'L - New
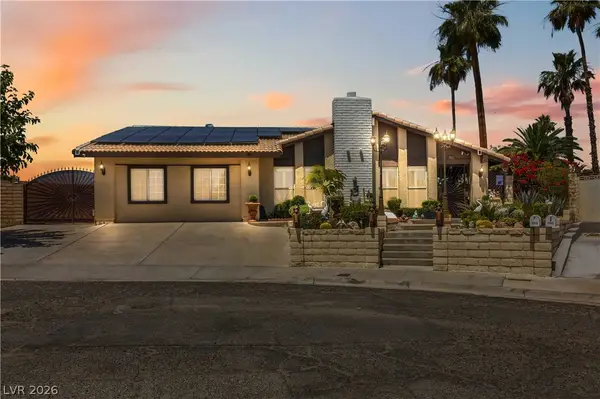 $499,999Active6 beds 3 baths1,902 sq. ft.
4358 Hobbs Drive, Las Vegas, NV 89120
MLS# 2813247Listed by: REAL BROKER LLC - New
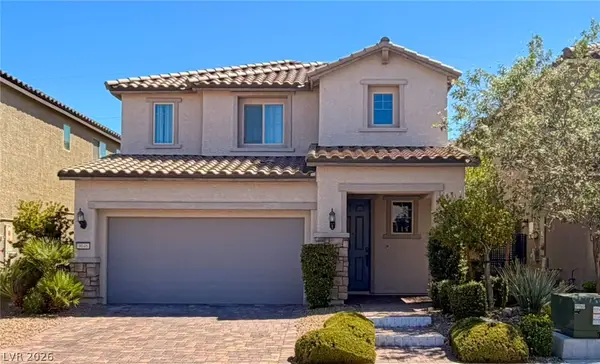 $650,000Active4 beds 4 baths2,430 sq. ft.
9046 Field Maple Street, Las Vegas, NV 89178
MLS# 2813344Listed by: LPT REALTY LLC - New
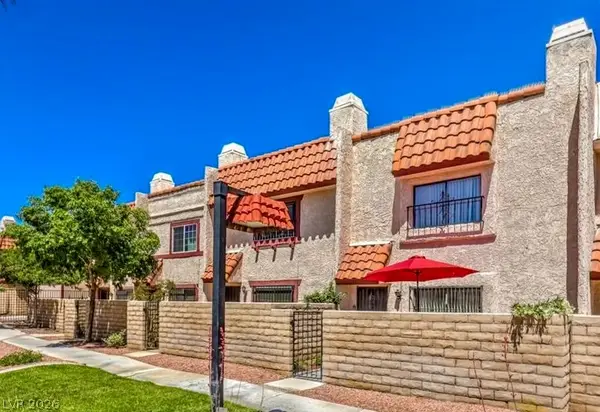 $225,000Active2 beds 3 baths1,440 sq. ft.
5457 Escondido Street, Las Vegas, NV 89119
MLS# 2813368Listed by: SIMPLY VEGAS


Protect your home and budget from life's surprises with an Assurant Home Warranty, backed by a partner that supports you through every step of homeownership. Explore Plans.
©2026 Century 21 Real Estate LLC. All rights reserved. CENTURY 21®, the CENTURY 21 Logo and C21® are service marks owned by Century 21 Real Estate LLC. Century 21 Real Estate LLC fully supports the principles of the Fair Housing Act and the Equal Opportunity Act. Each office is independently owned and operated. Listing information is deemed reliable but not guaranteed accurate.