
4909 Mountain Pepper Drive, Las Vegas, NV 89148
Local realty services provided by:CENTURY 21 Consolidated
Listed by: matthew a. kalb
Office: commercial & res invstmnt rlty
MLS#:2802647
Source:GLVAR
Price summary
- Price:$554,999
- Price per sq. ft.:$241.94
- Monthly HOA dues:$100
About this home
HAVE YOUR SOLAR PAID THRU 2050* - OWNER WILL PAY OFF THE SUNRUN LEASE AT CLOSE OF ESCROW (*NV ENERGY ACCOUNT IS REQUIRED EVEN WITH SOLAR. OWNER'S MONTHLY ENERGY BILL IS RUNNING AT UNDER $20/MOS). TURN-KEY HOME IN GATED COMMUNITY, BORDERING SUMMERLIN. HOME BOASTS... SOLAR PANELS (LEASE TO BE PAID IN FULL AT CLOSING), NEUTRAL TWO-TONE PAINT, LUXURY VINYL PLANK FLOORING, FABULOUS KITCHEN WITH DOUBLE WALL OVENS, COOKTOP, GRANITE COUNTERS PLUS LARGE ISLAND WITH WATER FILTRATION. 4TH BR ON MAIN FL (IDEAL FOR GUEST PRIVACY) WITH ADJACENT FULL BATH. UPSTAIRS PRIMARY FEATURES AN EN-SUITE BATH, LARGE WALK-IN CLOSET PLUS A BALCONY OVERLOOKING THE MOUNTAINS. ADD'L AMENITIES INCL: 2ND FLOOR LAUNDRY, PRIVATE YARD WITH GRASS & COVERED PATIO + DOG RUN. RECENT UPDATES INCL: NEW SMOKE DETECTORS (DEC '25), WATER HEATER (OCT '25), MICROWAVE (OCT '25), DISHWASHER (JUL '25), GARAGE DOOR OPENER & KEYPAD (DEC '24), WASHING MACHINE (SEPT '23) & INTERIOR PAINTING (MAY '26). RING CAMERAS + DOORBELL (JUL '24) + BRINKS HOME SECURITY SYSTEM (AUG '15) CONVEYS WITH HOME. DON'T DELAY... COME SEE TODAY!...
Contact an agent
Home facts
- Year built:2013
- Listing ID #:2802647
- Added:1 day(s) ago
- Updated:July 26, 2026 at 11:07 AM
Rooms and interior
- Bedrooms:4
- Total bathrooms:3
- Full bathrooms:3
- Rooms Total:7
- Flooring:Ceramic Tile
- Kitchen Description:Built In Electric Oven, Dishwasher, Disposal, Double Oven, Gas Cooktop, Microwave, Refrigerator
- Living area:2,294 sq. ft.
Heating and cooling
- Cooling:Central Air, Electric
- Heating:Central, Gas, Multiple Heating Units
- Central air:Yes
Structure and exterior
- Roof:Tile
- Year built:2013
- Building area:2,294 sq. ft.
- Lot area:0.11 Acres
- Lot Features:Back Yard, Landscaped, Sprinklers In Rear
- Construction Materials:Frame, Stucco
- Exterior Features:Patio, Sprinkler Irrigation
- Levels:2 Story
Schools
- High school:Durango
- Middle school:Fertitta Frank & Victoria
- Elementary school:Abston, Sandra B,Abston, Sandra B
Utilities
- Water:Public
Finances and disclosures
- Price:$554,999
- Price per sq. ft.:$241.94
- Tax amount:$4,524
Features and amenities
- Appliances:Built-In Electric Oven, Dishwasher, Disposal, Gas Cooktop, Microwave, Refrigerator, Washer, Water Purifier
- Laundry features:Gas Dryer Hookup, On Upper Level, Washer
- Amenities:Gated Community, Insulated Windows, Security System Owned, Window Treatments
Parking
- Parking description:Garage, Garage Door Opener, Inside Entrance, Private
- Garage:Yes
- Garage spaces:2
New listings near 4909 Mountain Pepper Drive
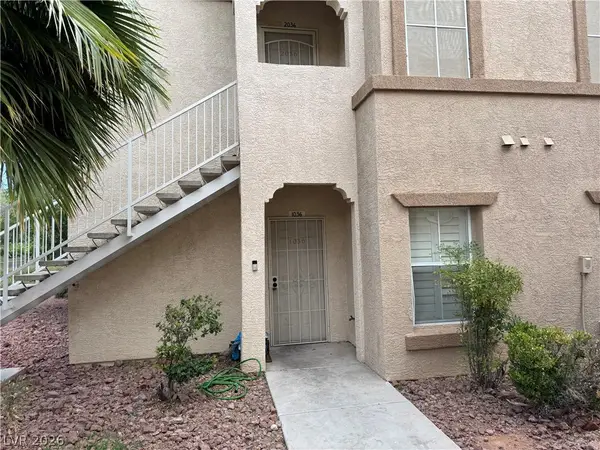 $200,000Active2 beds 2 baths1,053 sq. ft.
3400 Cabana Drive #1036, Las Vegas, NV 89122
MLS# 2795250Listed by: SIGNATURE REAL ESTATE GROUP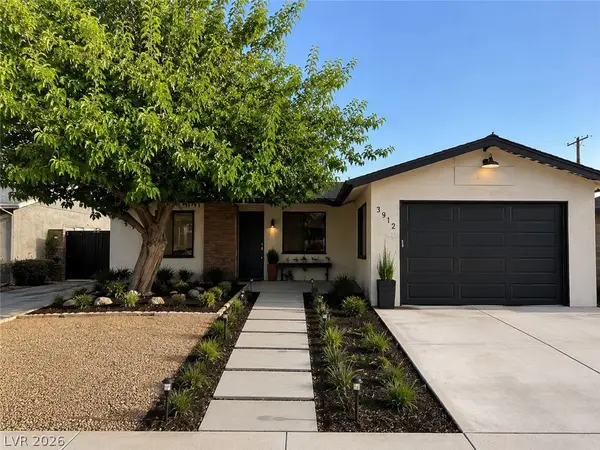 $450,000Active5 beds 8 baths1,825 sq. ft.
3912 Casa Grande Avenue, Las Vegas, NV 89102
MLS# 2798541Listed by: THE HIGHLANDS RE GROUP LLC- New
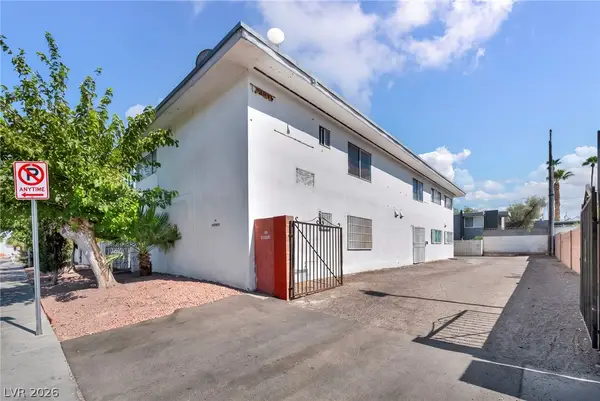 $1,310,000Active-- beds -- baths4,274 sq. ft.
1153 Sierra Vista Drive, Las Vegas, NV 89169
MLS# 2801616Listed by: SIGNATURE REAL ESTATE GROUP - New
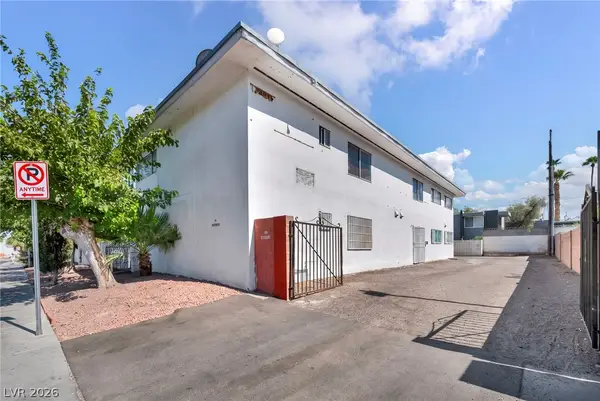 $1,310,000Active-- beds -- baths4,002 sq. ft.
1165 Sierra Vista Drive, Las Vegas, NV 89169
MLS# 2801639Listed by: SIGNATURE REAL ESTATE GROUP - New
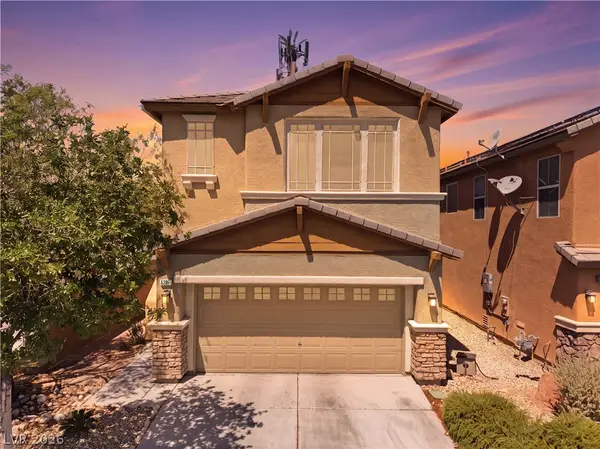 $535,000Active3 beds 3 baths2,327 sq. ft.
5395 Magnolia Crossing Street, Las Vegas, NV 89148
MLS# 2802571Listed by: REAL BROKER LLC - New
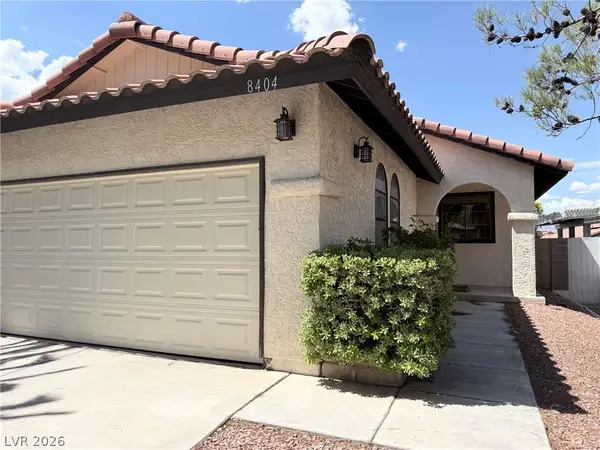 $375,000Active2 beds 2 baths1,184 sq. ft.
8404 Mulcahy Avenue, Las Vegas, NV 89145
MLS# 2803373Listed by: SIMPLY VEGAS - New
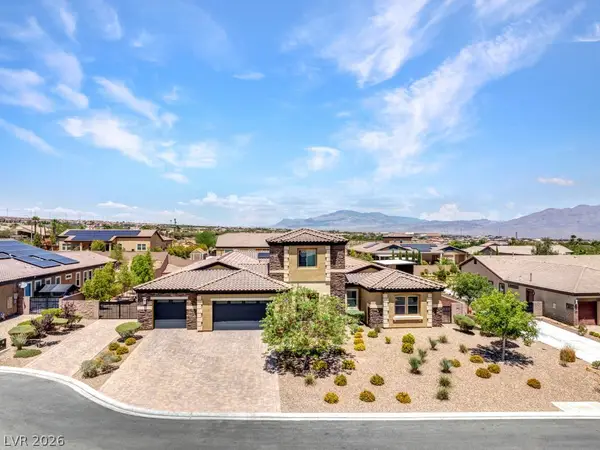 $2,100,000Active6 beds 5 baths5,085 sq. ft.
10360 Mystic Ledge Court, Las Vegas, NV 89149
MLS# 2803392Listed by: REAL BROKER LLC - New
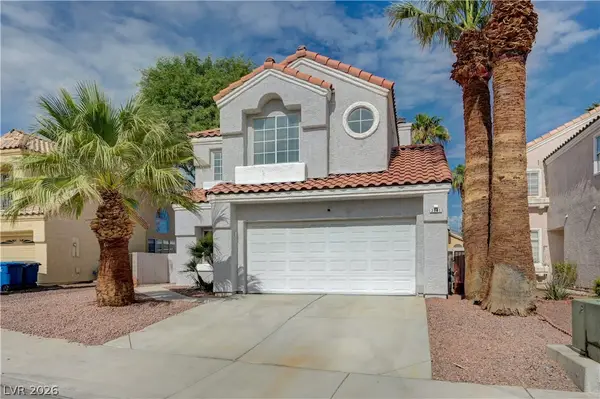 $429,999Active3 beds 3 baths1,601 sq. ft.
2741 Trotwood Lane, Las Vegas, NV 89108
MLS# 2803161Listed by: COSTELLO REALTY & MGMT - New
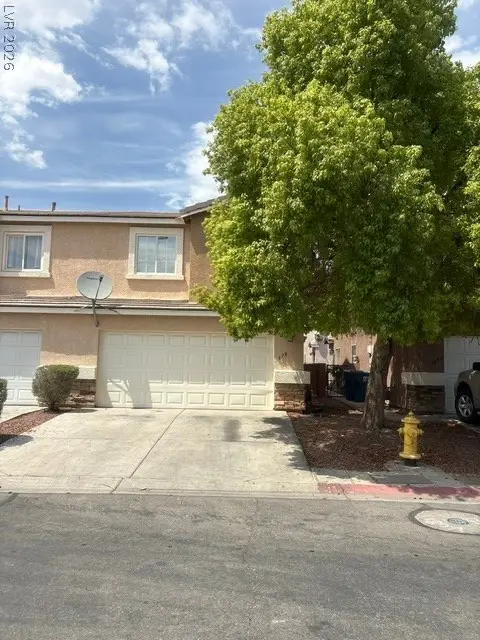 $279,000Active3 beds 3 baths1,435 sq. ft.
3678 Calypso Beach Court, Las Vegas, NV 89115
MLS# 2803424Listed by: LOVE LAS VEGAS REALTY - New
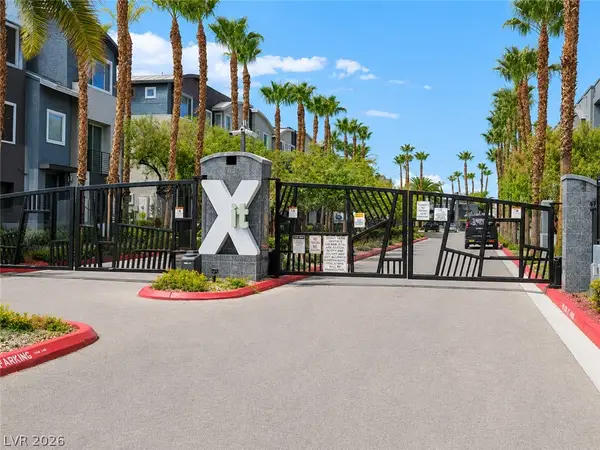 $370,000Active3 beds 4 baths1,602 sq. ft.
9050 W Tropicana Avenue #1163, Las Vegas, NV 89147
MLS# 2803452Listed by: BHHS NEVADA PROPERTIES


Protect your home and budget from life's surprises with an Assurant Home Warranty, backed by a partner that supports you through every step of homeownership. Explore Plans.
©2026 Century 21 Real Estate LLC. All rights reserved. CENTURY 21®, the CENTURY 21 Logo and C21® are service marks owned by Century 21 Real Estate LLC. Century 21 Real Estate LLC fully supports the principles of the Fair Housing Act and the Equal Opportunity Act. Each office is independently owned and operated. Listing information is deemed reliable but not guaranteed accurate.