
500 N 21st Street, Las Vegas, NV 89101
Local realty services provided by:CENTURY 21 Elevate
Listed by: hector moreno
Office: perla herrera realty
MLS#:2771132
Source:GLVAR
Price summary
- Price:$505,000
- Price per sq. ft.:$221.1
About this home
Beautifully renovated two-story residence, centrally located and completely move-in ready with no HOA. This expansive home offers unparalleled versatility, featuring seven generous bedrooms providing ample space for comfortable living. A significant highlight is the separate casita, offering privacy and flexibility for guests, a home office, or more The interior boasts meticulous upgrades, Outside, enjoy convenient backyard access, perfect for outdoor activities and relaxation. This property is an ideal blend of modern comfort and prime location, presenting a lifestyle of ease and accessibility in a vibrant neighborhood.BEAUTIFUL COMPLETELY RENOVATED TWO STORY 7 BEDROOM 3 BATHROOM HOME WITH A SEPARATE CASITA! CENTRALLY LOCATED WITH NO HOA. MOVE IN READY!
Contact an agent
Home facts
- Year built:1984
- Listing ID #:2771132
- Added:109 day(s) ago
- Updated:July 26, 2026 at 11:07 AM
Rooms and interior
- Bedrooms:7
- Total bathrooms:3
- Full bathrooms:3
- Rooms Total:11
- Kitchen Description:Built In Gas Oven, Disposal, Gas Range
- Living area:2,284 sq. ft.
Heating and cooling
- Cooling:Central Air, Electric
- Heating:Central, Gas
- Central air:Yes
Structure and exterior
- Roof:Shingle
- Year built:1984
- Building area:2,284 sq. ft.
- Lot area:0.16 Acres
- Lot Features:Desert Landscaping, Landscaped
- Construction Materials:Drywall
- Exterior Features:Private Yard
- Levels:2 Story
Schools
- High school:Desert Pines
- Middle school:Smith J. D.
- Elementary school:Hewetson, Halle,Hewetson, Halle
Utilities
- Water:Public
Finances and disclosures
- Price:$505,000
- Price per sq. ft.:$221.1
- Tax amount:$2,408
Features and amenities
- Appliances:Built-In Gas Oven, Disposal, Gas Range
- Laundry features:Gas Dryer Hookup
- Amenities:Blinds
Parking
- Parking description:Open
New listings near 500 N 21st Street
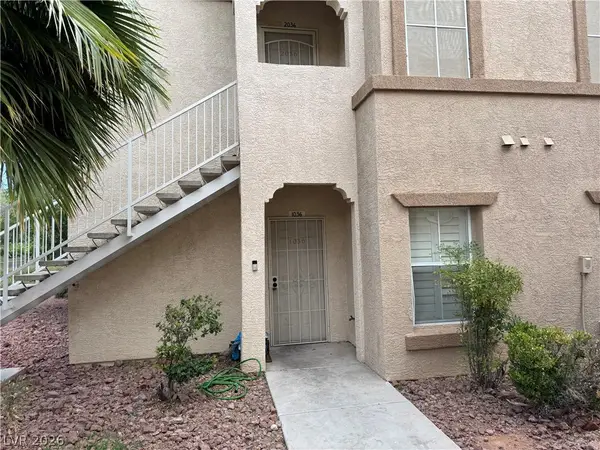 $200,000Active2 beds 2 baths1,053 sq. ft.
3400 Cabana Drive #1036, Las Vegas, NV 89122
MLS# 2795250Listed by: SIGNATURE REAL ESTATE GROUP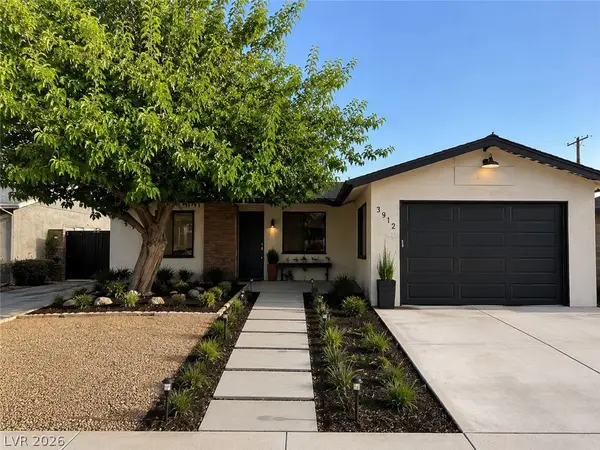 $450,000Active5 beds 8 baths1,825 sq. ft.
3912 Casa Grande Avenue, Las Vegas, NV 89102
MLS# 2798541Listed by: THE HIGHLANDS RE GROUP LLC- New
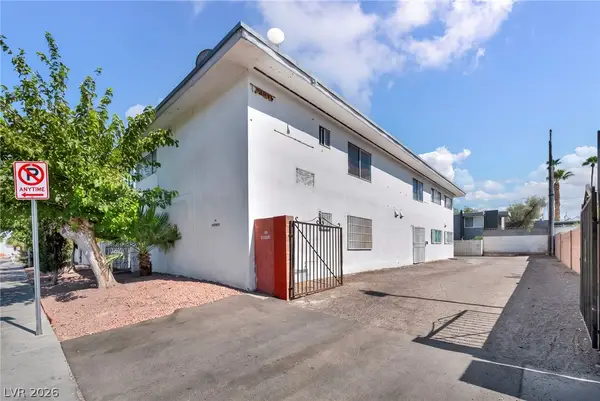 $1,310,000Active-- beds -- baths4,274 sq. ft.
1153 Sierra Vista Drive, Las Vegas, NV 89169
MLS# 2801616Listed by: SIGNATURE REAL ESTATE GROUP - New
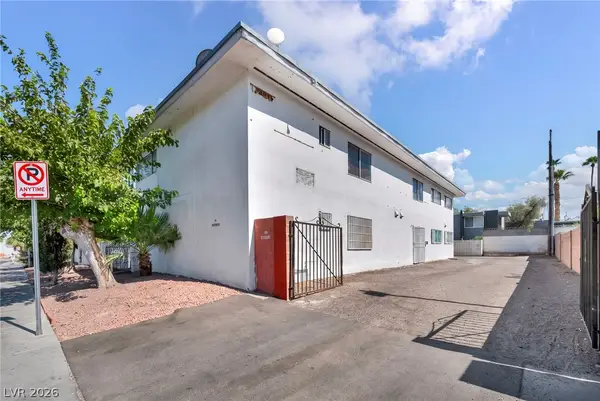 $1,310,000Active-- beds -- baths4,002 sq. ft.
1165 Sierra Vista Drive, Las Vegas, NV 89169
MLS# 2801639Listed by: SIGNATURE REAL ESTATE GROUP - New
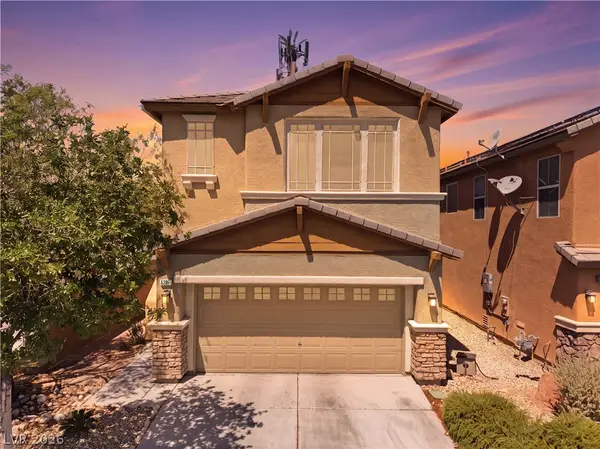 $535,000Active3 beds 3 baths2,327 sq. ft.
5395 Magnolia Crossing Street, Las Vegas, NV 89148
MLS# 2802571Listed by: REAL BROKER LLC - New
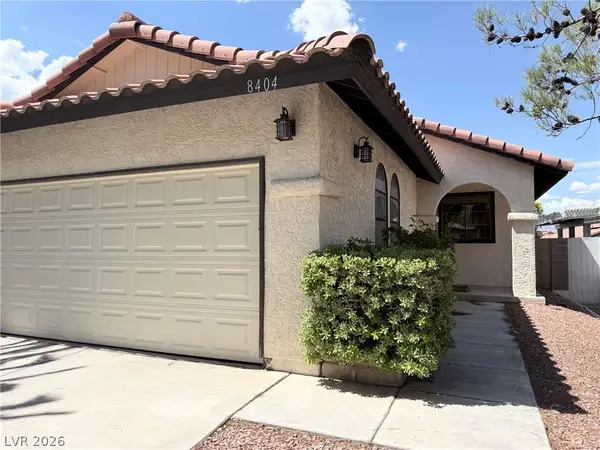 $375,000Active2 beds 2 baths1,184 sq. ft.
8404 Mulcahy Avenue, Las Vegas, NV 89145
MLS# 2803373Listed by: SIMPLY VEGAS - New
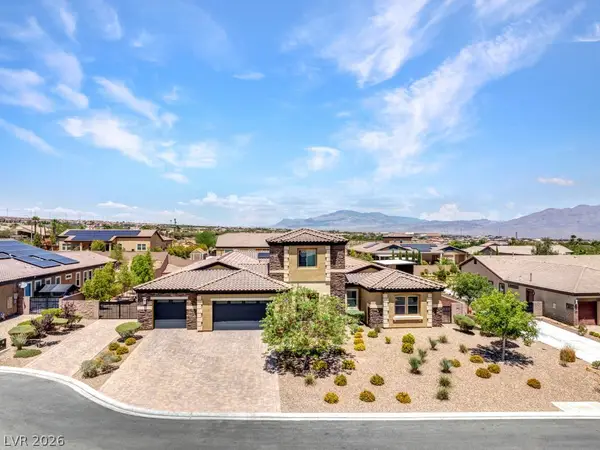 $2,100,000Active6 beds 5 baths5,085 sq. ft.
10360 Mystic Ledge Court, Las Vegas, NV 89149
MLS# 2803392Listed by: REAL BROKER LLC - New
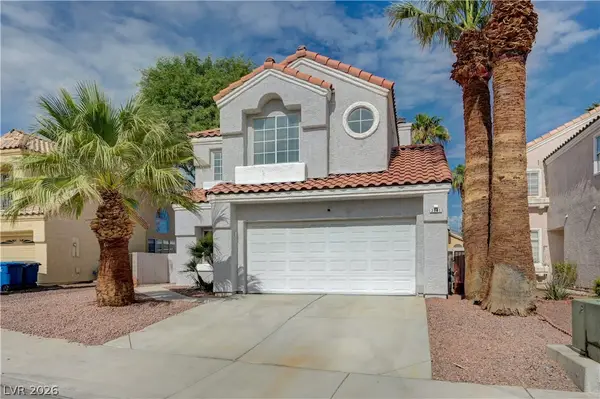 $429,999Active3 beds 3 baths1,601 sq. ft.
2741 Trotwood Lane, Las Vegas, NV 89108
MLS# 2803161Listed by: COSTELLO REALTY & MGMT - New
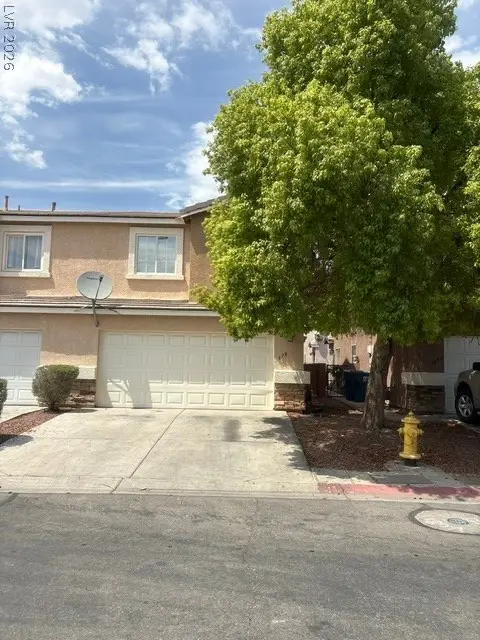 $279,000Active3 beds 3 baths1,435 sq. ft.
3678 Calypso Beach Court, Las Vegas, NV 89115
MLS# 2803424Listed by: LOVE LAS VEGAS REALTY - New
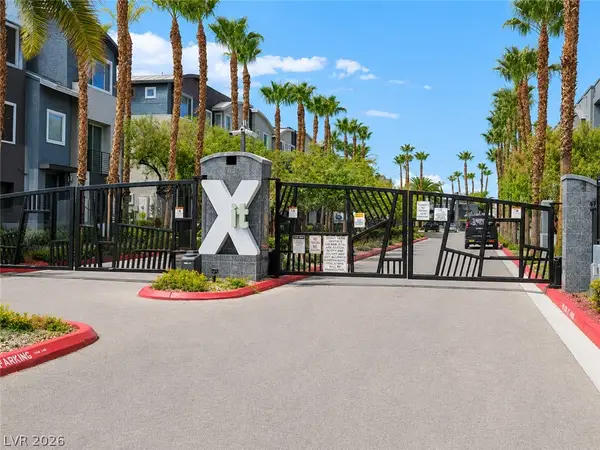 $370,000Active3 beds 4 baths1,602 sq. ft.
9050 W Tropicana Avenue #1163, Las Vegas, NV 89147
MLS# 2803452Listed by: BHHS NEVADA PROPERTIES


Protect your home and budget from life's surprises with an Assurant Home Warranty, backed by a partner that supports you through every step of homeownership. Explore Plans.
©2026 Century 21 Real Estate LLC. All rights reserved. CENTURY 21®, the CENTURY 21 Logo and C21® are service marks owned by Century 21 Real Estate LLC. Century 21 Real Estate LLC fully supports the principles of the Fair Housing Act and the Equal Opportunity Act. Each office is independently owned and operated. Listing information is deemed reliable but not guaranteed accurate.