
5009 Pacific Grove Drive, Las Vegas, NV 89130
Local realty services provided by:CENTURY 21 Consolidated
5009 Pacific Grove Drive,Las Vegas, NV 89130
$449,999
- 3 Beds
- 2 Baths
- 2,007 sq. ft.
- Single family
- Active
Listed by: craig tann
Office: huntington & ellis, a real est
MLS#:2819356
Source:GLVAR
Price summary
- Price:$449,999
- Price per sq. ft.:$224.21
- Monthly HOA dues:$220
About this home
Charming single-stοry hοmе located in the desirable guard‐gatеd Los Prados golf course community. This well-maintained 3-bedroom residence sits on a spacious lot overlooking the golf course, offering beautiful views and a peaceful setting. The inviting interior features wood shutters throughout and a desirable floor plan with direct backyard access from the primary bedroom. Enjoy outdoor living beneath the covered patio or gather around the fire pit surrounded by an attractive paver patio. Major improvements include a recently updated roof and HVAC system. Solar panels are in place through a Power Purchase Agreement, providing an energy-efficient advantage. A wonderful opportunity to enjoy comfort, privacy, and golf course living in one of Las Vegas’ most established communities.
Contact an agent
Home facts
- Year built:1987
- Subdivision & Development:Los Prados Phase 1
- Listing ID #:2819356
- Added:1 day(s) ago
- Updated:September 17, 2026 at 08:50 PM
Rooms and interior
- Bedrooms:3
- Total bathrooms:2
- Full bathrooms:2
- Rooms Total:7
- Flooring:Carpet, Tile
- Kitchen Description:Dishwasher, Disposal, Gas Range, Microwave, Refrigerator
- Living area:2,007 sq. ft.
Heating and cooling
- Cooling:Central Air, Electric
- Heating:Central, Gas
- Central air:Yes
Structure and exterior
- Roof:Tile
- Year built:1987
- Building area:2,007 sq. ft.
- Lot area:0.17 Acres
- Lot Features:Desert Landscaping, Landscaped, On Golf Course, Rocks
- Construction Materials:Frame, Stucco
- Exterior Features:Patio, Private Yard
- Levels:1 Story
Schools
- High school:Shadow Ridge
- Middle school:Swainston Theron
- Elementary school:May, Ernest,May, Ernest
Utilities
- Water:Public
Finances and disclosures
- Price:$449,999
- Price per sq. ft.:$224.21
- Tax amount:$1,692
Features and amenities
- Appliances:Dishwasher, Disposal, Gas Range, Microwave, Refrigerator, Washer
- Laundry features:Gas Dryer Hookup, Laundry Room, On Main Level, Sink, Washer
- Amenities:Gated Community, Plantation Shutters
Parking
- Parking description:Garage, Inside Entrance, Private
- Garage:Yes
- Garage spaces:2
New listings near 5009 Pacific Grove Drive
- New
 $485,000Active4 beds 2 baths1,696 sq. ft.
4161 Royalhill Avenue, Las Vegas, NV 89121
MLS# 2817336Listed by: SIMPLY VEGAS - New
 $3,200,000Active4 beds 5 baths3,776 sq. ft.
1 Garden Shadow Lane, Las Vegas, NV 89135
MLS# 2818056Listed by: LUXURY ESTATES INTERNATIONAL - New
 $505,000Active4 beds 3 baths2,007 sq. ft.
1715 Green Apple Way, Las Vegas, NV 89142
MLS# 2818540Listed by: BHHS NEVADA PROPERTIES - New
 $475,000Active2 beds 2 baths1,636 sq. ft.
9024 Sundial Drive, Las Vegas, NV 89134
MLS# 2818683Listed by: REAL BROKER LLC - New
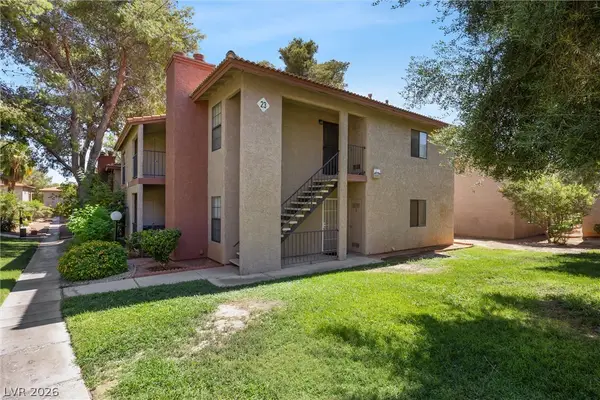 $210,000Active2 beds 2 baths1,058 sq. ft.
5576 W Rochelle Avenue #23D, Las Vegas, NV 89103
MLS# 2819166Listed by: SERHANT - New
 $239,800Active3 beds 2 baths1,163 sq. ft.
5042 S Rainbow Boulevard #101, Las Vegas, NV 89118
MLS# 2819607Listed by: LIFE REALTY DISTRICT - New
 $374,900Active3 beds 3 baths1,289 sq. ft.
7563 Swan Cove Court, Las Vegas, NV 89166
MLS# 2819671Listed by: PERFORMANCE REALTY INC - New
 $649,900Active5 beds 3 baths3,247 sq. ft.
1661 Starlight Canyon Avenue, Las Vegas, NV 89183
MLS# 2819682Listed by: LIFE REALTY DISTRICT  $230,000Active3 beds 2 baths2,040 sq. ft.
3260 N Heritage Way, Las Vegas, NV 89121
MLS# 2808473Listed by: REALTY ONE GROUP, INC- New
 $559,000Active3 beds 3 baths1,825 sq. ft.
8239 Desert Madera Street, Las Vegas, NV 89166
MLS# 2819095Listed by: SIMPLIHOM


Protect your home and budget from life's surprises with an Assurant Home Warranty, backed by a partner that supports you through every step of homeownership. Explore Plans.
©2026 Century 21 Real Estate LLC. All rights reserved. CENTURY 21®, the CENTURY 21 Logo and C21® are service marks owned by Century 21 Real Estate LLC. Century 21 Real Estate LLC fully supports the principles of the Fair Housing Act and the Equal Opportunity Act. Each office is independently owned and operated. Listing information is deemed reliable but not guaranteed accurate.