
5019 Volcanic Rock Lane, Las Vegas, NV 89122
Local realty services provided by:CENTURY 21 1st Priority Realty
Listed by: john mcmahon
Office: blue diamond realty llc.
MLS#:2800318
Source:GLVAR
Price summary
- Price:$349,999
- Price per sq. ft.:$202.08
- Monthly HOA dues:$47
About this home
Absolutely Beautifully Updated 3 Bedroom +Downstairs Office/Den Home! What a Gem! Interior Just Painted! Stunning Upgraded Kitchen featuring All New Quartz Countertops, White Cabinets, Stainless Steel Appliances and a Pantry! Wow! All New Modern Vinyl Plank Flooring Just Installed Downstairs and All New Carpet Just Installed in All of the Bedrooms! Gorgeous Bathrooms with Quartz Countertops! Front yard and Backyard are Low Maintenance! Backyard Includes 2 Covered Patios! Home Sweet Home!
Contact an agent
Home facts
- Year built:2003
- Listing ID #:2800318
- Added:1 day(s) ago
- Updated:July 16, 2026 at 04:45 AM
Rooms and interior
- Bedrooms:3
- Total bathrooms:3
- Full bathrooms:2
- Half bathrooms:1
- Rooms Total:7
- Flooring:Carpet, Tile
- Kitchen Description:Disposal, Gas Range, Microwave, Refrigerator
- Living area:1,732 sq. ft.
Heating and cooling
- Cooling:Central Air, Electric
- Heating:Central, Gas
- Central air:Yes
Structure and exterior
- Roof:Tile
- Year built:2003
- Building area:1,732 sq. ft.
- Lot area:0.07 Acres
- Lot Features:Desert Landscaping, Landscaped
- Exterior Features:Patio
- Levels:2 Story
Schools
- High school:Chaparral
- Middle school:Cortney Francis
- Elementary school:Whitney,Whitney
Utilities
- Water:Public
Finances and disclosures
- Price:$349,999
- Price per sq. ft.:$202.08
- Tax amount:$1,149
Features and amenities
- Appliances:Disposal, Gas Range, Microwave, Refrigerator
- Laundry features:Gas Dryer Hookup, On Upper Level
Parking
- Parking description:Garage, Inside Entrance, Private
- Garage:Yes
- Garage spaces:1
New listings near 5019 Volcanic Rock Lane
- New
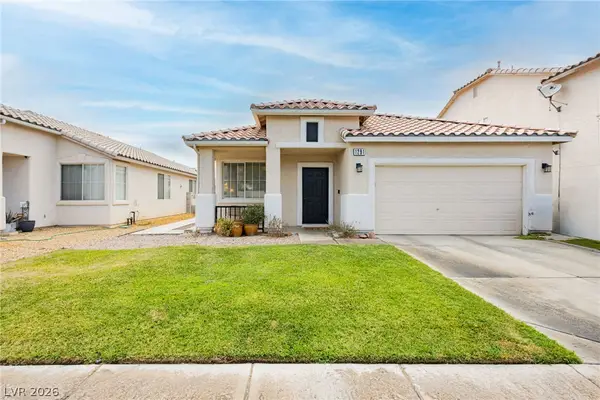 $399,900Active3 beds 2 baths1,602 sq. ft.
1291 Anastasia Street, Las Vegas, NV 89110
MLS# 2799907Listed by: JMG REAL ESTATE - New
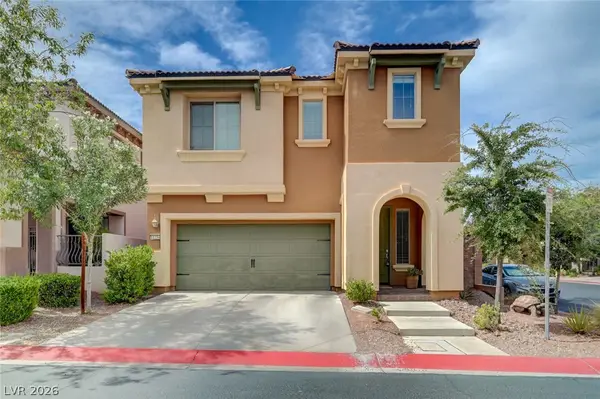 $559,000Active3 beds 3 baths1,751 sq. ft.
11234 Almador Vista Court, Las Vegas, NV 89135
MLS# 2800344Listed by: LOVE LAS VEGAS REALTY - Open Sat, 3 to 7pmNew
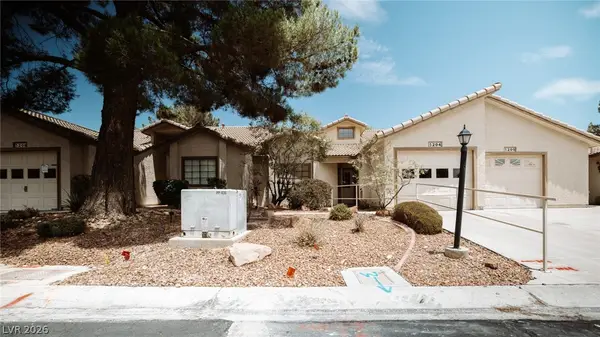 $312,888Active2 beds 2 baths1,214 sq. ft.
5204 Las Cruces Drive, Las Vegas, NV 89130
MLS# 2800359Listed by: REALTY ONE GROUP, INC - New
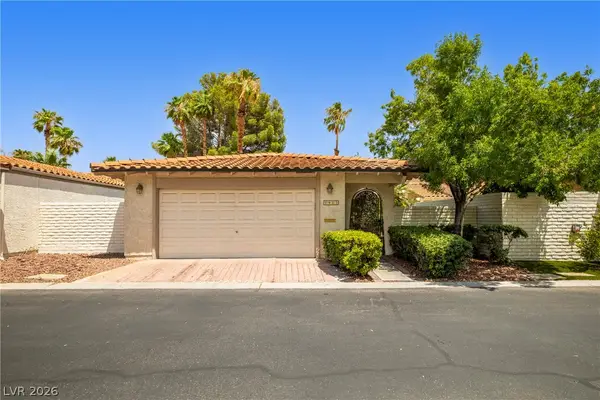 $680,000Active3 beds 3 baths2,343 sq. ft.
1913 Plaza Del Dios, Las Vegas, NV 89102
MLS# 2800445Listed by: HUNTINGTON & ELLIS, A REAL EST - New
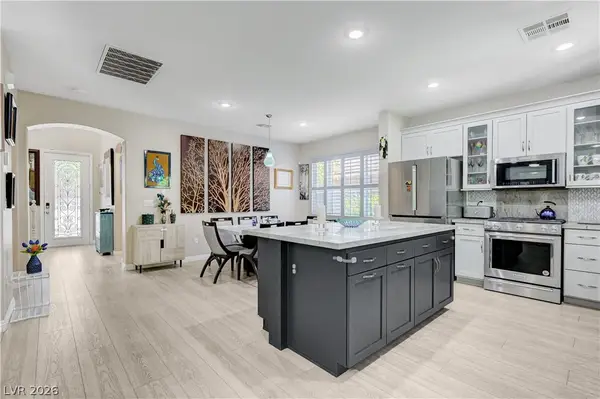 $700,000Active4 beds 3 baths2,172 sq. ft.
10349 Timber Star Lane, Las Vegas, NV 89135
MLS# 2799717Listed by: LPT REALTY LLC - New
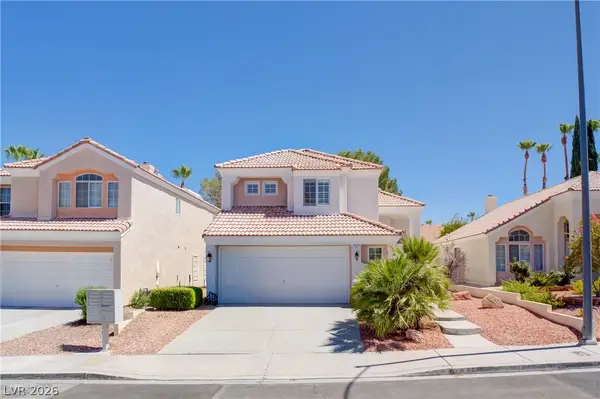 $459,900Active3 beds 3 baths1,841 sq. ft.
7821 Millhopper Avenue, Las Vegas, NV 89128
MLS# 2800144Listed by: SIMPLY VEGAS - New
 $1,199,000Active5 beds 3 baths2,476 sq. ft.
11258 Rising Ridge Avenue, Las Vegas, NV 89135
MLS# 2800283Listed by: REALTY ONE GROUP, INC - New
 $1,199,900Active4 beds 5 baths4,517 sq. ft.
5532 Collier Hills Street, Las Vegas, NV 89149
MLS# 2800489Listed by: REALTY ONE GROUP, INC - New
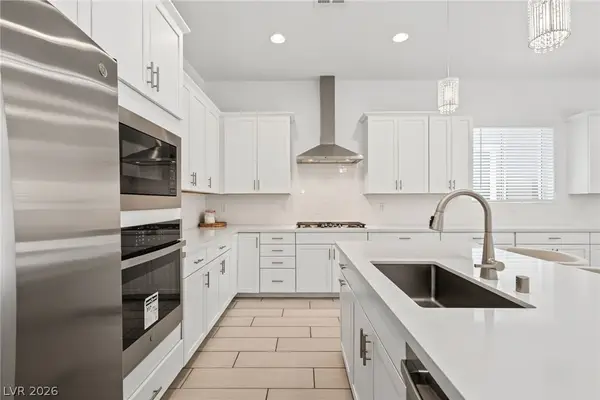 $649,900Active3 beds 3 baths2,150 sq. ft.
10205 Tumbaga Street, Las Vegas, NV 89183
MLS# 2800540Listed by: KELLER WILLIAMS REALTY LAS VEG


Protect your home and budget from life's surprises with an Assurant Home Warranty, backed by a partner that supports you through every step of homeownership. Explore Plans.
©2026 Century 21 Real Estate LLC. All rights reserved. CENTURY 21®, the CENTURY 21 Logo and C21® are service marks owned by Century 21 Real Estate LLC. Century 21 Real Estate LLC fully supports the principles of the Fair Housing Act and the Equal Opportunity Act. Each office is independently owned and operated. Listing information is deemed reliable but not guaranteed accurate.