
5030 S Rainbow Boulevard #105, Las Vegas, NV 89118
Local realty services provided by:CENTURY 21 Consolidated
Listed by: anthony f. taranto
Office: tony taranto realty
MLS#:2786074
Source:GLVAR
Price summary
- Price:$195,000
- Price per sq. ft.:$178.74
- Monthly HOA dues:$194
About this home
FANTASTIC -CENTRALLY LOCATED 2 BED -2 FULL BATH DUAL SUITE - LOCATED IN THE GATED RESORT STYLE VIZCAYA AT THE TRAILS COMMUNITY. THIS DUAL SUITE HAS A JACK AND JILL BATHROOM FOR GUESTS, FIREPLACE IN LIVING ROOM, BREAKFAST BAR, & COVERED PRIVATE PATIO. THIS UNIT IS LOCATED ACROSS FROM THE POOL! THIS RESORT STYLE COMMUNITY BOASTS MULTIPLE POOLS, SPAS, TENNIS COURTS, FITNESS CENTER, CLUBHOUSE, & BEAUTIFUL LANDSCAPED GROUNDS! CLOSE PROXIMITIES TO BOTH THE STRIP AND AIRPORT!
Contact an agent
Home facts
- Year built:1987
- Listing ID #:2786074
- Added:61 day(s) ago
- Updated:July 28, 2026 at 12:45 AM
Rooms and interior
- Bedrooms:2
- Total bathrooms:2
- Full bathrooms:2
- Rooms Total:6
- Flooring:Carpet, Linoleum, Tile, Vinyl
- Kitchen Description:Dishwasher, Disposal, Gas Range, Microwave, Refrigerator
- Living area:1,091 sq. ft.
Heating and cooling
- Cooling:Central Air, Electric
- Heating:Central, Gas
- Central air:Yes
Structure and exterior
- Roof:Pitched, Tile
- Year built:1987
- Building area:1,091 sq. ft.
- Exterior Features:Patio
- Levels:2 Story
Schools
- High school:Durango
- Middle school:Sawyer Grant
- Elementary school:Earl, Marion B.,Earl, Marion B.
Utilities
- Water:Public
Finances and disclosures
- Price:$195,000
- Price per sq. ft.:$178.74
- Tax amount:$990
Features and amenities
- Appliances:Dishwasher, Disposal, Gas Range, Microwave, Refrigerator, Washer
- Laundry features:Gas Dryer Hookup, Laundry Closet, Washer
- Amenities:Blinds, Gated Community, Window Treatments
- Pool features:Community, Pool
Parking
- Parking description:1 Carport Spaces, Assigned, Covered, Detached Carport, Guest Parking
- Carport spaces:1
New listings near 5030 S Rainbow Boulevard #105
- New
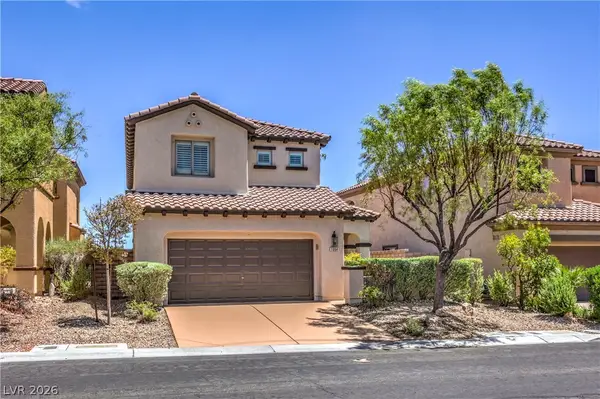 $510,000Active3 beds 3 baths1,719 sq. ft.
1064 Calvia Street, Las Vegas, NV 89138
MLS# 2802389Listed by: SIGNATURE REAL ESTATE GROUP - New
 $300,000Active3 beds 1 baths1,075 sq. ft.
1821 Canosa Avenue, Las Vegas, NV 89104
MLS# 2802717Listed by: LPT REALTY, LLC - New
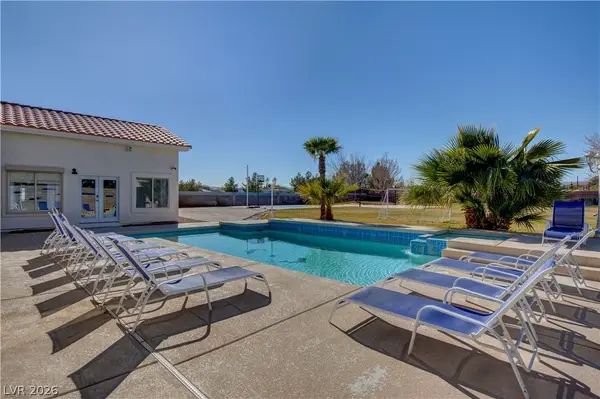 $1,471,900Active8 beds 8 baths4,071 sq. ft.
8345 Fairfield Avenue, Las Vegas, NV 89123
MLS# 2803732Listed by: VIRTUE REAL ESTATE GROUP - New
 $418,000Active3 beds 3 baths1,688 sq. ft.
7744 Pacemont Court, Las Vegas, NV 89147
MLS# 2803786Listed by: NEW ERA REALTY LLC - New
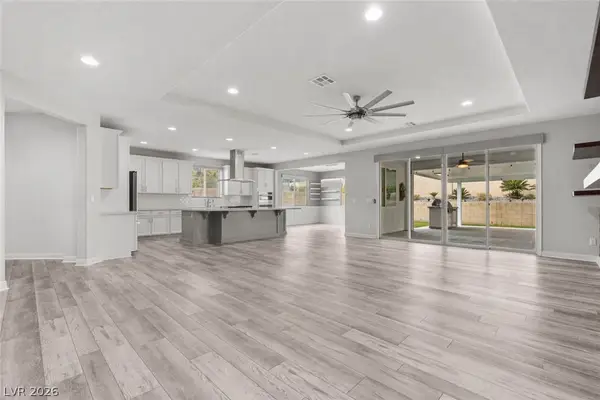 $890,000Active3 beds 3 baths2,649 sq. ft.
5927 Villa Loma Street, Las Vegas, NV 89148
MLS# 2803797Listed by: KELLER WILLIAMS REALTY LAS VEG - New
 $349,995Active2 beds 2 baths1,092 sq. ft.
716 Kelso Way, Las Vegas, NV 89107
MLS# 2803809Listed by: INFINITY BROKERAGE - New
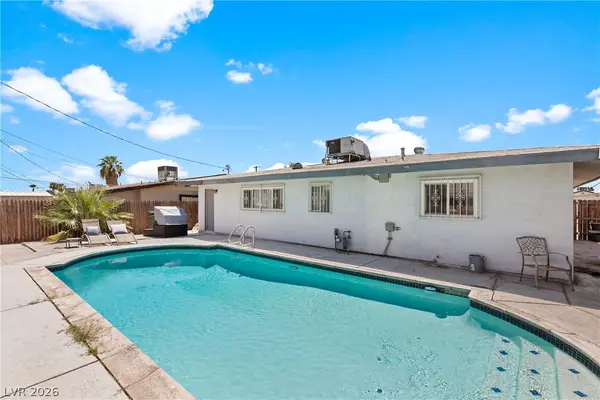 $425,000Active4 beds 2 baths1,496 sq. ft.
4314 Swandale Avenue, Las Vegas, NV 89121
MLS# 2798457Listed by: PLATINUM REAL ESTATE PROF - New
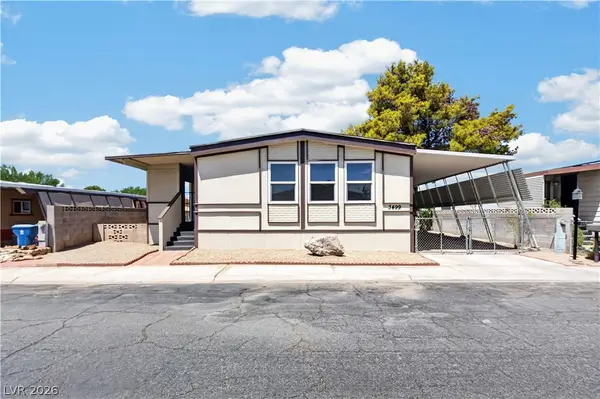 $269,990Active2 beds 3 baths1,428 sq. ft.
3499 Katmai Drive, Las Vegas, NV 89122
MLS# 2803449Listed by: CORNEL REALTY LLC - New
 $520,000Active3 beds 3 baths2,271 sq. ft.
9424 Rolling Ridge Lane, Las Vegas, NV 89134
MLS# 2803576Listed by: BHHS NEVADA PROPERTIES - New
 $590,000Active4 beds 3 baths2,639 sq. ft.
3409 Bedfordshire Place, Las Vegas, NV 89129
MLS# 2803617Listed by: SPHERE REAL ESTATE


Protect your home and budget from life's surprises with an Assurant Home Warranty, backed by a partner that supports you through every step of homeownership. Explore Plans.
©2026 Century 21 Real Estate LLC. All rights reserved. CENTURY 21®, the CENTURY 21 Logo and C21® are service marks owned by Century 21 Real Estate LLC. Century 21 Real Estate LLC fully supports the principles of the Fair Housing Act and the Equal Opportunity Act. Each office is independently owned and operated. Listing information is deemed reliable but not guaranteed accurate.