
5116 River Glen Drive #228, Las Vegas, NV 89103
Local realty services provided by:CENTURY 21 Elevate
5116 River Glen Drive #228,Las Vegas, NV 89103
$149,900
- 1 Beds
- 1 Baths
- 700 sq. ft.
- Condominium
- Coming Soon
Listed by: karyn carlton
Office: carlton holland realty
MLS#:2825426
Source:GLVAR
Price summary
- Price:$149,900
- Price per sq. ft.:$214.14
- Monthly HOA dues:$246
About this home
Resort-style living, incredible pool views, and an unbeatable Las Vegas location—all with an HOA of just $246 per month! Welcome to 5116 River Glen Drive #228 in Bella Vita, a sprawling, guard-gated community where everyday living feels like a vacation! This beautifully situated residence overlooks a sparkling resort-style pool and features fresh interior paint, brand-new carpet, luxury vinyl plank flooring, granite countertops, and ALL appliances included! Step outside and discover an extraordinary collection of amenities, including, park like greenery, SIX swimming pools, three fitness centers, tennis courts, men's and women's saunas, an indoor Jacuzzi, and 24/7 roaming security! Beautifully landscaped grounds, friendly neighbors, and a genuine sense of community make Bella Vita feel like a private retreat in the heart of the city. Even better? The remarkably affordable $246 monthly HOA includes water, sewer, and trash, delivering exceptional value for such an amenity-rich lifestyle! Located just minutes from the world-famous Las Vegas Strip, Allegiant Stadium, Harry Reid International Airport, shopping, dining, and entertainment, you're never far from the action, yet can come home to peaceful surroundings. Whether you're searching for a full-time residence or a convenient Las Vegas getaway, this property delivers the perfect blend of comfort, convenience, and lifestyle. **Six pools, endless amenities, stunning views, and low HOA fees—why settle for ordinary when you can have Bella Vita?...
Contact an agent
Home facts
- Year built:1982
- Subdivision & Development:Westwood Point
- Listing ID #:2825426
- Updated:October 10, 2026 at 11:18 AM
Rooms and interior
- Bedrooms:1
- Total bathrooms:1
- Full bathrooms:1
- Rooms Total:4
- Flooring:Carpet
- Kitchen Description:Dishwasher, Disposal, Electric Range, Microwave, Refrigerator
- Living area:700 sq. ft.
Heating and cooling
- Cooling:Central Air, Electric
- Heating:Central, Electric
- Central air:Yes
Structure and exterior
- Roof:Tile
- Year built:1982
- Building area:700 sq. ft.
- Lot Features:Landscaped
- Exterior Features:Balcony
- Levels:2 Story
Schools
- High school:Clark Ed. W.
- Middle school:Sawyer Grant
- Elementary school:Thiriot, Joseph E.,Thiriot, Joseph E.
Utilities
- Water:Public
Finances and disclosures
- Price:$149,900
- Price per sq. ft.:$214.14
- Tax amount:$659
Features and amenities
- Appliances:Dishwasher, Disposal, Electric Range, Microwave, Refrigerator, Washer
- Laundry features:Laundry Room, Washer
- Amenities:Blinds, Double Pane Windows
- Pool features:Association, Pool
Parking
- Parking description:1 Carport Spaces, Assigned, Covered, Detached Carport, Guest Parking
- Carport spaces:1
New listings near 5116 River Glen Drive #228
- Coming Soon
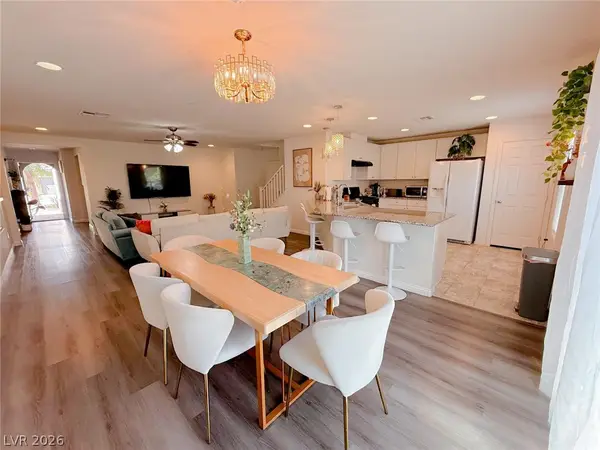 $560,000Coming Soon4 beds 3 baths2,104 sq. ft.
9205 Valley Betica Avenue, Las Vegas, NV 89148
MLS# 2823185Listed by: SEVEN HILLS REAL ESTATE - Coming Soon
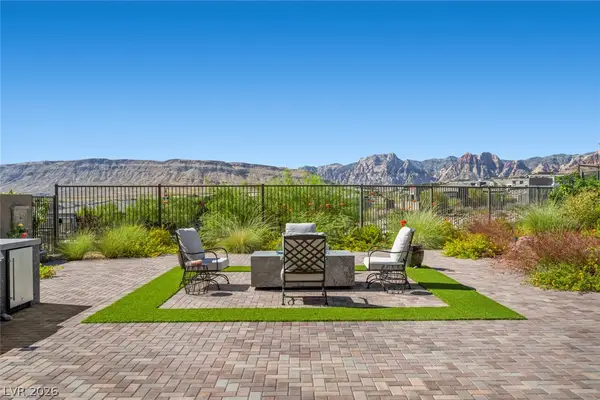 $1,500,000Coming Soon3 beds 4 baths2,787 sq. ft.
12517 Skyracer Drive, Las Vegas, NV 89138
MLS# 2822444Listed by: LINDSEY BUTLER REAL ESTATE - Coming Soon
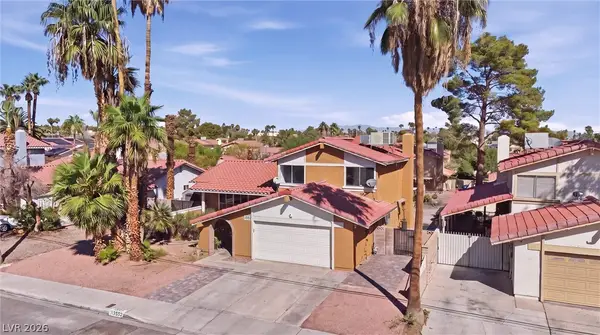 $489,999Coming Soon4 beds 3 baths2,106 sq. ft.
3552 Rawhide Street, Las Vegas, NV 89120
MLS# 2824462Listed by: HUNTINGTON & ELLIS, A REAL EST - Coming Soon
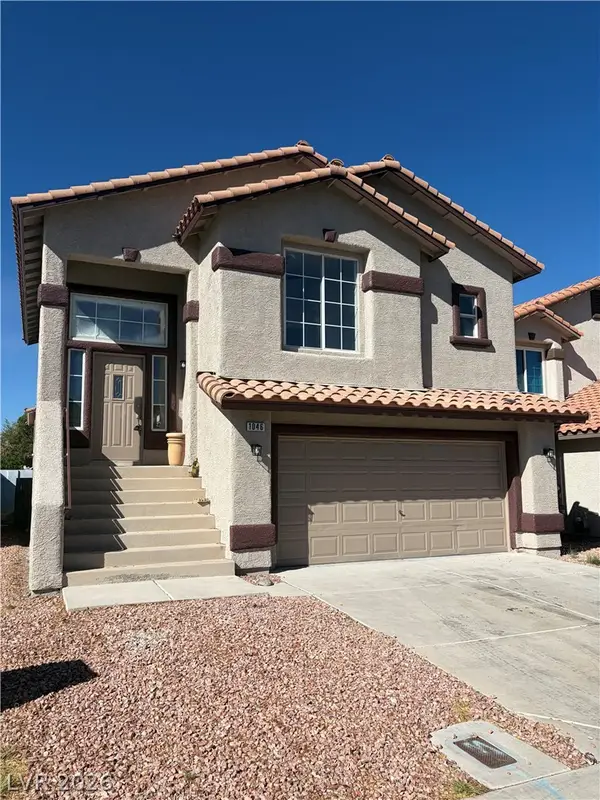 $389,900Coming Soon3 beds 3 baths1,534 sq. ft.
1046 Scarlet Haze Avenue, Las Vegas, NV 89183
MLS# 2825739Listed by: REALTY OF AMERICA LLC - Coming Soon
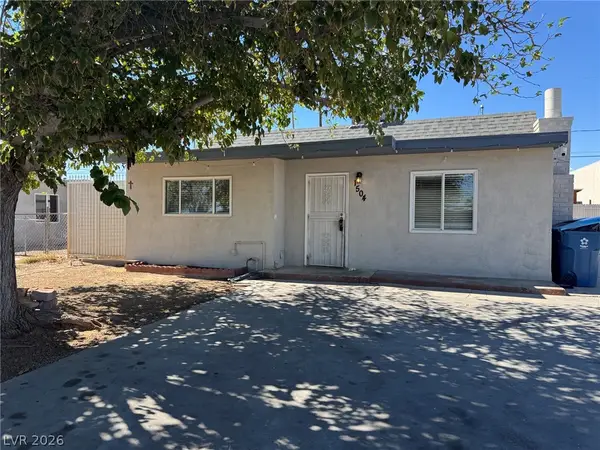 $360,000Coming Soon3 beds 2 baths1,184 sq. ft.
1504 Ardmore Street, Las Vegas, NV 89104
MLS# 2824449Listed by: REAL BROKER LLC - Coming Soon
 $315,000Coming Soon3 beds 2 baths1,701 sq. ft.
2451 Domingo Street, Las Vegas, NV 89121
MLS# 2825605Listed by: KELLER WILLIAMS VIP - Coming Soon
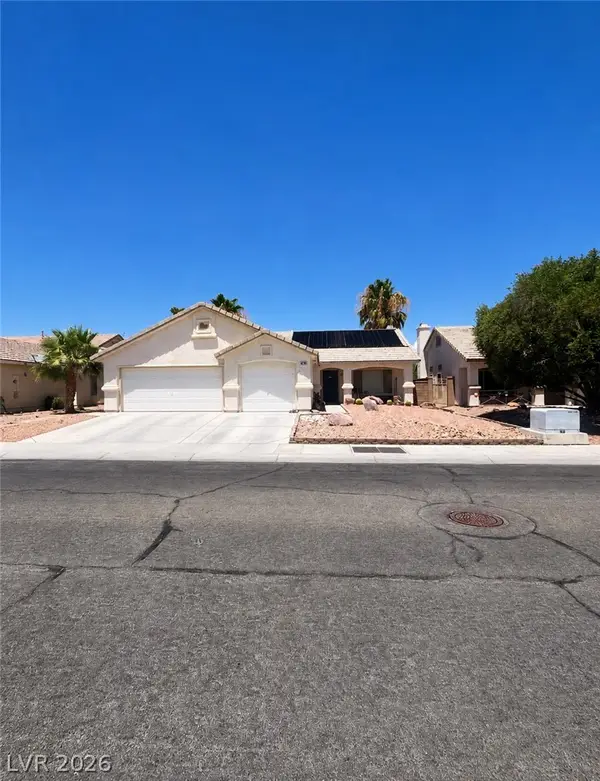 $430,000Coming Soon3 beds 2 baths1,550 sq. ft.
5100 Your Avenue, Las Vegas, NV 89108
MLS# 2825642Listed by: BEAR RESIDENTIAL LLC - Coming Soon
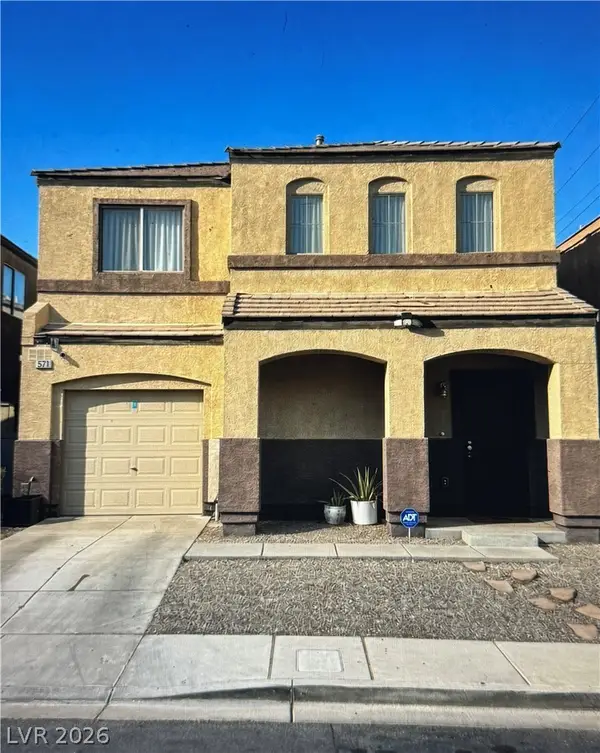 $335,000Coming Soon3 beds 3 baths1,307 sq. ft.
5776 Alysheba Court, Las Vegas, NV 89142
MLS# 2824696Listed by: DESERT ELEGANCE - Coming Soon
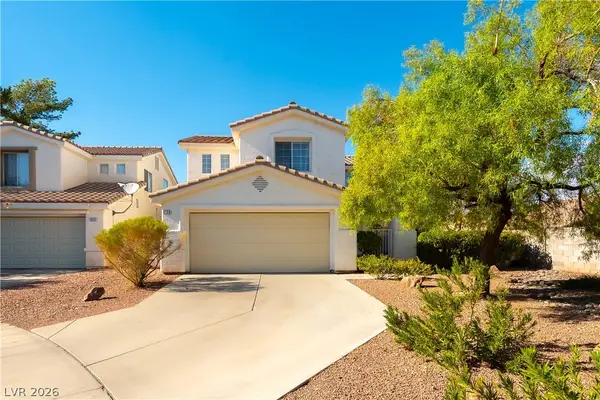 $424,900Coming Soon3 beds 3 baths1,674 sq. ft.
8128 Pursuit Court, Las Vegas, NV 89131
MLS# 2825512Listed by: KELLER WILLIAMS MARKETPLACE


Protect your home and budget from life's surprises with an Assurant Home Warranty, backed by a partner that supports you through every step of homeownership. Explore Plans.
©2026 Century 21 Real Estate LLC. All rights reserved. CENTURY 21®, the CENTURY 21 Logo and C21® are service marks owned by Century 21 Real Estate LLC. Century 21 Real Estate LLC fully supports the principles of the Fair Housing Act and the Equal Opportunity Act. Each office is independently owned and operated. Listing information is deemed reliable but not guaranteed accurate.