5220 Indian River Drive #280, Las Vegas, NV 89103
Local realty services provided by:CENTURY 21 Consolidated
5220 Indian River Drive #280,Las Vegas, NV 89103
$170,000
- 2 Beds
- 2 Baths
- - sq. ft.
- Condominium
- Sold
Listed by: christopher raniere
Office: first full service realty
MLS#:2804975
Source:GLVAR
Sorry, we are unable to map this address
Price summary
- Price:$170,000
- Monthly HOA dues:$307
About this home
Discover comfοrt and rеѕort-style living in this exquіsіte 2 bedroom, 2 bathroom condominium, perfectly situated in a vibrant Las Vegas community! This Fully furnished residence offers a thoughtfully designed layout for modern living. The open-concept living space transitions seamlessly into a well-appointed kitchen, featuring ample cabinetry, granite countertops and a convenient microwave. Refrigerator and stove are only 2 years old! The A/C unit is also only 2 years old! Enjoy serene moments or entertain guests on your private balcony. The bedrooms offer plush carpeting and ample closet space, with one bedroom suite providing direct access to a private bathroom. Both bathrooms are well-appointed with tile flooring, granite counters and modern fixtures, including a glass-enclosed shower and a bathtub/shower combination. The community itself is a true oasis, featuring a sparkling in-ground pool surrounded by towering palm trees, offering a refreshing escape. Residents can also enjoy multiple tennis courts for active recreation and a well-equipped fitness center, ensuring a balanced lifestyle. Lush landscaping, picnic areas with built-in barbecues and a grand guard gated entrance with a pergola-style archway enhance the welcoming atmosphere. Located in Las Vegas, this home provides access to a dynamic neighborhood with convenient amenities!...
Contact an agent
Home facts
- Year built:1982
- Subdivision & Development:Westwood Point
- Listing ID #:2804975
- Added:49 day(s) ago
- Updated:September 19, 2026 at 06:08 AM
Rooms and interior
- Bedrooms:2
- Total bathrooms:2
- Full bathrooms:2
- Rooms Total:6
- Flooring:Carpet, Tile
- Kitchen Description:Dishwasher, Disposal, Electric Cooktop, Microwave, Refrigerator
Heating and cooling
- Cooling:Central Air, Electric
- Heating:Central, Electric
- Central air:Yes
Structure and exterior
- Roof:Flat
- Year built:1982
- Lot Features:Desert Landscaping, Landscaped, Rocks
- Exterior Features:Balcony
- Levels:2 Story
Schools
- High school:Clark Ed. W.
- Middle school:Sawyer Grant
- Elementary school:Thiriot, Joseph E.,Thiriot, Joseph E.
Utilities
- Water:Public
Finances and disclosures
- Price:$170,000
- Tax amount:$845
Features and amenities
- Appliances:Dishwasher, Disposal, Electric Cooktop, Microwave, Refrigerator, Washer
- Laundry features:Electric Dryer Hookup, Laundry Closet, Washer
- Amenities:Blinds, Gated Community
- Pool features:Community, Pool
Parking
- Parking description:1 Carport Spaces, Assigned, Covered, Detached Carport, Guest Parking
- Carport spaces:1
New listings near 5220 Indian River Drive #280
- Coming Soon
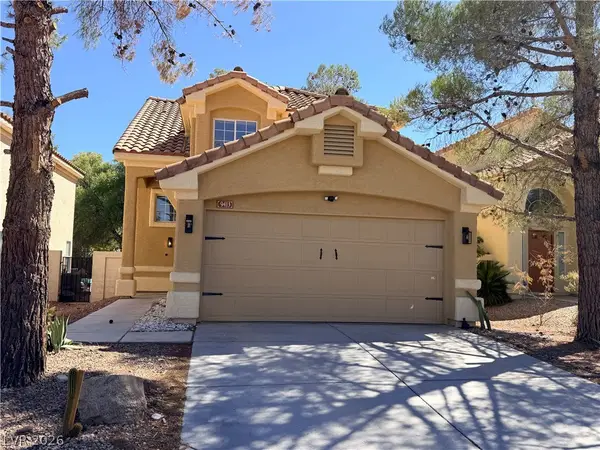 $479,000Coming Soon3 beds 3 baths1,657 sq. ft.
9413 Valencia Canyon Drive, Las Vegas, NV 89117
MLS# 2819243Listed by: SIGNATURE REAL ESTATE GROUP - Coming Soon
 $369,999Coming Soon3 beds 2 baths1,238 sq. ft.
2717 Camphor Tree Street, Las Vegas, NV 89108
MLS# 2819708Listed by: MOTION PROPERTIES - Coming Soon
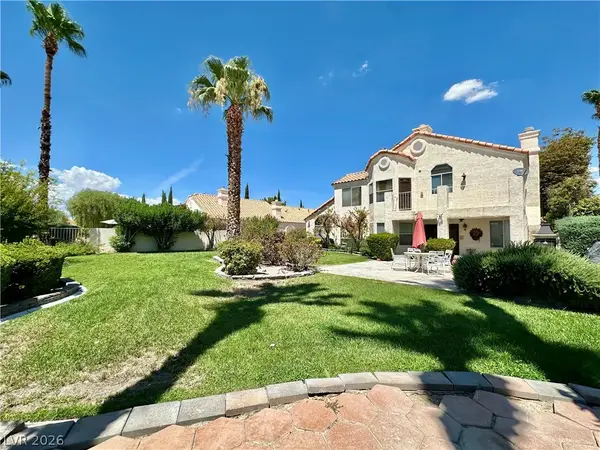 $718,000Coming Soon4 beds 3 baths3,098 sq. ft.
7429 Painted Shadows Way, Las Vegas, NV 89149
MLS# 2807556Listed by: REAL BROKER LLC - Coming Soon
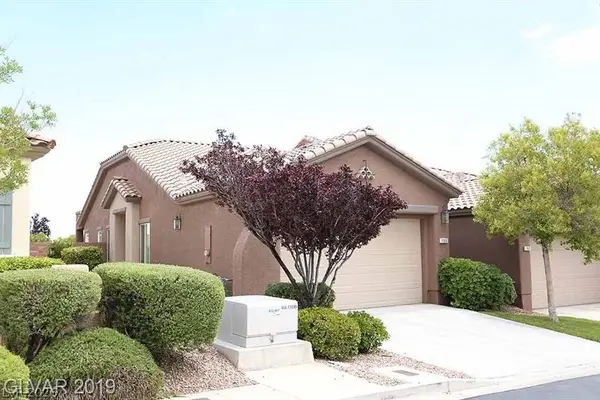 $450,000Coming Soon3 beds 2 baths1,424 sq. ft.
156 Pioneer Peak Place, Las Vegas, NV 89138
MLS# 2810571Listed by: RE/MAX ADVANTAGE - Coming Soon
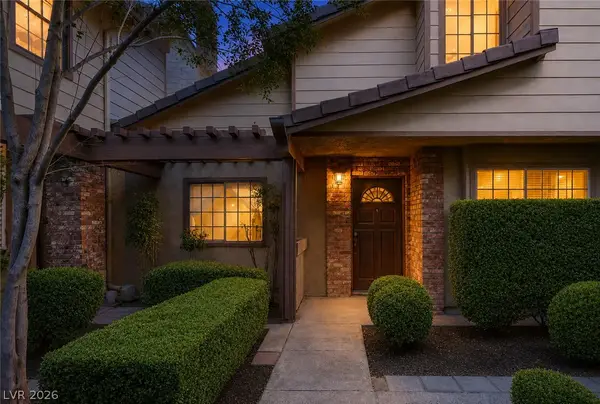 $279,900Coming Soon3 beds 3 baths1,580 sq. ft.
3449 Lorilou Lane #4, Las Vegas, NV 89121
MLS# 2810686Listed by: KELLER WILLIAMS MARKETPLACE - Coming Soon
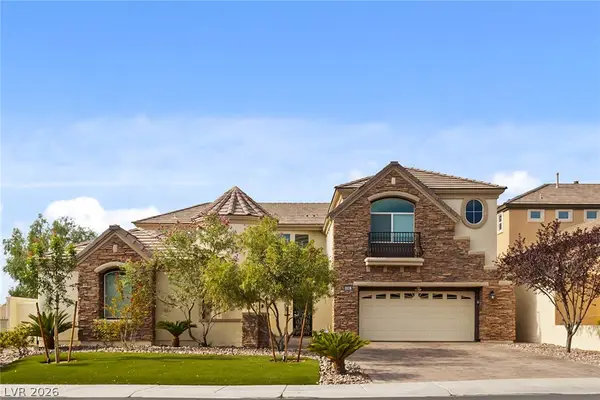
 $1,350,000Coming Soon4 beds 4 baths3,855 sq. ft.
9305 Queen Charlotte Drive, Las Vegas, NV 89145
MLS# 2810820Listed by: CENTURY 21 AMERICANA - Coming Soon
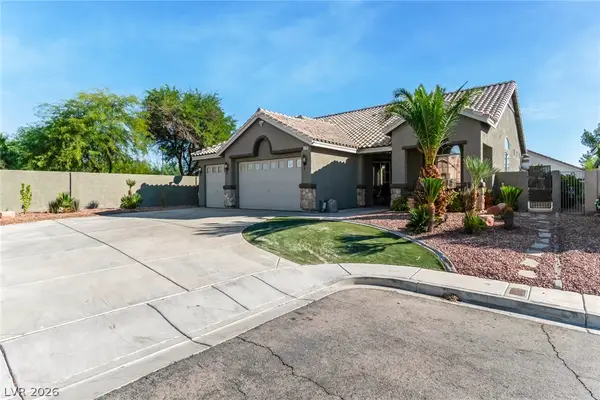 $695,000Coming Soon3 beds 3 baths1,942 sq. ft.
8702 Country Ridge Court, Las Vegas, NV 89123
MLS# 2811370Listed by: BLACK & CHERRY REAL ESTATE - Coming Soon
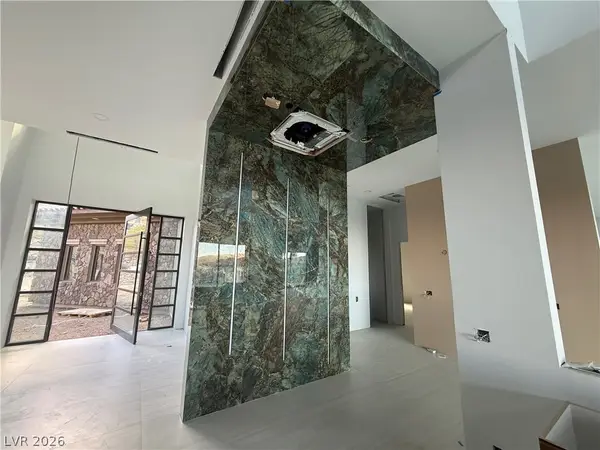 $8,400,000Coming Soon5 beds 7 baths8,361 sq. ft.
12 Oakmont Hills Lane, Las Vegas, NV 89141
MLS# 2811392Listed by: ROB JENSEN COMPANY - Coming Soon
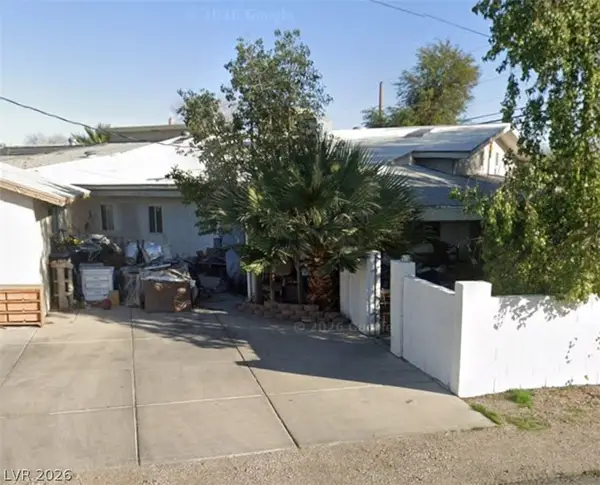 $499,000Coming Soon6 beds 5 baths3,827 sq. ft.
4624 E Desert Inn Road, Las Vegas, NV 89121
MLS# 2812069Listed by: COLDWELL BANKER PREMIER - Coming Soon
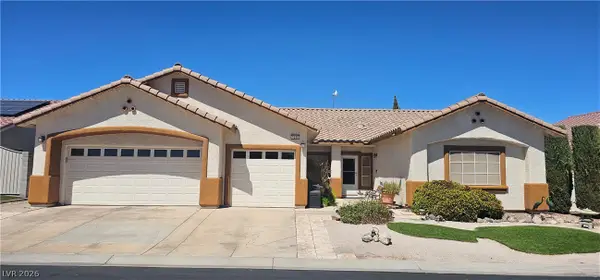 $519,000Coming Soon4 beds 2 baths2,016 sq. ft.
1240 Yeager Avenue, Las Vegas, NV 89123
MLS# 2813776Listed by: GAVISH REAL ESTATE AND PM


Protect your home and budget from life's surprises with an Assurant Home Warranty, backed by a partner that supports you through every step of homeownership. Explore Plans.
©2026 Century 21 Real Estate LLC. All rights reserved. CENTURY 21®, the CENTURY 21 Logo and C21® are service marks owned by Century 21 Real Estate LLC. Century 21 Real Estate LLC fully supports the principles of the Fair Housing Act and the Equal Opportunity Act. Each office is independently owned and operated. Listing information is deemed reliable but not guaranteed accurate.