
5251 Ladyhawk Way, Las Vegas, NV 89118
Local realty services provided by:CENTURY 21 Consolidated
5251 Ladyhawk Way,Las Vegas, NV 89118
$382,000
- 3 Beds
- 3 Baths
- - sq. ft.
- Single family
- Sold
Listed by: hali gillin
Office: homesmart encore
MLS#:2804209
Source:GLVAR
Sorry, we are unable to map this address
Price summary
- Price:$382,000
- Monthly HOA dues:$125
About this home
Priced $5,000 under appraisal, this corner-lot home in a gated Spring Valley community is picture perfect! Enter through the rose garden courtyard framed in white arbor fencing. Charming curb appeal, a tranquil backyard, and a community pool just down the way. The main level welcomes you with soaring ceilings and oversized windows that pull in the desert light, softened by plantation shutters and privacy film, with a fireplace anchoring the living space. The kitchen delivers 3-inch granite countertops, white cabinetry with designer glass accents, a walk-in pantry, and reverse osmosis at the sink, with French doors leading out back. Fresh interior paint and wood-look flooring run throughout — not a square foot of carpet in the house. A downstairs bedroom and full bath round out the level, ideal for guests, an in-law suite, or a roommate. Upstairs, the primary suite offers vaulted ceilings and a walk-in closet, plus an additional bedroom, full bath, and a laundry room on the same floor as the primary. Out back, an Alumawood patio cover keeps the yard shaded, and the expensive part is already done: a brand-new $19K air conditioning unit, furnace, UV air purification, and smart thermostats. Located right by the iconic Spanish Trails neighborhood, prime location — Costco & Target only 7 minutes away, Allegiant Stadium only 9 minutes, and the Las Vegas Strip and the brand-new Durango Casino only a 10 minute drive! When you want out of the city entirely, Red Rock's hiking trails are 16 minutes west & get to the slopes of Mount Charleston in less than an hour! Up to $600 in appraisal credit and a free 1% first-year rate buydown through our preferred lender!...
Contact an agent
Home facts
- Year built:1998
- Subdivision & Development:Environment For Living At Hacienda-Phase 2
- Listing ID #:2804209
- Added:86 day(s) ago
- Updated:October 26, 2026 at 06:08 AM
Rooms and interior
- Bedrooms:3
- Total bathrooms:3
- Full bathrooms:3
- Rooms Total:7
- Flooring:Laminate, Tile
- Kitchen Description:Dishwasher, Gas Range, Microwave
Heating and cooling
- Cooling:Central Air, Electric
- Heating:Central, Gas, High Efficiency, Zoned
- Central air:Yes
Structure and exterior
- Roof:Pitched, Tile
- Year built:1998
- Lot Features:Corner Lot, Desert Landscaping, Landscaped
- Exterior Features:Patio, Private Yard
- Levels:2 Story
Schools
- High school:Durango
- Middle school:Sawyer Grant
- Elementary school:Earl, Marion B.,Earl, Marion B.
Utilities
- Water:Public
Finances and disclosures
- Price:$382,000
- Tax amount:$1,502
Features and amenities
- Appliances:Dishwasher, Gas Range, Microwave
- Laundry features:Gas Dryer Hookup, Laundry Room, On Upper Level
- Amenities:Double Pane Windows, Gated Community, Plantation Shutters, Window Treatments
- Pool features:Community, Pool
Parking
- Parking description:Finished Garage, Garage, Garage Door Opener, Guest Parking, Inside Entrance, Private
- Garage:Yes
- Garage spaces:2
New listings near 5251 Ladyhawk Way
- Coming Soon
 $1,095,000Coming Soon3 beds 2 baths2,485 sq. ft.
10329 Canyon Valley Avenue, Las Vegas, NV 89145
MLS# 2829541Listed by: PLATINUM REAL ESTATE PROF - Coming Soon
 $400,000Coming Soon5 beds 3 baths2,107 sq. ft.
10671 Little Horse Creek Avenue, Las Vegas, NV 89129
MLS# 2826303Listed by: EXP REALTY - Coming Soon
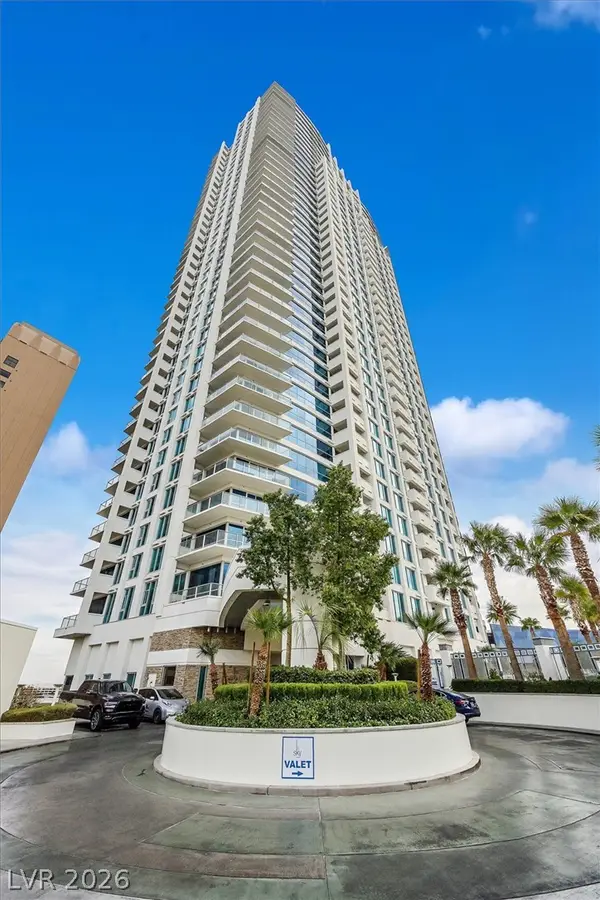 $445,000Coming Soon2 beds 2 baths1,100 sq. ft.
2700 Las Vegas Boulevard #707, Las Vegas, NV 89109
MLS# 2829471Listed by: ZZYZX REALTY - Coming Soon
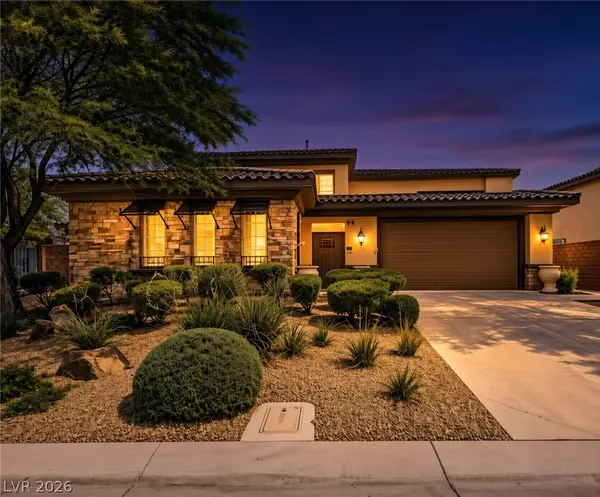 $785,000Coming Soon5 beds 6 baths3,202 sq. ft.
10359 Sweet Laurel Street, Las Vegas, NV 89178
MLS# 2829271Listed by: SERHANT - Coming Soon
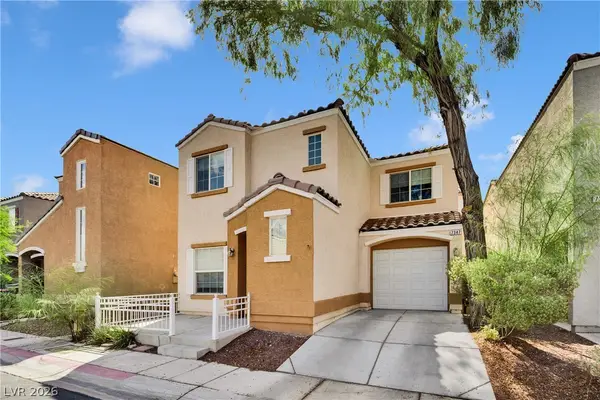 $349,999Coming Soon2 beds 3 baths1,128 sq. ft.
7347 Aquifer Street, Las Vegas, NV 89139
MLS# 2828709Listed by: REALTY ONE GROUP, INC - Coming Soon
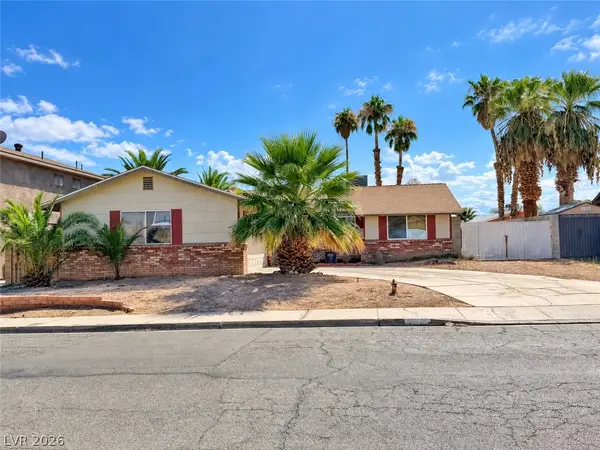 $374,900Coming Soon3 beds 2 baths1,359 sq. ft.
4739 Plata Del Sol Drive, Las Vegas, NV 89121
MLS# 2828714Listed by: MONOPOLY REALTY & MGMT INC - Coming Soon
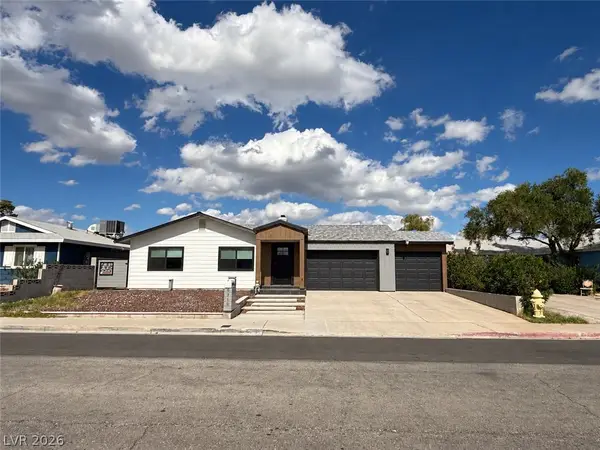 $325,000Coming Soon2 beds 1 baths960 sq. ft.
6270 Craigmont Avenue, Las Vegas, NV 89103
MLS# 2828739Listed by: KELLER WILLIAMS MARKETPLACE - Coming Soon
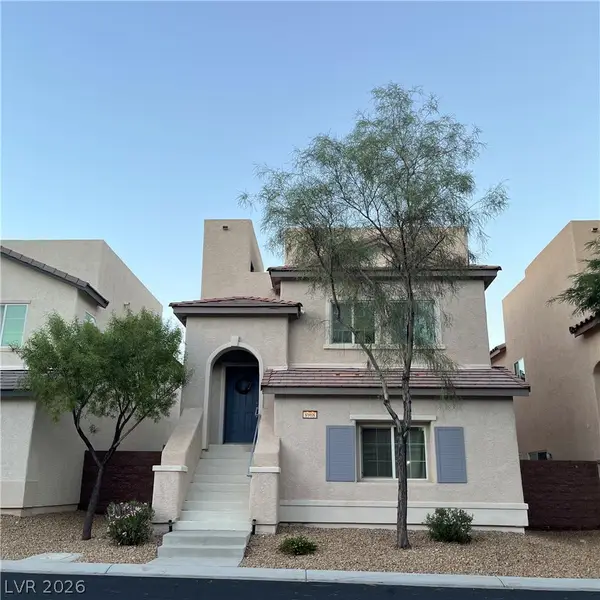 $455,000Coming Soon3 beds 3 baths2,243 sq. ft.
8968 Harmony Hall Avenue, Las Vegas, NV 89178
MLS# 2828897Listed by: BHHS NEVADA PROPERTIES - Coming Soon
 $589,900Coming Soon4 beds 3 baths2,163 sq. ft.
6146 Obannon Drive, Las Vegas, NV 89146
MLS# 2828795Listed by: COMPASS REALTY & MANAGEMENT - Coming Soon
 $298,000Coming Soon3 beds 3 baths1,419 sq. ft.
9111 Canoga Canyon Court #103, Las Vegas, NV 89149
MLS# 2829083Listed by: SIMPLY VEGAS


Protect your home and budget from life's surprises with an Assurant Home Warranty, backed by a partner that supports you through every step of homeownership. Explore Plans.
©2026 Century 21 Real Estate LLC. All rights reserved. CENTURY 21®, the CENTURY 21 Logo and C21® are service marks owned by Century 21 Real Estate LLC. Century 21 Real Estate LLC fully supports the principles of the Fair Housing Act and the Equal Opportunity Act. Each office is independently owned and operated. Listing information is deemed reliable but not guaranteed accurate.