5334 Rapunzel Court, Las Vegas, NV 89113
Local realty services provided by:CENTURY 21 Elevate
Listed by: ricky un
Office: u home agency llc.
MLS#:2814109
Source:GLVAR
Price summary
- Price:$479,000
- Price per sq. ft.:$239.62
- Monthly HOA dues:$65
About this home
Beautifully refreshed and move-in ready! This spacious 4-bedroom, 3-bath home is ideally located in a highly sought-after Southwest area and features a functional, versatile floor plan. Recent upgrades include brand-new appliances, fresh interior paint, and new flooring, giving the home a clean and updated feel throughout.
The thoughtfully designed layout includes one bedroom and full bath downstairs, ideal for guests, extended family, or a private home office. Upstairs, you’ll find additional bedrooms along with a generous loft, offering flexible space for a second living area, game room, playroom, or home office.
Enjoy the convenience of attractive, low-maintenance landscaping, perfect for those seeking an easy-care outdoor space. With its desirable location, fresh updates, flexible living spaces, and move-in-ready condition, this home offers an excellent combination of comfort, convenience, and functionality. Don’t miss the opportunity to make this beautifully updated home yours and this will not last!...
Contact an agent
Home facts
- Year built:2012
- Subdivision & Development:Hacienda Trails
- Listing ID #:2814109
- Added:44 day(s) ago
- Updated:October 16, 2026 at 11:07 AM
Rooms and interior
- Bedrooms:4
- Total bathrooms:3
- Full bathrooms:3
- Rooms Total:8
- Kitchen Description:Disposal, Gas Cooktop, Microwave, Refrigerator
- Living area:1,999 sq. ft.
Heating and cooling
- Cooling:Central Air, Electric
- Heating:Central, Gas
- Central air:Yes
Structure and exterior
- Roof:Tile
- Year built:2012
- Building area:1,999 sq. ft.
- Lot area:0.07 Acres
- Lot Features:Desert Landscaping, Landscaped
- Levels:2 Story
Schools
- High school:Durango
- Middle school:Sawyer Grant
- Elementary school:Rogers, Lucille S.,Rogers, Lucille S.
Utilities
- Water:Public
Finances and disclosures
- Price:$479,000
- Price per sq. ft.:$239.62
- Tax amount:$3,697
Features and amenities
- Appliances:Disposal, Gas Cooktop, Microwave, Refrigerator, Washer
- Laundry features:Gas Dryer Hookup, Laundry Room, On Upper Level, Washer
- Amenities:Blinds, Double Pane Windows
Parking
- Parking description:Garage, Garage Door Opener, Guest Parking, Private
- Garage:Yes
- Garage spaces:2
New listings near 5334 Rapunzel Court
- Coming Soon
 $849,000Coming Soon4 beds 4 baths2,463 sq. ft.
8867 Las Montanas Avenue, Las Vegas, NV 89147
MLS# 2826628Listed by: VERTEX REALTY & PROPERTY MANAG - Coming Soon
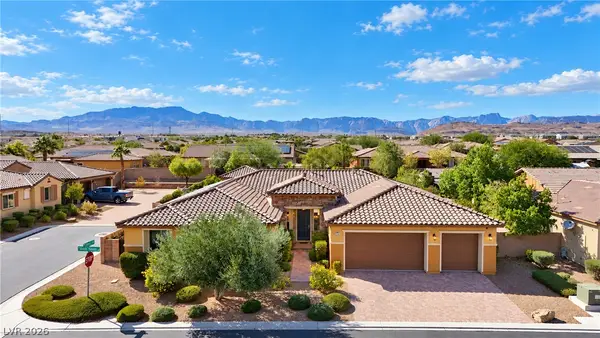
 $1,195,000Coming Soon3 beds 3 baths3,438 sq. ft.
8945 Arcadia Heights Street, Las Vegas, NV 89113
MLS# 2825923Listed by: CENTURY 21 AMERICANA - Coming Soon
 $650,000Coming Soon3 beds 3 baths2,976 sq. ft.
7411 Bridlehorne Avenue, Las Vegas, NV 89131
MLS# 2827090Listed by: PLATINUM REAL ESTATE PROF - Coming Soon
 $1,350,000Coming Soon4 beds 3 baths2,668 sq. ft.
1001 Sleepy Creek Court, Las Vegas, NV 89144
MLS# 2826739Listed by: BOECKLE & CO. - Coming Soon
 $749,000Coming Soon4 beds 5 baths3,528 sq. ft.
9680 Rosary Road, Las Vegas, NV 89161
MLS# 2827180Listed by: RE/MAX ADVANTAGE - Coming Soon
 $500,000Coming Soon4 beds 3 baths1,865 sq. ft.
7504 Red Plumeria Avenue, Las Vegas, NV 89113
MLS# 2826204Listed by: REAL BROKER LLC - Coming Soon
 $275,000Coming Soon3 beds 2 baths1,362 sq. ft.
3661 Mckinley Avenue, Las Vegas, NV 89121
MLS# 2824152Listed by: REALTY ONE GROUP, INC - Coming Soon
 $549,900Coming Soon2 beds 2 baths1,645 sq. ft.
200 Hoover Avenue #1809, Las Vegas, NV 89101
MLS# 2826073Listed by: NV BROKER & ASSOCIATES, LLC - Coming Soon
 $445,000Coming Soon3 beds 2 baths1,620 sq. ft.
6917 Creekside Lane, Las Vegas, NV 89145
MLS# 2826668Listed by: BHHS NEVADA PROPERTIES - Coming Soon
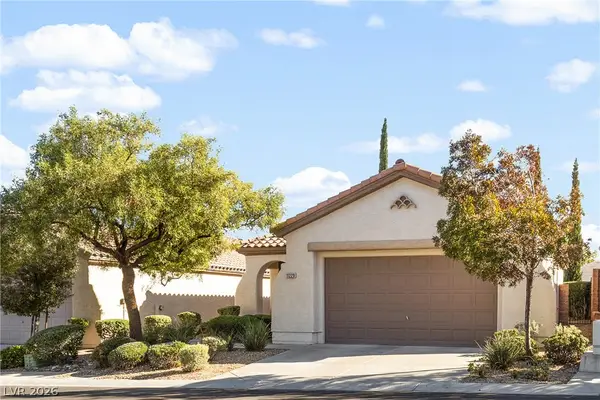 $470,000Coming Soon3 beds 2 baths1,410 sq. ft.
11229 Vintners Lane, Las Vegas, NV 89138
MLS# 2825924Listed by: CENTURY 21 AMERICANA


Protect your home and budget from life's surprises with an Assurant Home Warranty, backed by a partner that supports you through every step of homeownership. Explore Plans.
©2026 Century 21 Real Estate LLC. All rights reserved. CENTURY 21®, the CENTURY 21 Logo and C21® are service marks owned by Century 21 Real Estate LLC. Century 21 Real Estate LLC fully supports the principles of the Fair Housing Act and the Equal Opportunity Act. Each office is independently owned and operated. Listing information is deemed reliable but not guaranteed accurate.