
5412 Avenida Vaquero, Las Vegas, NV 89108
Local realty services provided by:CENTURY 21 1st Priority Realty
Listed by: alyse a. tenney
Office: exp realty
MLS#:2799868
Source:GLVAR
Price summary
- Price:$499,999
- Price per sq. ft.:$309.79
- Monthly HOA dues:$42
About this home
HORSE PROPERTY WITH EASY ACCESS TO A HUGE COMMUNITY ARENA! SELLER WILLING TO PAY OFF SOLAR - 45K- OR CONTRIBUTE TO CLOSING COSTS/INTEREST RATE BUY DOWN!! Located in desirable Rancho Las Vegas, this unique ranch-style 3-bedroom,2-bathroom home offers direct alley access to the neighborhood horse arena, maintained by the HOA. ADDITIONAL 1000+ SQUARE FEET OF ENCLOSED & AIR CONDITIONED PATIO!! The remodeled kitchen features beautiful granite countertops, while both bathrooms have been tastefully updated. Stay comfortable year-round with a newer HVAC system, an additional evaporative cooler, and a dedicated air-conditioning unit in the garage. The entire home is electric and is run off of the solar panels for only $246 a month!!! The spacious backyard offers room for a horse stable and currently includes a large concrete slab, mature pistachio trees, grapevines, and a garden area. Chickens are also allowed (no roosters!)! Community amenities include a large equestrian arena with multiple enclosed riding areas, a basketball court, volleyball court, and a picnic area, making this a rare opportunity for horse enthusiasts and outdoor lovers alike....
Contact an agent
Home facts
- Year built:1978
- Subdivision & Development:Charleston Heights Tr 53A
- Listing ID #:2799868
- Added:101 day(s) ago
- Updated:October 26, 2026 at 08:49 AM
Rooms and interior
- Bedrooms:3
- Total bathrooms:2
- Full bathrooms:1
- Rooms Total:4
- Flooring:Hardwood, Laminate, Tile
- Kitchen Description:Dishwasher, Disposal, Electric Range, Microwave, Refrigerator
- Living area:1,614 sq. ft.
Heating and cooling
- Cooling:Central Air, Electric, Evaporative Cooling, High Effciency
- Heating:Central, Electric, Solar
- Central air:Yes
Structure and exterior
- Roof:Shingle
- Year built:1978
- Building area:1,614 sq. ft.
- Lot area:0.28 Acres
- Lot Features:Desert Landscaping, Garden, Landscaped, Rocks, Synthetic Grass
- Exterior Features:Patio, Private Yard
- Levels:1 Story
Schools
- High school:Cimarron-Memorial
- Middle school:Molasky I
- Elementary school:Reed, Doris M.,Reed, Doris M.
Utilities
- Water:Public
Finances and disclosures
- Price:$499,999
- Price per sq. ft.:$309.79
- Tax amount:$1,624
Features and amenities
- Appliances:Dishwasher, Disposal, Electric Range, Microwave, Refrigerator, Washer
- Laundry features:Electric Dryer Hookup, In Garage, Washer
- Amenities:Blinds
Parking
- Parking description:Garage, Garage Door Opener, Inside Entrance, Private
- Garage:Yes
- Garage spaces:2
New listings near 5412 Avenida Vaquero
- Coming Soon
 $1,095,000Coming Soon3 beds 2 baths2,485 sq. ft.
10329 Canyon Valley Avenue, Las Vegas, NV 89145
MLS# 2829541Listed by: PLATINUM REAL ESTATE PROF - Coming Soon
 $400,000Coming Soon5 beds 3 baths2,107 sq. ft.
10671 Little Horse Creek Avenue, Las Vegas, NV 89129
MLS# 2826303Listed by: EXP REALTY - Coming Soon
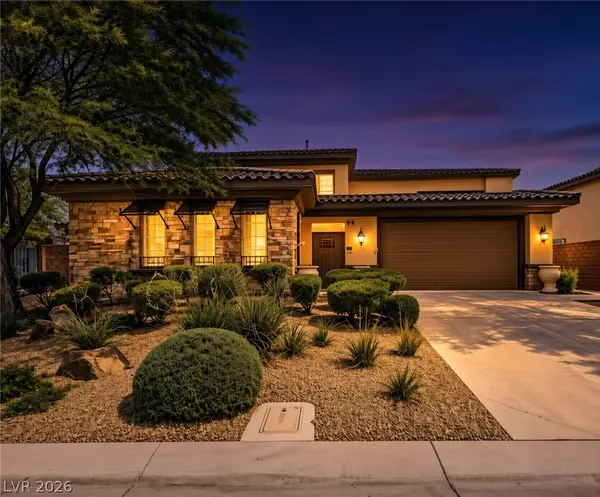 $785,000Coming Soon5 beds 6 baths3,202 sq. ft.
10359 Sweet Laurel Street, Las Vegas, NV 89178
MLS# 2829271Listed by: SERHANT - Coming Soon
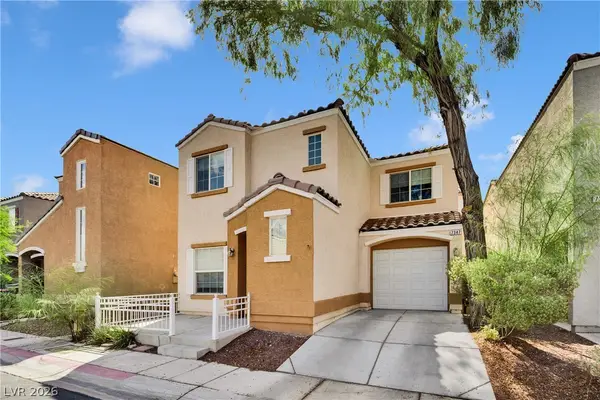 $349,999Coming Soon2 beds 3 baths1,128 sq. ft.
7347 Aquifer Street, Las Vegas, NV 89139
MLS# 2828709Listed by: REALTY ONE GROUP, INC - Coming Soon
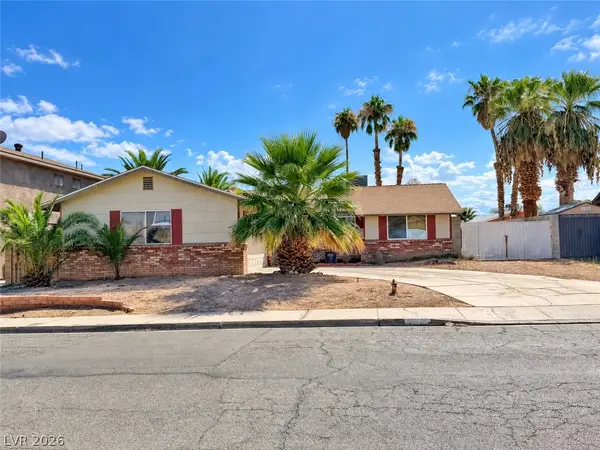 $374,900Coming Soon3 beds 2 baths1,359 sq. ft.
4739 Plata Del Sol Drive, Las Vegas, NV 89121
MLS# 2828714Listed by: MONOPOLY REALTY & MGMT INC - Coming Soon
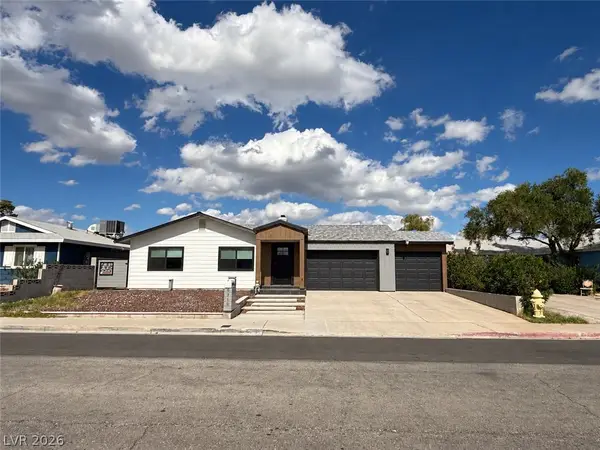 $325,000Coming Soon2 beds 1 baths960 sq. ft.
6270 Craigmont Avenue, Las Vegas, NV 89103
MLS# 2828739Listed by: KELLER WILLIAMS MARKETPLACE - Coming Soon
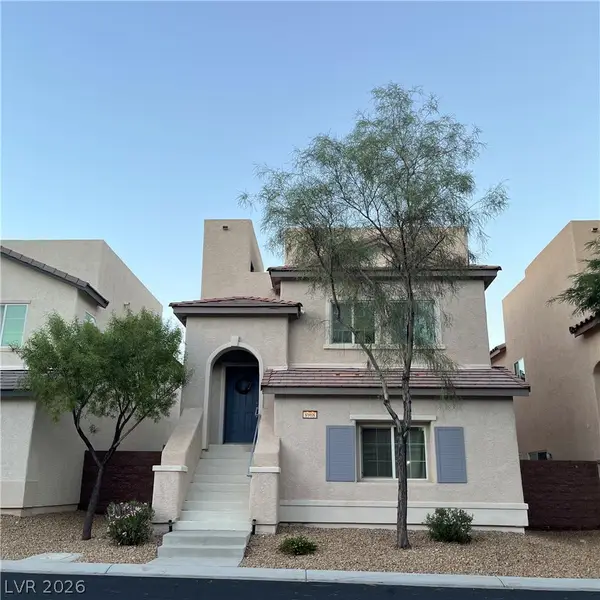 $455,000Coming Soon3 beds 3 baths2,243 sq. ft.
8968 Harmony Hall Avenue, Las Vegas, NV 89178
MLS# 2828897Listed by: BHHS NEVADA PROPERTIES - Coming Soon
 $589,900Coming Soon4 beds 3 baths2,163 sq. ft.
6146 Obannon Drive, Las Vegas, NV 89146
MLS# 2828795Listed by: COMPASS REALTY & MANAGEMENT - Coming Soon
 $298,000Coming Soon3 beds 3 baths1,419 sq. ft.
9111 Canoga Canyon Court #103, Las Vegas, NV 89149
MLS# 2829083Listed by: SIMPLY VEGAS - Coming Soon
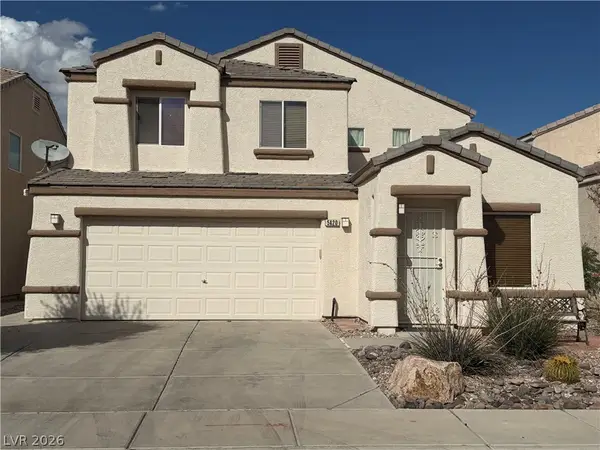 $530,000Coming Soon5 beds 3 baths2,275 sq. ft.
5420 Leadville Avenue, Las Vegas, NV 89130
MLS# 2828940Listed by: JOHNHART REAL ESTATE


Protect your home and budget from life's surprises with an Assurant Home Warranty, backed by a partner that supports you through every step of homeownership. Explore Plans.
©2026 Century 21 Real Estate LLC. All rights reserved. CENTURY 21®, the CENTURY 21 Logo and C21® are service marks owned by Century 21 Real Estate LLC. Century 21 Real Estate LLC fully supports the principles of the Fair Housing Act and the Equal Opportunity Act. Each office is independently owned and operated. Listing information is deemed reliable but not guaranteed accurate.