
5415 W Harmon Avenue #1017, Las Vegas, NV 89103
Local realty services provided by:CENTURY 21 Consolidated
Listed by: nina grozav
Office: wardley real estate
MLS#:2787347
Source:GLVAR
Price summary
- Price:$269,900
- Price per sq. ft.:$251.54
- Monthly HOA dues:$212
About this home
Experience effortless living in this beautifully renovated first-floor condominium, offering modern style, quality upgrades, and an unbeatable location just minutes from the world-famous Las Vegas Strip. This move-in-ready home features a bright, open layout enhanced by premium new flooring, fresh designer paint, elegant contemporary trim, recessed lighting, and new blinds throughout. The stunning remodeled kitchen showcases custom cabinetry featuring a nice pantry cabinet, expansive countertops, and brand-new stainless-steel appliances. Both full bathrooms have been tastefully updated with modern vanities, designer faucets, stylish fixtures, and brand-new toilets with updated plumbing. Additional improvements include new interior doors and casings throughout the bedrooms, bathrooms, and hallways, new ceiling fans with remote controls, upgraded dual-pane windows in the primary bedroom, and new window screens. The HVAC system has been serviced and includes a new condenser and refrigerant recharge, with paid invoice available. Thoughtfully updated from top to bottom, this exceptional condominium combines comfort, style, and peace of mind while providing convenient access to premier dining, shopping, entertainment, and all that Las Vegas has to offer....
Contact an agent
Home facts
- Year built:1995
- Subdivision & Development:K C N Condo-Phase 1 Amd
- Listing ID #:2787347
- Added:73 day(s) ago
- Updated:August 12, 2026 at 11:16 AM
Rooms and interior
- Bedrooms:2
- Total bathrooms:2
- Full bathrooms:2
- Rooms Total:6
- Kitchen Description:Dishwasher, Disposal, Gas Range, Microwave, Refrigerator
- Living area:1,073 sq. ft.
Heating and cooling
- Cooling:Central Air, Electric
- Heating:Central, Gas
- Central air:Yes
Structure and exterior
- Roof:Tile
- Year built:1995
- Building area:1,073 sq. ft.
- Lot Features:Desert Landscaping, Landscaped
- Exterior Features:Balcony
- Levels:2 Story
Schools
- High school:Clark Ed. W.
- Middle school:Sawyer Grant
- Elementary school:Thiriot, Joseph E.,Thiriot, Joseph E.
Utilities
- Water:Public
Finances and disclosures
- Price:$269,900
- Price per sq. ft.:$251.54
- Tax amount:$860
Features and amenities
- Appliances:Dishwasher, Disposal, Gas Range, Microwave, Refrigerator, Washer
- Laundry features:Gas Dryer Hookup, Laundry Closet, On Main Level, Washer
- Amenities:Blinds, Double Pane Windows, Gated Community
- Pool features:Community, Pool
Parking
- Parking description:Assigned, Covered, Guest Parking
New listings near 5415 W Harmon Avenue #1017
- New
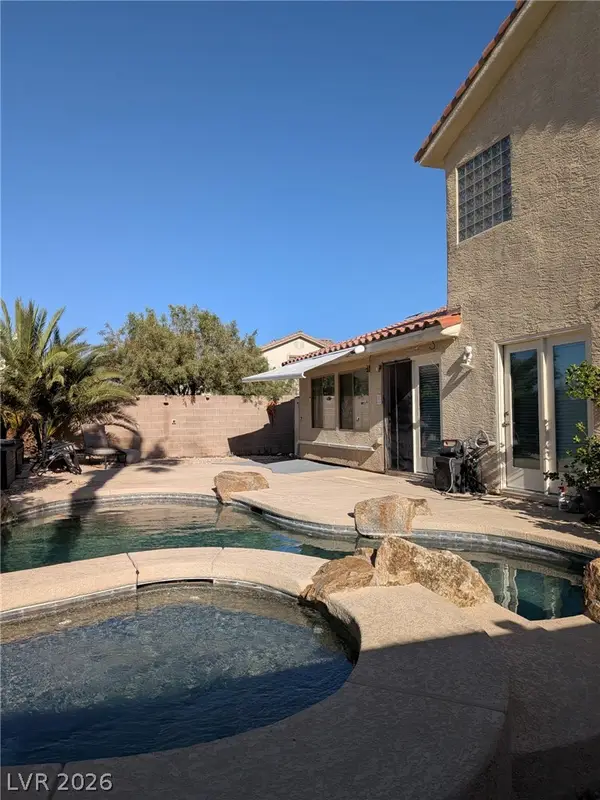 $588,200Active4 beds 3 baths2,270 sq. ft.
7608 Stray Horse Avenue, Las Vegas, NV 89113
MLS# 2808198Listed by: AMEROPAN REALTY AND PROPERTY 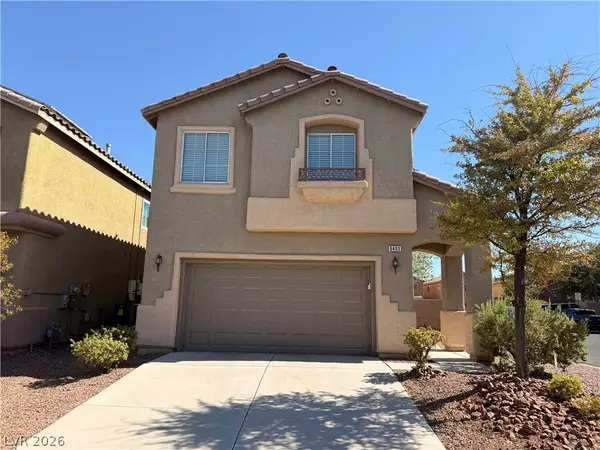 $415,000Active3 beds 3 baths1,882 sq. ft.
6403 Foxlyn Avenue, Las Vegas, NV 89122
MLS# 2805264Listed by: ELEVATE REAL ESTATE GROUP- Open Sat, 11 to 2pmNew
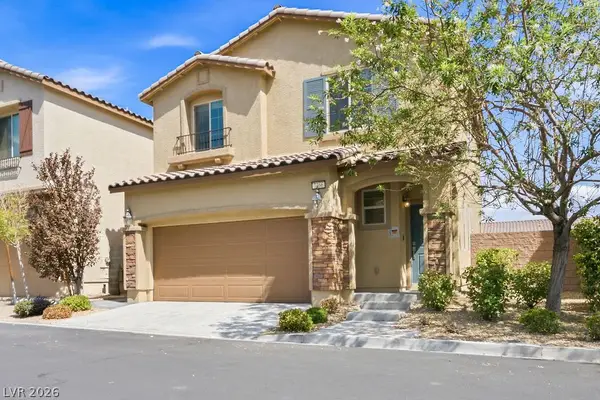 $450,000Active3 beds 3 baths1,700 sq. ft.
7366 Sabula Bay Court, Las Vegas, NV 89179
MLS# 2805769Listed by: RICHARDS HADLEY, LLC - New
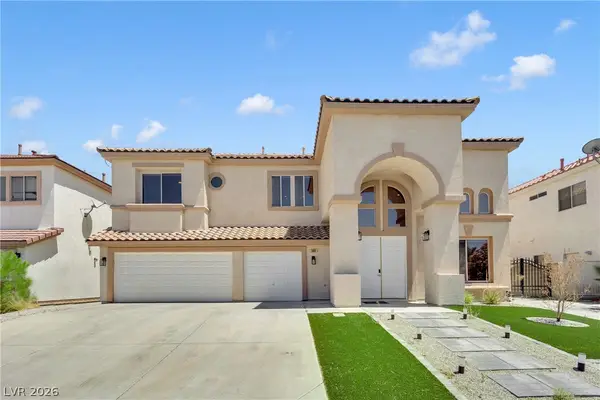 $789,000Active4 beds 4 baths3,490 sq. ft.
5440 Regal Peak Drive, Las Vegas, NV 89118
MLS# 2806973Listed by: TOP TIER REALTY - New
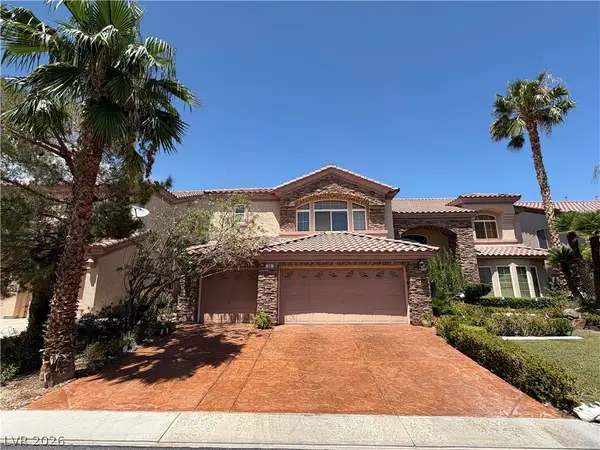 $949,000Active5 beds 5 baths4,892 sq. ft.
36 Misty Springs Court, Las Vegas, NV 89148
MLS# 2807105Listed by: BHHS NEVADA PROPERTIES - New
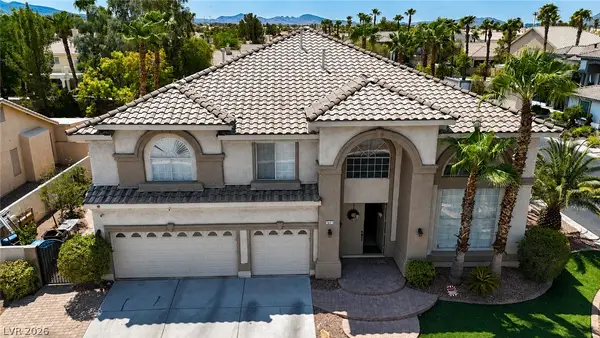 $1,075,000Active5 beds 4 baths3,982 sq. ft.
1471 Cordero Bay Ave Avenue, Las Vegas, NV 89123
MLS# 2807318Listed by: PARADIGM REALTY - New
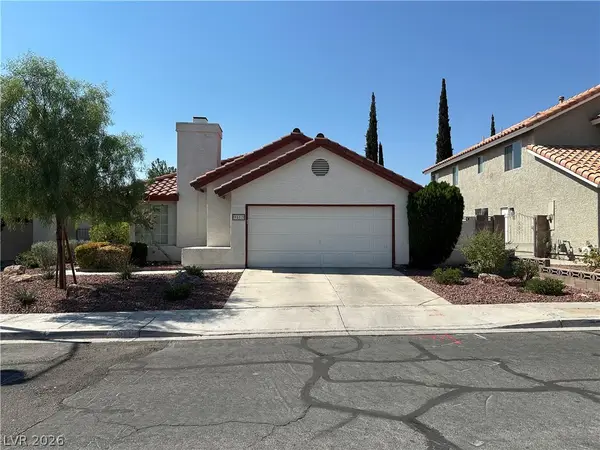 $375,000Active3 beds 2 baths1,386 sq. ft.
9517 Echo Glen Drive, Las Vegas, NV 89117
MLS# 2807434Listed by: FIRST MUTUAL REALTY GROUP - Open Sat, 1 to 4pmNew
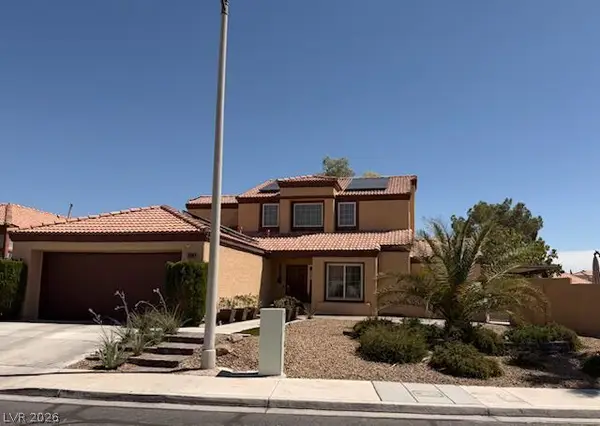 $679,800Active4 beds 3 baths2,235 sq. ft.
9800 Great Bend Drive, Las Vegas, NV 89117
MLS# 2807562Listed by: REALTY ONE GROUP, INC - New
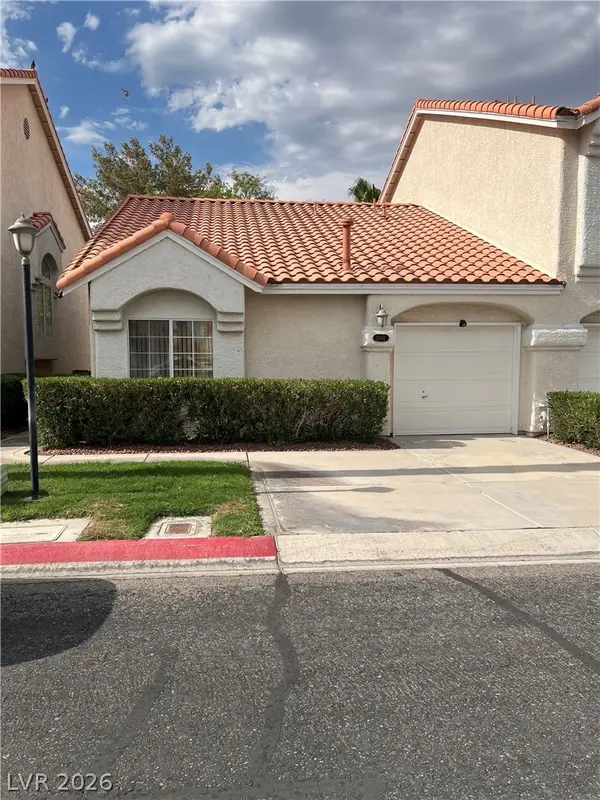 $268,000Active2 beds 2 baths1,116 sq. ft.
5986 Greenery View Lane, Las Vegas, NV 89118
MLS# 2808019Listed by: MIKE DONLON R.E & INVESTMENTS - New
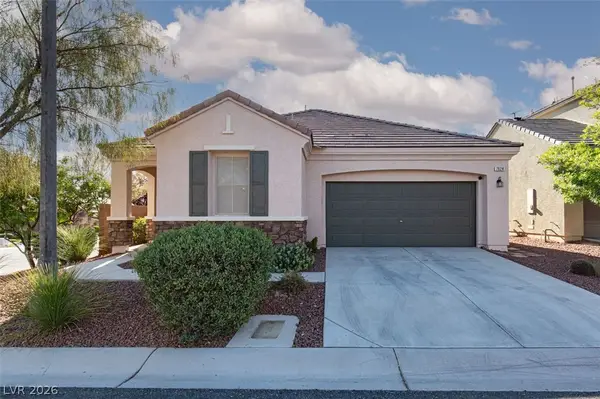 $500,000Active3 beds 3 baths2,016 sq. ft.
7624 Sugarloaf Peak Street, Las Vegas, NV 89166
MLS# 2808114Listed by: ERA BROKERS CONSOLIDATED


Protect your home and budget from life's surprises with an Assurant Home Warranty, backed by a partner that supports you through every step of homeownership. Explore Plans.
©2026 Century 21 Real Estate LLC. All rights reserved. CENTURY 21®, the CENTURY 21 Logo and C21® are service marks owned by Century 21 Real Estate LLC. Century 21 Real Estate LLC fully supports the principles of the Fair Housing Act and the Equal Opportunity Act. Each office is independently owned and operated. Listing information is deemed reliable but not guaranteed accurate.