
5421 Desert Paradise Drive, Las Vegas, NV 89130
Local realty services provided by:CENTURY 21 Americana
Listed by: lisa simpson
Office: coldwell banker premier
MLS#:2800075
Source:GLVAR
Price summary
- Price:$439,900
- Price per sq. ft.:$239.34
- Monthly HOA dues:$220
About this home
This incrediblе homе hаs been redone from top to bottom аnd iѕ in pristine condition! It features a completely remodeled kitchen that includes quartz counter tops, tile back splash, and stainless steel appliances, just to name a few... Also, the refrigerator, washer & dryer are included in the sale! It has a huge primary bedroom separate from the other bedrooms and lots of storage throughout. With vaulted ceilings that are 8-10 feet high and a lovely fireplace with finished mantle and pot shelves really make this home even more beautiful... There is Engineered flooring in all main areas. With completely remodeled bathrooms that are incredible and have new vanities, new shower & tub, tile, fixtures and lighting. There are new doors and windows throughout as well as plantation shutters... A new air conditioning /heating unit too! Great location with a pool size lot, corner lot , on a culdesac, with tons of curb appeal... Situated in a guard gated community with tons of history!. This home is better than new and is truly a must see and a true pride of ownership! Priced to sell and a 10+++...
Contact an agent
Home facts
- Year built:1998
- Subdivision & Development:Los Prados-Phase 2
- Listing ID #:2800075
- Added:49 day(s) ago
- Updated:September 17, 2026 at 08:19 AM
Rooms and interior
- Bedrooms:3
- Total bathrooms:2
- Full bathrooms:2
- Rooms Total:7
- Flooring:Carpet, Laminate, Marble, Tile
- Kitchen Description:Dishwasher, Disposal, Gas Range, Refrigerator
- Living area:1,838 sq. ft.
Heating and cooling
- Cooling:Central Air, Electric
- Heating:Central, Gas
- Central air:Yes
Structure and exterior
- Roof:Tile
- Year built:1998
- Building area:1,838 sq. ft.
- Lot area:0.16 Acres
- Lot Features:Desert Landscaping, Landscaped
- Exterior Features:Private Yard
- Levels:1 Story
Schools
- High school:Shadow Ridge
- Middle school:Swainston Theron
- Elementary school:May, Ernest,May, Ernest
Utilities
- Water:Public
Finances and disclosures
- Price:$439,900
- Price per sq. ft.:$239.34
- Tax amount:$2,043
Features and amenities
- Appliances:Dishwasher, Disposal, Gas Range, Refrigerator, Washer
- Laundry features:Gas Dryer Hookup, On Main Level, Washer
Parking
- Parking description:Garage, Private
- Garage:Yes
- Garage spaces:2
New listings near 5421 Desert Paradise Drive
- New
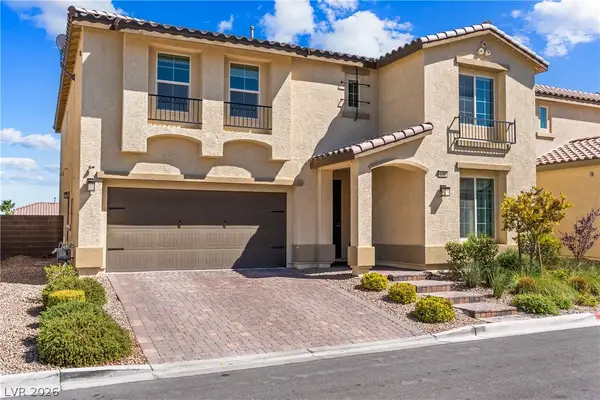 $800,000Active5 beds 3 baths3,581 sq. ft.
4558 Eagle Nest Peak Street, Las Vegas, NV 89129
MLS# 2817576Listed by: REDFIN - New
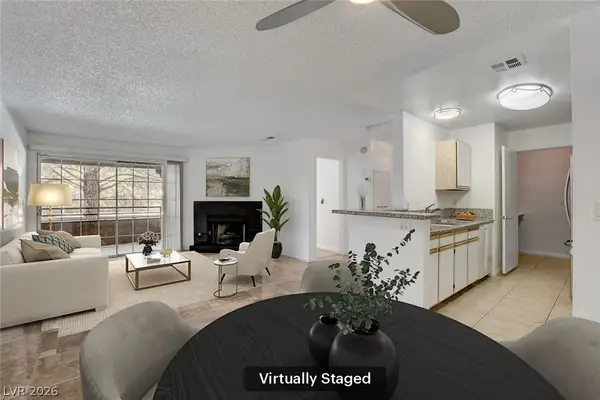 $229,900Active2 beds 2 baths1,053 sq. ft.
2200 S Fort Apache Road #2234, Las Vegas, NV 89117
MLS# 2817966Listed by: SIMPLY VEGAS - New
 $500,000Active5 beds 3 baths2,276 sq. ft.
1905 S 17th Street, Las Vegas, NV 89104
MLS# 2818490Listed by: SIGNATURE REAL ESTATE GROUP - New
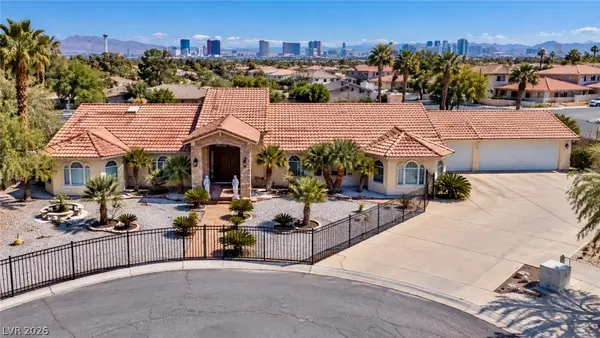 $1,098,000Active4 beds 4 baths3,664 sq. ft.
3272 Crystal Palm Court, Las Vegas, NV 89117
MLS# 2819441Listed by: PROMINENT REALTY GROUP LLC - New
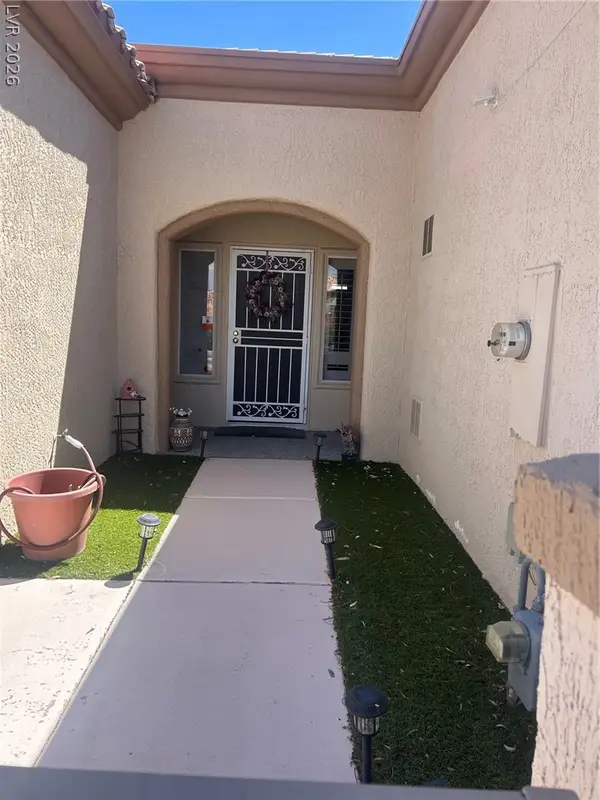 $365,000Active2 beds 2 baths1,599 sq. ft.
11049 Clear Meadows Drive, Las Vegas, NV 89134
MLS# 2819451Listed by: IMPRESS REALTY LLC - New
 $460,000Active2 beds 2 baths1,533 sq. ft.
3101 Hawksdale Drive, Las Vegas, NV 89134
MLS# 2819515Listed by: BHHS NEVADA PROPERTIES - New
 $925,000Active2 beds 3 baths2,050 sq. ft.
2777 Paradise Road #2304, Las Vegas, NV 89109
MLS# 2814632Listed by: THE AGENCY LAS VEGAS - New
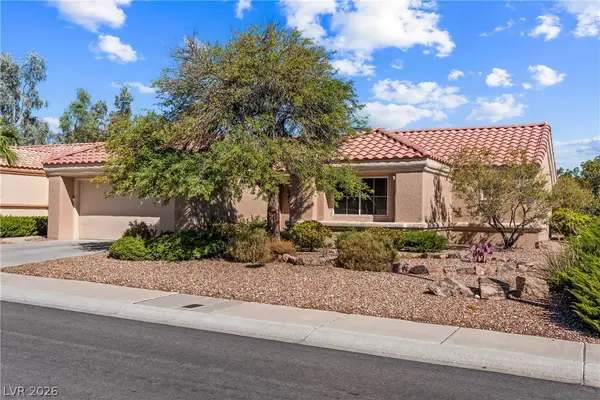 $385,000Active2 beds 2 baths1,105 sq. ft.
9408 Yucca Blossom Drive, Las Vegas, NV 89134
MLS# 2817546Listed by: REDFIN - New
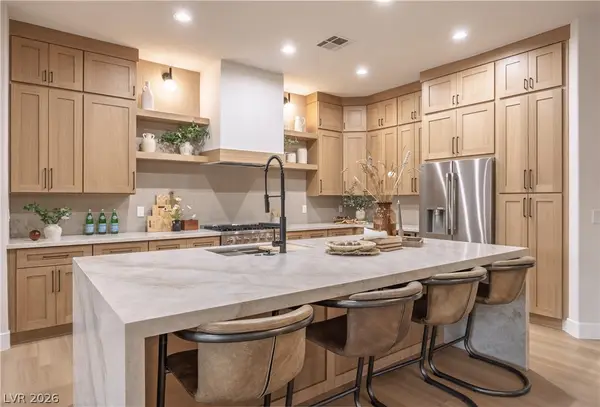 $1,699,000Active3 beds 3 baths2,777 sq. ft.
10248 Andante Court, Las Vegas, NV 89135
MLS# 2818756Listed by: BOECKLE & CO. - Open Sun, 1 to 4pmNew
 $454,000Active3 beds 2 baths1,704 sq. ft.
9704 Driftwood Island Court, Las Vegas, NV 89148
MLS# 2818975Listed by: HUNTINGTON & ELLIS, A REAL EST


Protect your home and budget from life's surprises with an Assurant Home Warranty, backed by a partner that supports you through every step of homeownership. Explore Plans.
©2026 Century 21 Real Estate LLC. All rights reserved. CENTURY 21®, the CENTURY 21 Logo and C21® are service marks owned by Century 21 Real Estate LLC. Century 21 Real Estate LLC fully supports the principles of the Fair Housing Act and the Equal Opportunity Act. Each office is independently owned and operated. Listing information is deemed reliable but not guaranteed accurate.