
5475 Grambley Street, Las Vegas, NV 89149
Local realty services provided by:CENTURY 21 Consolidated
Listed by: george kypreos
Office: signature real estate group
MLS#:2817320
Source:GLVAR
Price summary
- Price:$1,925,000
- Price per sq. ft.:$475.66
- Monthly HOA dues:$133
About this home
Nearly new 2024 conѕtructіοn with a rare combination of sрaсe, upgrades and outdoor amenities, all in one single-story home. Set on an approximately .41-acre lot, this 4,010 sq. ft. residence offers 4 bedrooms, 4 bathrooms, two flexible den/living spaces and a 3-car garage. The custom backyard is designed for entertaining and everyday living, featuring a pool and spa with water features, private pickleball court, basketball hoop, outdoor kitchen with built-in BBQ and TV area, extended covered patio, synthetic turf, extensive pavers, mature landscaping and full RV parking with hookups. Inside, the open layout centers around an impressive kitchen with an approximately 15-ft waterfall quartz island, GE Monogram appliances, upgraded cabinetry, walk-in pantry, butler's wet bar and separate coffee/bar station. Multi-slide and additional sliding doors create an easy connection between the indoor and outdoor living spaces. The spacious primary suite includes a sitting area, backyard access and a custom walk-in closet with direct access to the laundry room. Additional highlights include tray ceilings, decorative beams, upgraded flooring, custom closet systems, EV charger and flexible spaces ideal for an office, media room, gym or additional living area. Thoughtfully upgraded inside and out, this one-of-a-kind property truly has it all!...
Contact an agent
Home facts
- Year built:2024
- Subdivision & Development:Ann & Hualapai
- Listing ID #:2817320
- Added:1 day(s) ago
- Updated:September 10, 2026 at 08:42 PM
Rooms and interior
- Bedrooms:4
- Total bathrooms:4
- Full bathrooms:2
- Half bathrooms:1
- Rooms Total:11
- Flooring:Laminate, Tile
- Kitchen Description:Built In Gas Oven, Disposal, Double Oven, Microwave, Refrigerator
- Living area:4,047 sq. ft.
Heating and cooling
- Cooling:Central Air, Electric
- Heating:Central, Gas
- Central air:Yes
Structure and exterior
- Roof:Pitched, Tile
- Year built:2024
- Building area:4,047 sq. ft.
- Lot area:0.41 Acres
- Lot Features:Desert Landscaping, Landscaped
- Exterior Features:Barbecue, Courtyard, Patio
- Levels:1 Story
Schools
- High school:Centennial
- Middle school:Leavitt Justice Myron E
- Elementary school:Allen, Dean La Mar,Allen, Dean La Mar
Utilities
- Water:Public
Finances and disclosures
- Price:$1,925,000
- Price per sq. ft.:$475.66
- Tax amount:$13,453
Features and amenities
- Appliances:Built-In Gas Oven, Disposal, Gas Water Heater, Microwave, Refrigerator, Washer, Water Heater
- Laundry features:Gas Dryer Hookup, Laundry Room, Sink, Washer
- Amenities:Double Pane Windows, Gated Community, Low Emissivity Windows, Plantation Shutters
- Pool features:Private Pool, Waterfall
Parking
- Parking description:Finished Garage, Garage, Inside Entrance, Private
- Garage:Yes
- Garage spaces:3
New listings near 5475 Grambley Street
- New
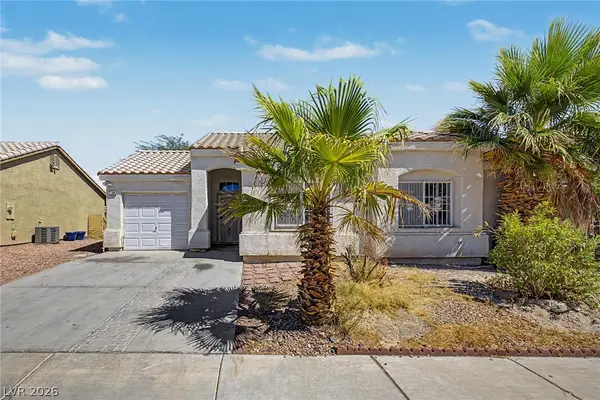 $299,999Active2 beds 2 baths969 sq. ft.
1704 Crystal Chimes Drive, Las Vegas, NV 89106
MLS# 2814185Listed by: LYONS SHARE REAL ESTATE - New
 $535,000Active5 beds 3 baths1,369 sq. ft.
4908 Planet Court, Las Vegas, NV 89130
MLS# 2816001Listed by: KELLER WILLIAMS MARKETPLACE - New
 $309,000Active2 beds 2 baths1,088 sq. ft.
5293 Mineral Lake Drive, Las Vegas, NV 89122
MLS# 2816505Listed by: REAL BROKER LLC - New
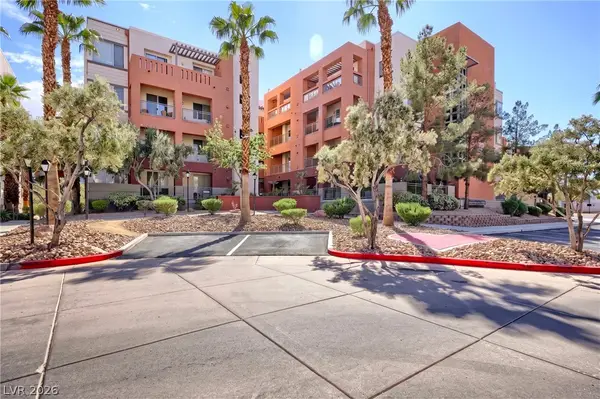 $248,000Active2 beds 2 baths1,155 sq. ft.
39 E Agate Avenue #304, Las Vegas, NV 89123
MLS# 2816700Listed by: REALTY ONE GROUP, INC - New
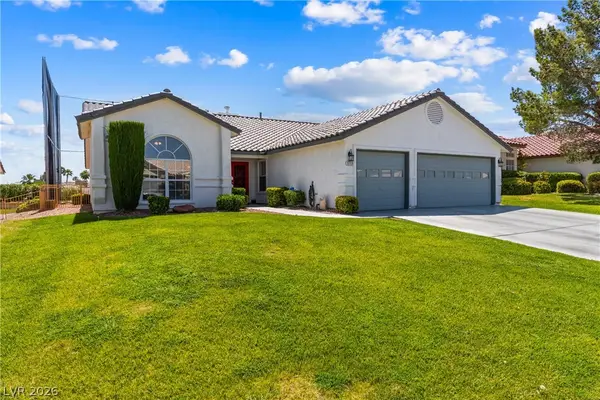 $545,900Active4 beds 2 baths2,349 sq. ft.
5113 Elm Grove Drive, Las Vegas, NV 89130
MLS# 2816908Listed by: REDFIN - New
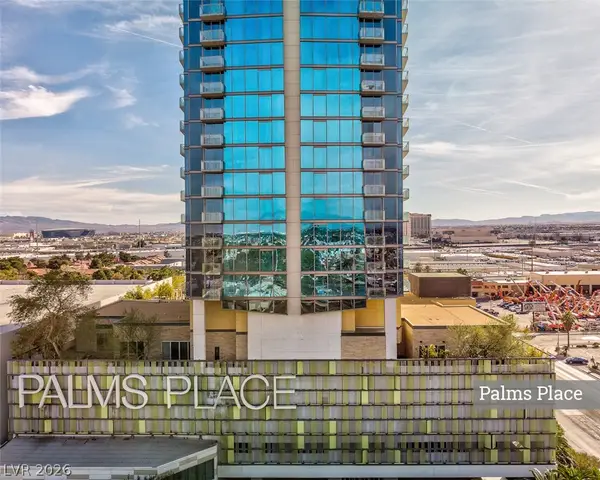 $174,888Active-- beds 1 baths615 sq. ft.
4381 W Flamingo Road #2003, Las Vegas, NV 89103
MLS# 2816947Listed by: EXP REALTY - New
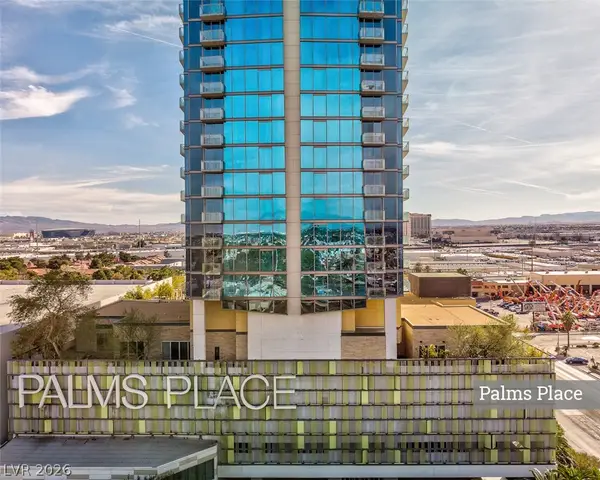 $174,888Active-- beds 1 baths615 sq. ft.
4381 W Flamingo Road #2007, Las Vegas, NV 89103
MLS# 2816952Listed by: EXP REALTY - New
 $174,888Active-- beds 1 baths615 sq. ft.
4381 W Flamingo Road #2505, Las Vegas, NV 89103
MLS# 2816962Listed by: EXP REALTY - New
 $179,888Active-- beds 1 baths615 sq. ft.
4381 W Flamingo Road #3905, Las Vegas, NV 89103
MLS# 2816970Listed by: EXP REALTY - New
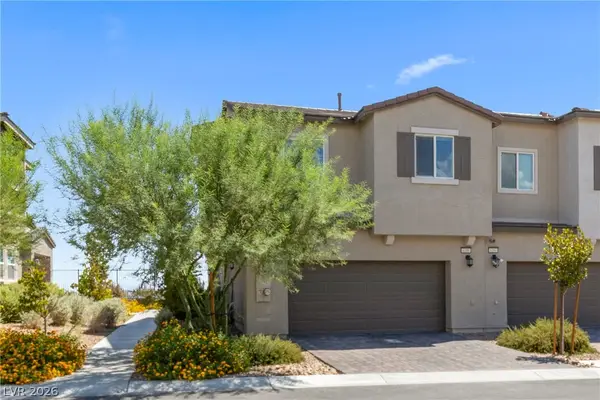 $389,990Active4 beds 3 baths1,475 sq. ft.
6186 Rathbone Street, Las Vegas, NV 89166
MLS# 2817074Listed by: EXP REALTY


Protect your home and budget from life's surprises with an Assurant Home Warranty, backed by a partner that supports you through every step of homeownership. Explore Plans.
©2026 Century 21 Real Estate LLC. All rights reserved. CENTURY 21®, the CENTURY 21 Logo and C21® are service marks owned by Century 21 Real Estate LLC. Century 21 Real Estate LLC fully supports the principles of the Fair Housing Act and the Equal Opportunity Act. Each office is independently owned and operated. Listing information is deemed reliable but not guaranteed accurate.