
5507 Jelsma Avenue, Las Vegas, NV 89141
Local realty services provided by:CENTURY 21 Americana
Listed by: ryan e. shugars
Office: platinum real estate prof
MLS#:2810960
Source:GLVAR
Price summary
- Price:$469,000
- Price per sq. ft.:$256.14
- Monthly HOA dues:$70
About this home
** PAID-OFF SOᏞAR ** ΝΕW A/C ** SHUTTERS THROUGHOUΤ ** NΕW PATIO COVER ** GATED SOUTHERN HIGHLANDS COMMUNITY ** Welcome to this exceptionally clean and move-in-ready home offering a functional floor plan with an open kitchen, stainless steel appliances and a breakfast bar. Upstairs, every bedroom features a walk-in closet, plus a versatile loft/tech area and conveniently located laundry room. The current owner has made several valuable upgrades including beautiful shutters throughout, a new A/C system, an alumawood covered patio, and best of all, SOLAR THAT IS COMPLETELY PAID OFF! Located within a quaint gated community in the desirable Southern Highlands area with a neighborhood park and convenient access to shopping, dining, schools, and major roadways. We look forward to meeting you.
Contact an agent
Home facts
- Year built:2007
- Subdivision & Development:Cactus Hills South
- Listing ID #:2810960
- Added:1 day(s) ago
- Updated:August 21, 2026 at 10:00 PM
Rooms and interior
- Bedrooms:3
- Total bathrooms:3
- Full bathrooms:2
- Half bathrooms:1
- Rooms Total:8
- Flooring:Linoleum, Vinyl
- Kitchen Description:Disposal, Gas Range
- Living area:1,831 sq. ft.
Heating and cooling
- Cooling:Central Air, Electric
- Heating:Central, Gas
- Central air:Yes
Structure and exterior
- Roof:Tile
- Year built:2007
- Building area:1,831 sq. ft.
- Lot area:0.1 Acres
- Lot Features:Synthetic Grass
- Exterior Features:Patio, Sprinkler Irrigation
- Levels:2 Story
Schools
- High school:Desert Oasis
- Middle school:Tarkanian
- Elementary school:Ries, Aldeane Comito,Ries, Aldeane Comito
Utilities
- Water:Public
Finances and disclosures
- Price:$469,000
- Price per sq. ft.:$256.14
- Tax amount:$2,520
Features and amenities
- Appliances:Disposal, Gas Range
- Laundry features:Gas Dryer Hookup, Laundry Room, On Upper Level
- Amenities:Double Pane Windows, Gated Community, Plantation Shutters
Parking
- Parking description:Garage, Private
- Garage:Yes
- Garage spaces:2
New listings near 5507 Jelsma Avenue
- New
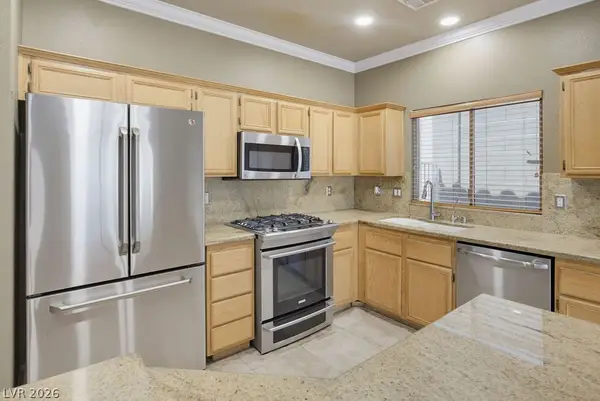 $629,999Active3 beds 2 baths1,723 sq. ft.
11126 Autumn Grove Court, Las Vegas, NV 89135
MLS# 2809691Listed by: REAL BROKER LLC - Open Sat, 11am to 3pmNew
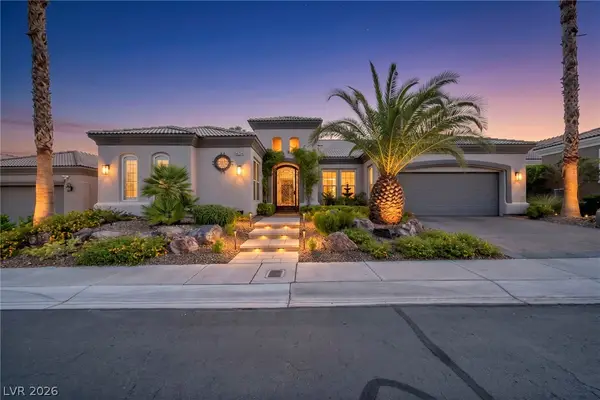 $1,499,000Active3 beds 3 baths2,839 sq. ft.
4754 Riva De Romanza Street, Las Vegas, NV 89135
MLS# 2810742Listed by: LUXURY ESTATES INTERNATIONAL - New
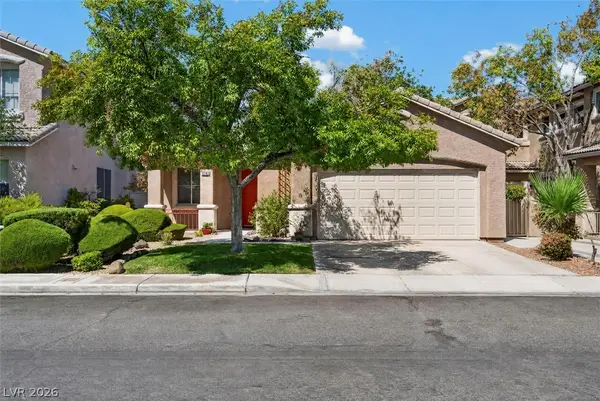 $385,000Active4 beds 2 baths1,120 sq. ft.
9745 Canterbury Creek Street, Las Vegas, NV 89183
MLS# 2810772Listed by: EXP REALTY - New
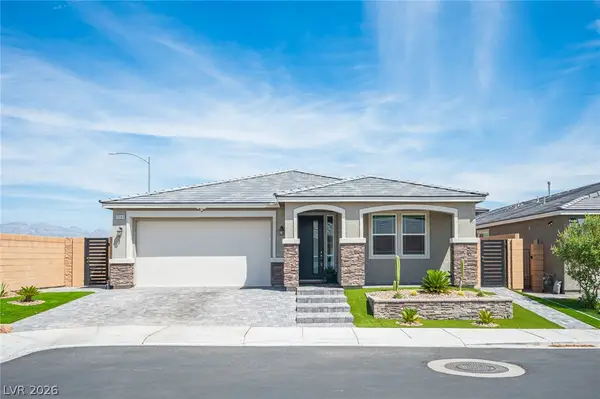 $600,000Active3 beds 2 baths1,739 sq. ft.
10184 Ocher Valley Avenue, Las Vegas, NV 89178
MLS# 2810912Listed by: REAL BROKER LLC - Open Sat, 10am to 4pmNew
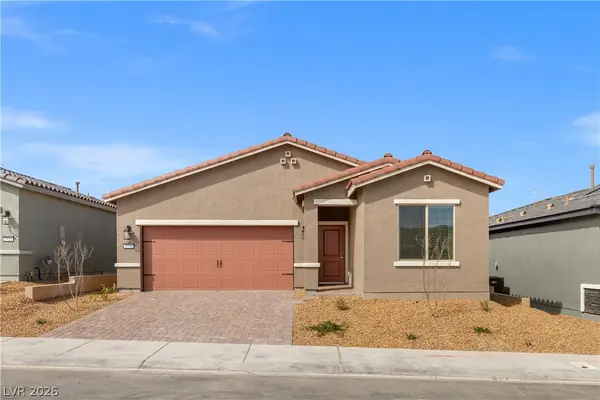 $399,900Active3 beds 2 baths1,242 sq. ft.
2727 Avril Point Street, Las Vegas, NV 89156
MLS# 2811008Listed by: RW CHRISTIAN - New
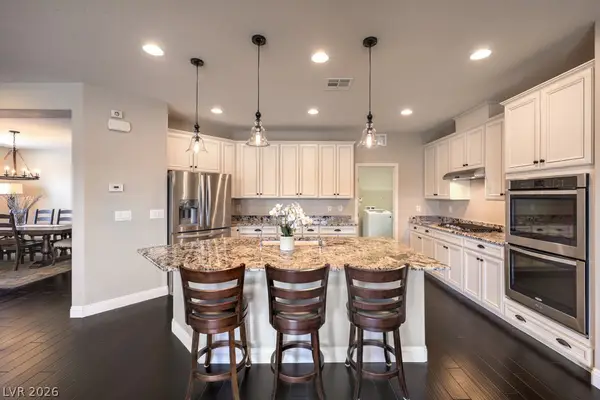 $699,718Active4 beds 3 baths2,528 sq. ft.
303 Rhiannon Court, Las Vegas, NV 89183
MLS# 2811014Listed by: BHHS NEVADA PROPERTIES - New
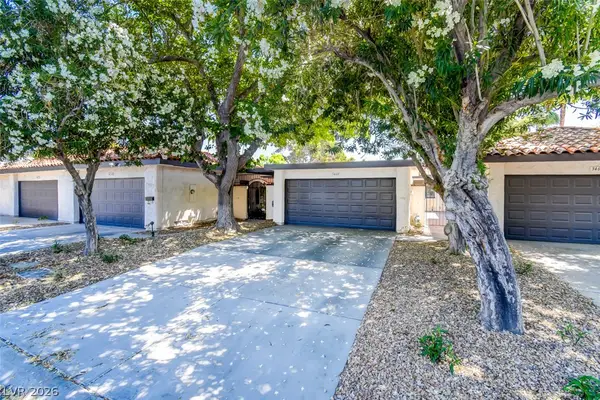 $250,000Active2 beds 2 baths1,276 sq. ft.
3460 Pino Circle, Las Vegas, NV 89121
MLS# 2811016Listed by: BELLA VEGAS HOMES REALTY - New
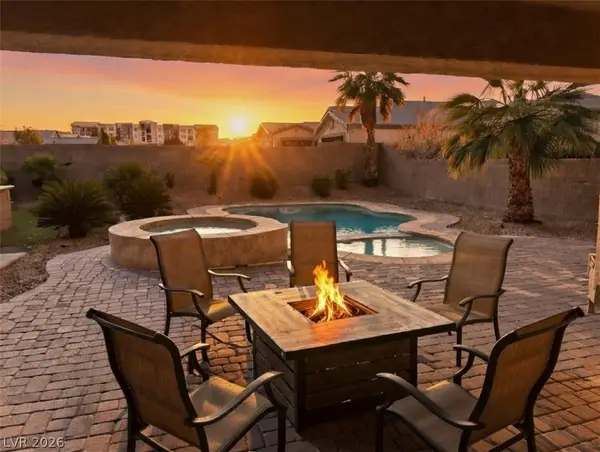 $1,000,000Active5 beds 4 baths4,603 sq. ft.
8823 Sherborne Gate Avenue, Las Vegas, NV 89148
MLS# 2811020Listed by: DESERT CITY REALTY & PROPERTY - New
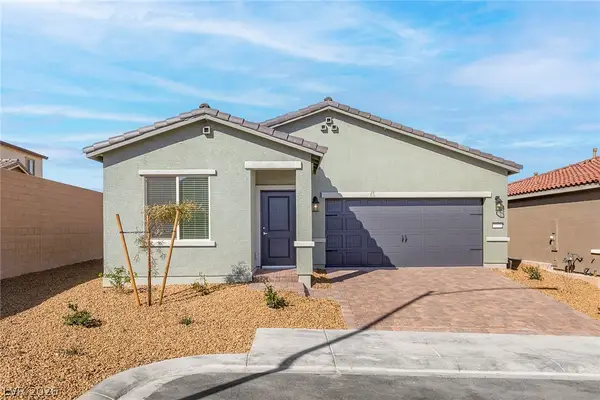 $413,900Active3 beds 2 baths1,418 sq. ft.
2754 Avril Point Street, Las Vegas, NV 89156
MLS# 2811023Listed by: RW CHRISTIAN - New
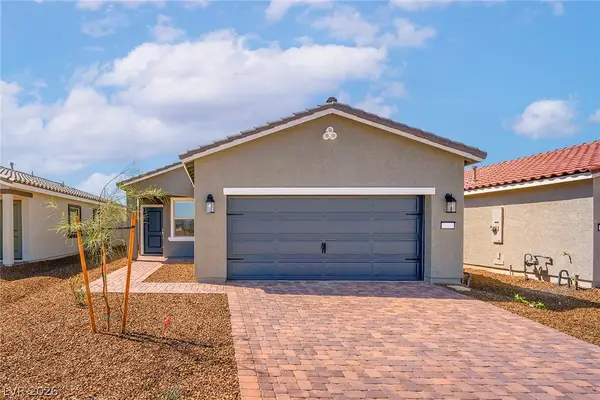 $421,900Active3 beds 2 baths1,475 sq. ft.
6745 Magnolia River Avenue, Las Vegas, NV 89156
MLS# 2811032Listed by: RW CHRISTIAN


Protect your home and budget from life's surprises with an Assurant Home Warranty, backed by a partner that supports you through every step of homeownership. Explore Plans.
©2026 Century 21 Real Estate LLC. All rights reserved. CENTURY 21®, the CENTURY 21 Logo and C21® are service marks owned by Century 21 Real Estate LLC. Century 21 Real Estate LLC fully supports the principles of the Fair Housing Act and the Equal Opportunity Act. Each office is independently owned and operated. Listing information is deemed reliable but not guaranteed accurate.