
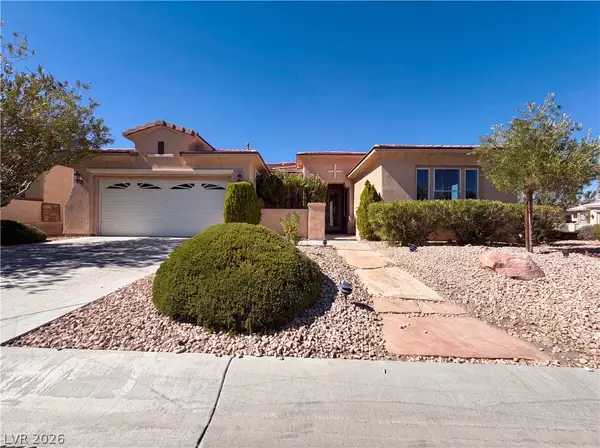
5575 Cresent Valley Street, Las Vegas, NV 89148
Local realty services provided by:CENTURY 21 Americana
Listed by: brandy j. white elk
Office: innovative real estate strateg
MLS#:2798495
Source:GLVAR
Price summary
- Price:$500,000
- Price per sq. ft.:$287.19
- Monthly HOA dues:$22
About this home
Welcome to this beautifully maintained single story home offering 4 bedrooms, 2 bathrooms, and a bright open concept layout designed for comfortable living. The spacious kitchen features stainless steel appliances, ample cabinetry, breakfast bar seating, and flows seamlessly into the dining and living areas. The primary suite includes a dual sink vanity and walk in shower, while the secondary bedrooms offer flexibility for guests, family, or a home office. Step outside to a low maintenance backyard with paver patio, artificial turf, and an above ground pool, perfect for relaxing or entertaining. Situated on a corner lot in a community with nearby parks, playgrounds, basketball courts, walking paths, and open green space, this home offers convenience and everyday enjoyment.
Contact an agent
Home facts
- Year built:2003
- Listing ID #:2798495
- Added:6 day(s) ago
- Updated:July 15, 2026 at 12:47 PM
Rooms and interior
- Bedrooms:4
- Total bathrooms:2
- Full bathrooms:2
- Rooms Total:8
- Flooring:Laminate
- Kitchen Description:Disposal, Gas Range, Refrigerator
- Living area:1,741 sq. ft.
Heating and cooling
- Cooling:Central Air, Electric
- Heating:Central, Gas
- Central air:Yes
Structure and exterior
- Roof:Tile
- Year built:2003
- Building area:1,741 sq. ft.
- Lot area:0.13 Acres
- Lot Features:Desert Landscaping, Landscaped
- Exterior Features:Private Yard
- Levels:1 Story
Schools
- High school:Durango
- Middle school:Fertitta Frank & Victoria
- Elementary school:Batterman, Kathy,Batterman, Kathy
Utilities
- Water:Public
Finances and disclosures
- Price:$500,000
- Price per sq. ft.:$287.19
- Tax amount:$2,679
Features and amenities
- Appliances:Disposal, Gas Range, Refrigerator, Washer
- Laundry features:Gas Dryer Hookup, Laundry Room, On Main Level, Washer
- Pool features:Above Ground
Parking
- Parking description:Garage, Private
- Garage:Yes
- Garage spaces:2
New listings near 5575 Cresent Valley Street
- New
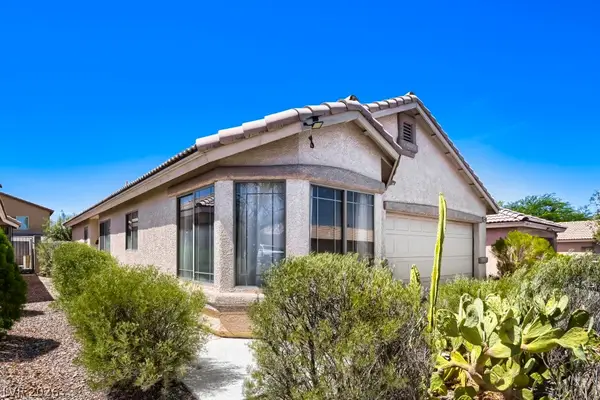 $339,000Active3 beds 2 baths1,514 sq. ft.
6431 Shining Sand Avenue, Las Vegas, NV 89142
MLS# 2799491Listed by: PARK REALTY - New
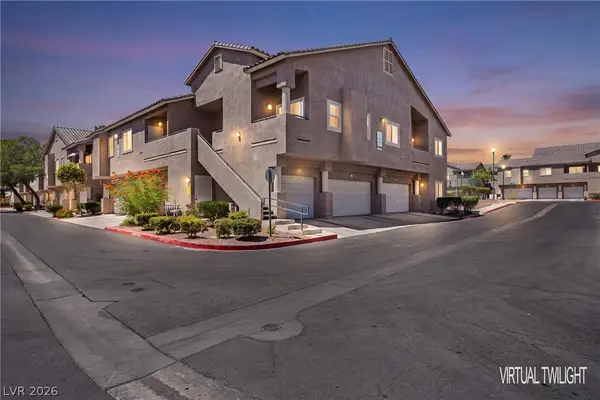 $309,990Active2 beds 2 baths1,079 sq. ft.
2053 Gravel Hill Street #201, Las Vegas, NV 89117
MLS# 2799764Listed by: REALTY ONE GROUP, INC 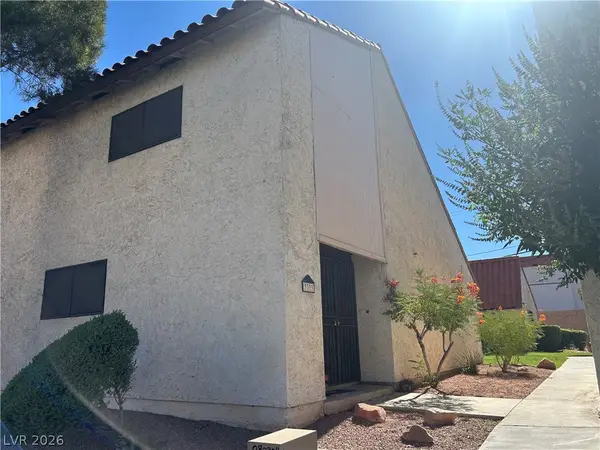 $260,000Active3 beds 3 baths1,582 sq. ft.
3333 Racquet Street, Las Vegas, NV 89121
MLS# 2791942Listed by: SIGNATURE REAL ESTATE GROUP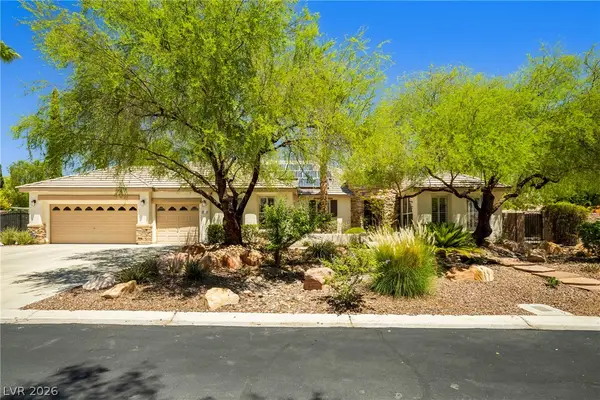 $1,150,000Active4 beds 3 baths3,596 sq. ft.
7220 Lake Farm Avenue, Las Vegas, NV 89131
MLS# 2792347Listed by: LVREAL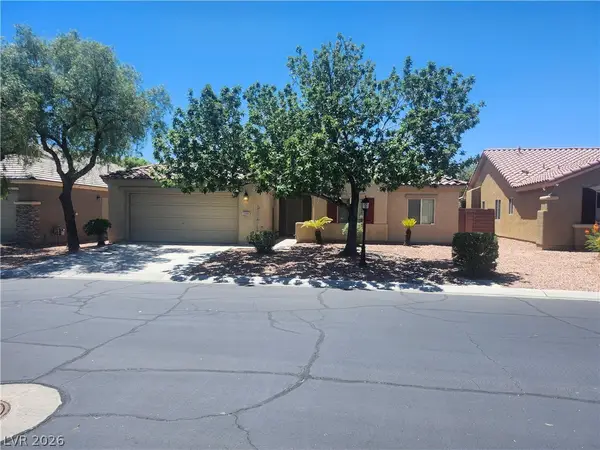 $515,000Active4 beds 2 baths2,056 sq. ft.
5599 River Highlands Place, Las Vegas, NV 89122
MLS# 2793669Listed by: COMPASS REALTY & MANAGEMENT $4,999,999Active4 beds 6 baths4,407 sq. ft.
3084 Red Arrow Drive, Las Vegas, NV 89135
MLS# 2793907Listed by: EXP REALTY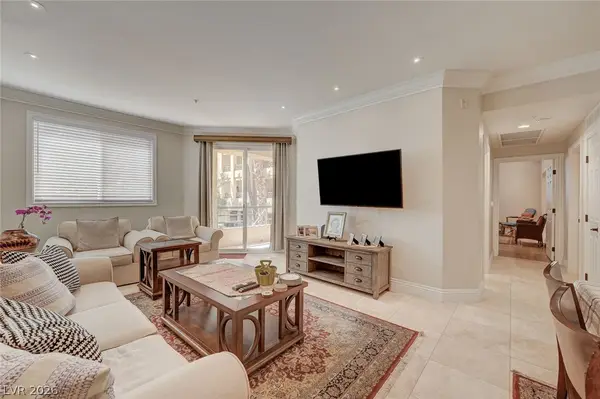 $359,000Active2 beds 2 baths1,062 sq. ft.
230 E Flamingo Road #106, Las Vegas, NV 89169
MLS# 2795717Listed by: IMS REALTY LLC- New
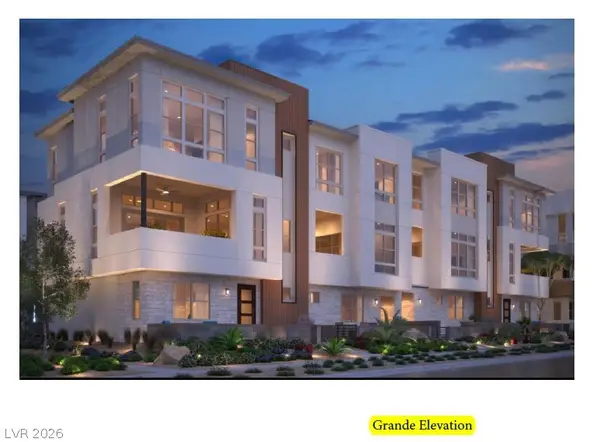 $675,000Active4 beds 4 baths2,154 sq. ft.
647 Fortis Creek Street, Las Vegas, NV 89138
MLS# 2799530Listed by: TB REALTY LAS VEGAS LLC - New
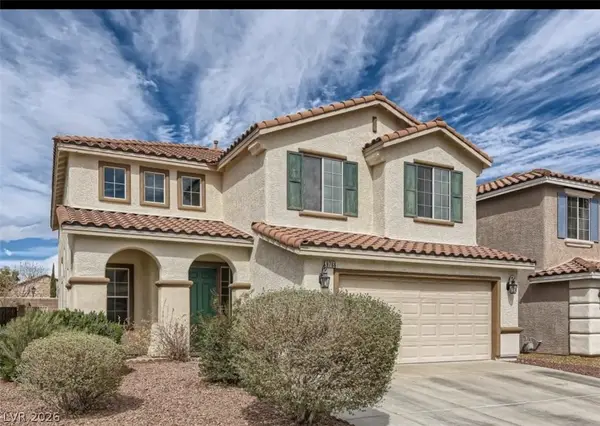 $550,000Active3 beds 3 baths2,480 sq. ft.
9766 Gentle Spirit Drive, Las Vegas, NV 89148
MLS# 2799920Listed by: CITY VILLA REALTY & MANAGEMENT - New
 $695,000Active3 beds 2 baths2,216 sq. ft.
10228 Donde Avenue, Las Vegas, NV 89135
MLS# 2799986Listed by: OPENDOOR BROKERAGE LLC


Protect your home and budget from life's surprises with an Assurant Home Warranty, backed by a partner that supports you through every step of homeownership. Explore Plans.
©2026 Century 21 Real Estate LLC. All rights reserved. CENTURY 21®, the CENTURY 21 Logo and C21® are service marks owned by Century 21 Real Estate LLC. Century 21 Real Estate LLC fully supports the principles of the Fair Housing Act and the Equal Opportunity Act. Each office is independently owned and operated. Listing information is deemed reliable but not guaranteed accurate.